
3484 Nathan Drive, Anderson, CA 96007
Local realty services provided by:CENTURY 21 Epic
3484 Nathan Drive,Anderson, CA 96007
$385,000
- 3 Beds
- 2 Baths
- 1,262 sq. ft.
- Single family
- Active
Listed by: amy clarke
Office: young and company real estate
MLS#:26-6580
Source:CA_SAR
Price summary
- Price:$385,000
- Price per sq. ft.:$305.07
About this home
Enjoy pond views from the spacious covered patio of this inviting 3-bedroom, 2-bath home! Inside, vaulted ceilings and updated flooring complement the welcoming living room, complete with a wood-burning fireplace. The kitchen features stainless steel appliances, and an indoor laundry room adds everyday convenience. The backyard offers a lovely setting for relaxing, entertaining, or enjoying your morning coffee with a view. Nearby walking trails provide even more opportunities to enjoy the outdoors.
Contact an agent
Home facts
- Year built:2005
- Subdivision & Development:WILLOW GLEN ESTATES
- Listing ID #:26-6580
- Added:1 day(s) ago
- Updated:October 27, 2026 at 08:14 PM
Rooms and interior
- Bedrooms:3
- Total bathrooms:2
- Full bathrooms:2
- Flooring:Carpet, Vinyl
- Dining Description:Breakfast Bar, Dining Area
- Kitchen Description:Built-in Microwave, Dishwasher, Disposal, Range/Oven, Refrigerator
- Bedroom Description:Master Bedroom Suite
- Living area:1,262 sq. ft.
Heating and cooling
- Cooling:Central
- Heating:Forced Air, Heating
Structure and exterior
- Roof:Composition
- Year built:2005
- Building area:1,262 sq. ft.
- Lot area:0.16 Acres
- Lot Features:Level
- Architectural Style:Traditional
- Construction Materials:Stucco
- Foundation Description:Slab
Utilities
- Water:Public
- Sewer:Sewer
Finances and disclosures
- Price:$385,000
- Price per sq. ft.:$305.07
Features and amenities
- Laundry features:Laundry Room
- Amenities:Pantry
New listings near 3484 Nathan Drive
- New
 $349,000Active4 beds 2 baths1,564 sq. ft.
2839 Sandstone Drive, Anderson, CA 96007
MLS# 26-6585Listed by: JOSH BARKER REAL ESTATE - New
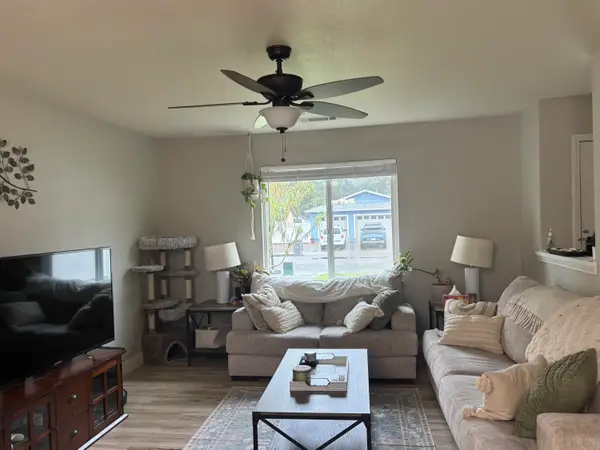 $349,900Active3 beds 2 baths1,195 sq. ft.
3589 Bearwood Place, Anderson, CA 96007
MLS# 26-6536Listed by: ACCESS REAL ESTATE - New
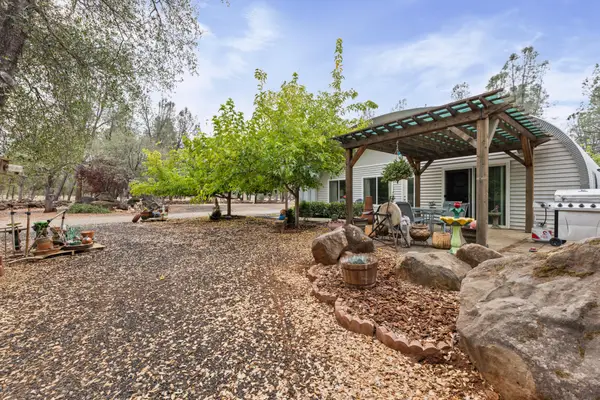 $499,000Active2 beds 2 baths1,776 sq. ft.
25255 Dersch Road, Anderson, CA 96007
MLS# 26-6524Listed by: JOSH BARKER REAL ESTATE - New
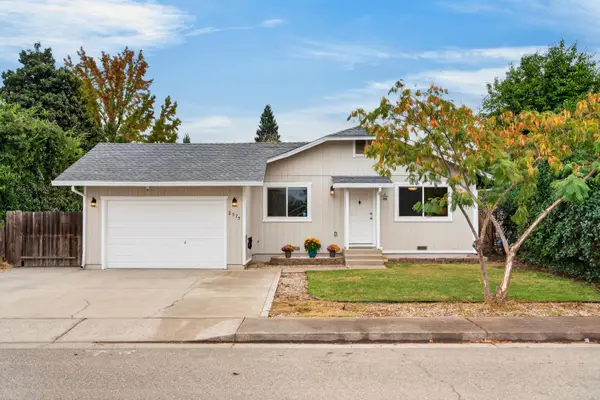 $299,900Active3 beds 2 baths1,092 sq. ft.
2575 Holly Street, Anderson, CA 96007
MLS# 26-6520Listed by: REAL BROKERAGE TECHNOLOGIES - New
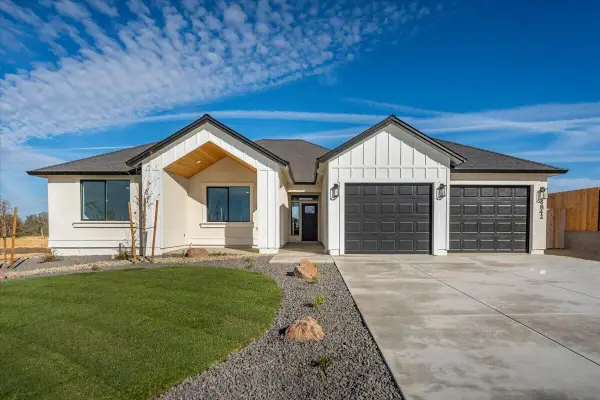 $598,000Active4 beds 2 baths2,070 sq. ft.
4842 Ridgeline Drive #Lot 10, Anderson, CA 96007
MLS# 26-6505Listed by: WAHLUND & CO. REALTY GROUP - New
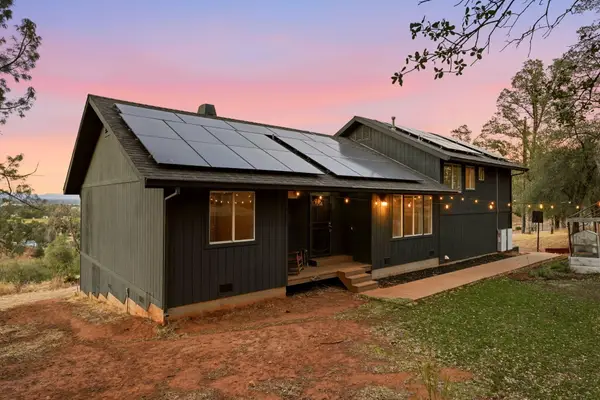 $394,888Active3 beds 2 baths1,598 sq. ft.
19789 Weide Way, Anderson, CA 96007
MLS# 26-6500Listed by: EXP REALTY OF CALIFORNIA, INC. - New
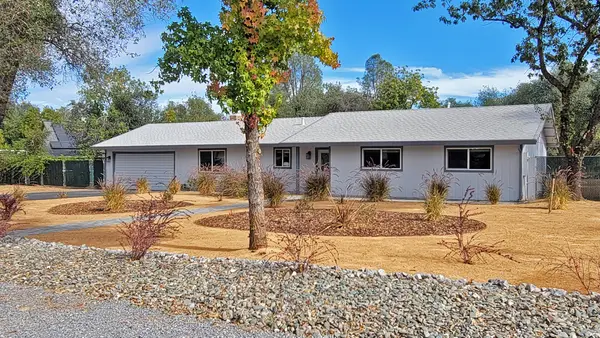 $369,000Active3 beds 2 baths1,701 sq. ft.
7021 Bohn Boulevard, Anderson, CA 96007
MLS# 26-6504Listed by: SUNSET REAL ESTATE 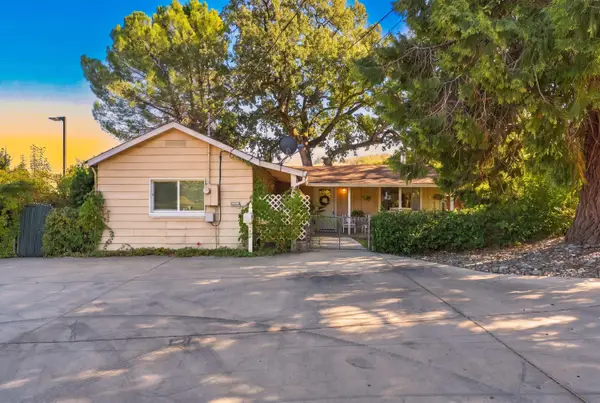 $279,000Pending2 beds 2 baths1,356 sq. ft.
1373 Diamond Street, Anderson, CA 96007
MLS# 26-6492Listed by: REAL BROKERAGE TECHNOLOGIES- New
 $252,000Active2 beds 2 baths884 sq. ft.
6937 Lady Smith Avenue, Anderson, CA 96007
MLS# 26-6477Listed by: MOVE REALTY


Protect your home and budget from life's surprises with an Assurant Home Warranty, backed by a partner that supports you through every step of homeownership. Explore Plans.
©2026 Century 21 Real Estate LLC. All rights reserved. CENTURY 21®, the CENTURY 21 Logo and C21® are service marks owned by Century 21 Real Estate LLC. Century 21 Real Estate LLC fully supports the principles of the Fair Housing Act and the Equal Opportunity Act. Each office is independently owned and operated. Listing information is deemed reliable but not guaranteed accurate.