
3589 Bearwood Place, Anderson, CA 96007
Local realty services provided by:CENTURY 21 Epic
3589 Bearwood Place,Anderson, CA 96007
$349,900
- 3 Beds
- 2 Baths
- 1,195 sq. ft.
- Single family
- Active
Listed by: mike a neves
Office: access real estate
MLS#:26-6536
Source:CA_SAR
Price summary
- Price:$349,900
- Price per sq. ft.:$292.8
About this home
Charming home in a nice area of Anderson. Newer laminate flooring. Gas oven and plenty of ceiling fans for those hot summer evenings. Outdoor patio cover. Central heat & air and a whole house fan.
Contact an agent
Home facts
- Year built:2003
- Subdivision & Development:RAVENWOOD - ANDERSON
- Listing ID #:26-6536
- Added:1 day(s) ago
- Updated:October 24, 2026 at 12:41 AM
Rooms and interior
- Bedrooms:3
- Total bathrooms:2
- Full bathrooms:2
- Flooring:Laminate
- Dining Description:Dining Area
- Kitchen Description:Dishwasher, Disposal, Solid Surface Counter Tops
- Living area:1,195 sq. ft.
Heating and cooling
- Cooling:Central, Whole House Fan
- Heating:Forced Air, Heating
Structure and exterior
- Roof:Composition
- Year built:2003
- Building area:1,195 sq. ft.
- Lot area:0.14 Acres
- Lot Features:City Lot, Level
- Architectural Style:Ranch
- Construction Materials:Stucco
- Foundation Description:Slab
Utilities
- Water:Public
- Sewer:Public Sewer, Sewer
Finances and disclosures
- Price:$349,900
- Price per sq. ft.:$292.8
Features and amenities
- Laundry features:Hook-ups, In Unit
- Amenities:Double Pane Windows, High Speed Internet, Window Coverings
Parking
- Parking description:Attached Garage
- Garage spaces:2
New listings near 3589 Bearwood Place
- New
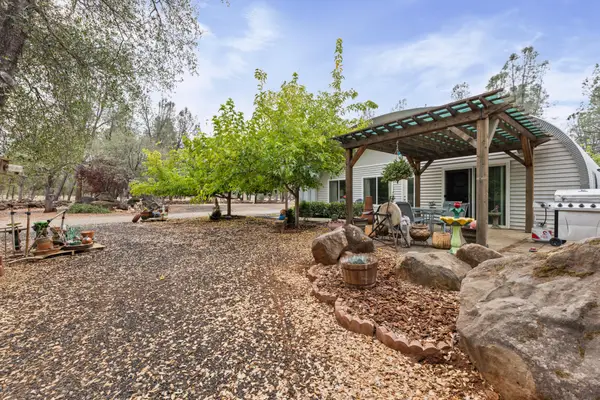 $499,000Active2 beds 2 baths1,776 sq. ft.
25255 Dersch Road, Anderson, CA 96007
MLS# 26-6524Listed by: JOSH BARKER REAL ESTATE - Open Sat, 11am to 1pmNew
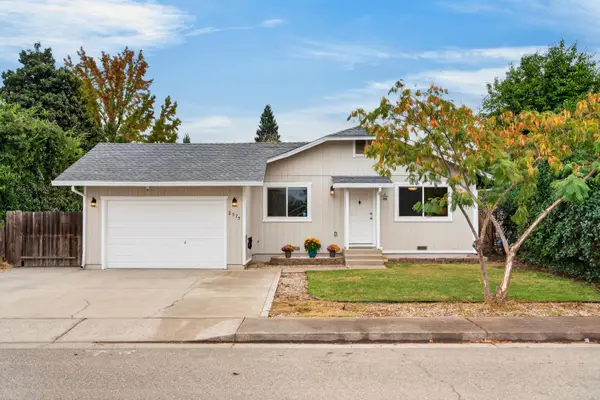 $299,900Active3 beds 2 baths1,092 sq. ft.
2575 Holly Street, Anderson, CA 96007
MLS# 26-6520Listed by: REAL BROKERAGE TECHNOLOGIES - Open Sun, 1 to 3pmNew
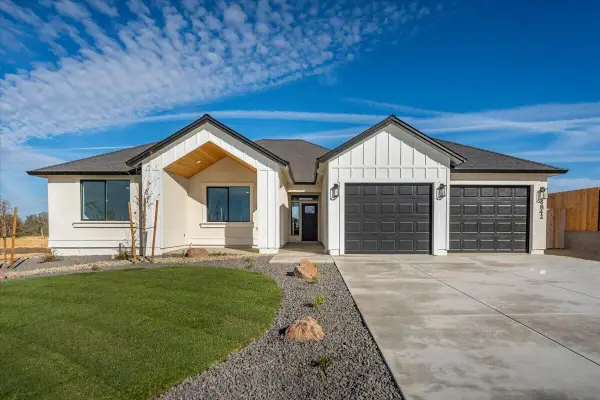 $598,000Active4 beds 2 baths2,070 sq. ft.
4842 Ridgeline Drive #Lot 10, Anderson, CA 96007
MLS# 26-6505Listed by: WAHLUND & CO. REALTY GROUP - New
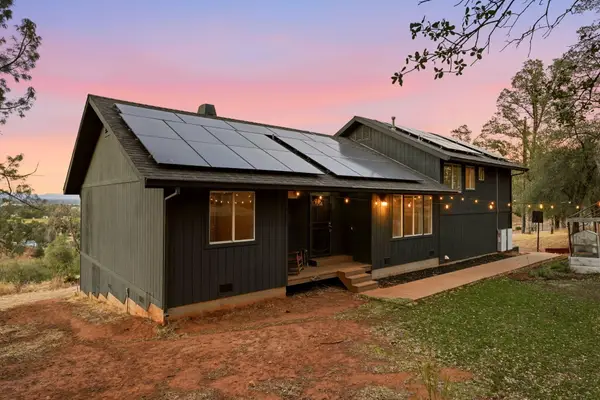 $394,888Active3 beds 2 baths1,598 sq. ft.
19789 Weide Way, Anderson, CA 96007
MLS# 26-6500Listed by: EXP REALTY OF CALIFORNIA, INC. - New
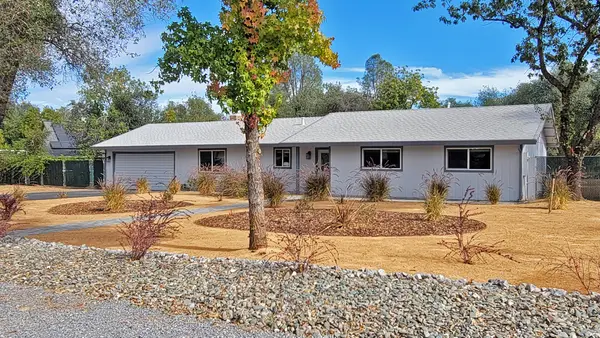 $369,000Active3 beds 2 baths1,701 sq. ft.
7021 Bohn Boulevard, Anderson, CA 96007
MLS# 26-6504Listed by: SUNSET REAL ESTATE - New
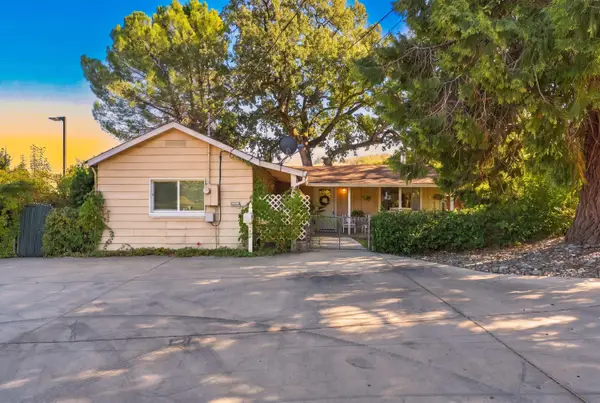 $279,000Active2 beds 2 baths1,356 sq. ft.
1373 Diamond Street, Anderson, CA 96007
MLS# 26-6492Listed by: REAL BROKERAGE TECHNOLOGIES - New
 $252,000Active2 beds 2 baths884 sq. ft.
6937 Lady Smith Avenue, Anderson, CA 96007
MLS# 26-6477Listed by: MOVE REALTY - New
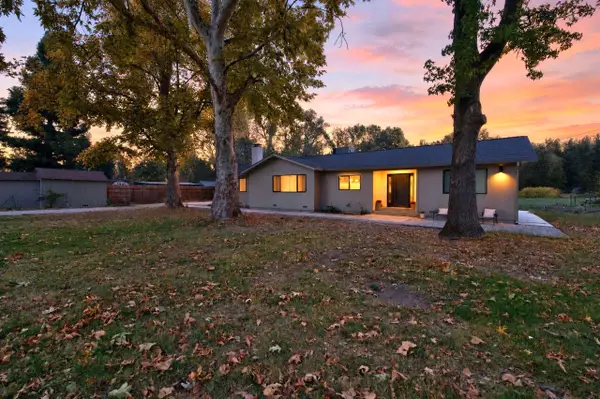 $649,900Active4 beds 3 baths2,206 sq. ft.
21910 Tranquil Lane, Anderson, CA 96007
MLS# 26-6450Listed by: PARSONS REALTY - New
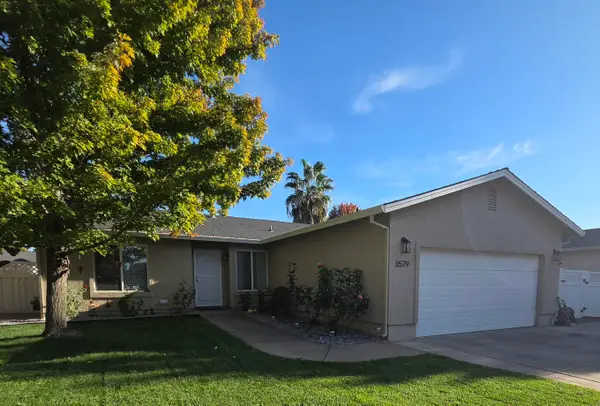 $369,000Active3 beds 2 baths1,195 sq. ft.
3579 Bearwood Place, Anderson, CA 96007
MLS# 26-6445Listed by: REAL BROKERAGE TECHNOLOGIES


Protect your home and budget from life's surprises with an Assurant Home Warranty, backed by a partner that supports you through every step of homeownership. Explore Plans.
©2026 Century 21 Real Estate LLC. All rights reserved. CENTURY 21®, the CENTURY 21 Logo and C21® are service marks owned by Century 21 Real Estate LLC. Century 21 Real Estate LLC fully supports the principles of the Fair Housing Act and the Equal Opportunity Act. Each office is independently owned and operated. Listing information is deemed reliable but not guaranteed accurate.