
3616 Culwood Lane, Anderson, CA 96007
Local realty services provided by:CENTURY 21 Epic
3616 Culwood Lane,Anderson, CA 96007
$249,900
- 3 Beds
- 2 Baths
- 1,181 sq. ft.
- Single family
- Active
Listed by: meg grotting, chrissy grotting
Office: re/max five star
MLS#:26-6658
Source:CA_SAR
Price summary
- Price:$249,900
- Price per sq. ft.:$211.6
About this home
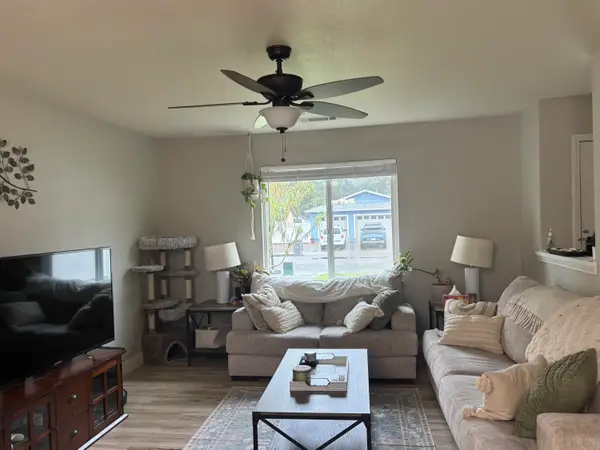
Welcome to Ravenwood! This 3-bedroom, 2-bath home in Anderson offers a great opportunity for buyers looking to build equity and make a home their own. With good bones and plenty of potential, this property is ready for someone with vision to bring it back to life. The seller is offering the home **as-is, with no repairs to be made**, and the price reflects the property's current condition. Whether you're an investor, contractor, or buyer looking for your next project, this could be the opportunity you've been waiting for. Bring your ideas and unlock the potential this home has to offer!
Contact an agent
Home facts
- Year built:2001
- Subdivision & Development:RAVENWOOD - ANDERSON
- Listing ID #:26-6658
- Added:1 day(s) ago
- Updated:October 31, 2026 at 12:41 AM
Rooms and interior
- Bedrooms:3
- Total bathrooms:2
- Full bathrooms:2
- Flooring:Tile, Vinyl, Wall to Wall Carpet
- Dining Description:Breakfast Bar, Dining Area
- Kitchen Description:Built-in Microwave, Disposal, Granite Slab Counter Tops, Range/Oven
- Bedroom Description:Master Bedroom Suite
- Living area:1,181 sq. ft.
Heating and cooling
- Cooling:Central, Whole House Fan
- Heating:Forced Air, Heating
Structure and exterior
- Roof:Composition
- Year built:2001
- Building area:1,181 sq. ft.
- Lot area:0.14 Acres
- Lot Features:City Lot, Level
- Architectural Style:Contemporary
- Construction Materials:Stucco
- Foundation Description:Slab
Utilities
- Water:Public
- Sewer:Public Sewer
Finances and disclosures
- Price:$249,900
- Price per sq. ft.:$211.6
Features and amenities
- Amenities:Double Pane Windows
Parking
- Total parking spaces:2
- Parking description:Attached Garage, On Street
- Garage spaces:2
New listings near 3616 Culwood Lane
- New
 $555,000Active-- beds -- baths
2616 W Hillside Drive, Anderson, CA 96007
MLS# 26-6638Listed by: JOSH BARKER REAL ESTATE - New
 $329,000Active3 beds 2 baths1,346 sq. ft.
17288 Sabiana Drive, Anderson, CA 96007
MLS# 26-6641Listed by: JOSH BARKER REAL ESTATE - New
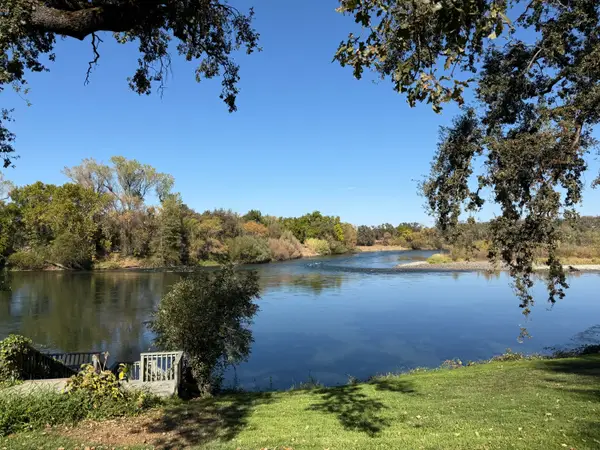 $1,200,000Active-- beds -- baths
20220 Whispering Water Lane, Anderson, CA 96007
MLS# 26-6636Listed by: EXP COMMERCIAL OF CALIFORNIA, INC. - New
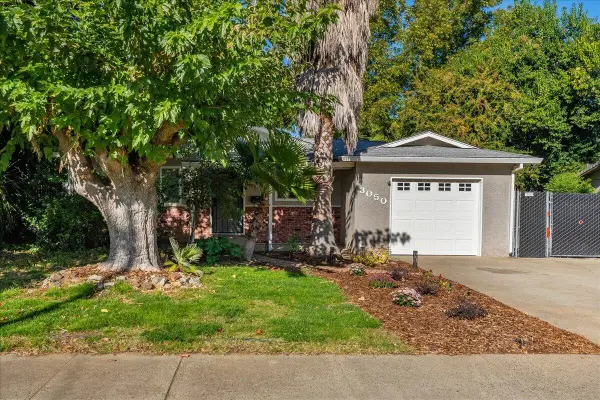 $329,000Active3 beds 2 baths1,145 sq. ft.
3050 Marmac Road, Anderson, CA 96007
MLS# 26-6631Listed by: RELEVANT REAL ESTATE - New
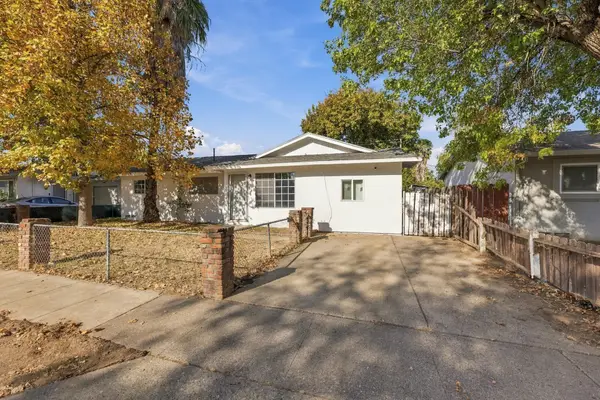 $285,000Active3 beds 2 baths1,036 sq. ft.
3235 Aster Street, Anderson, CA 96007
MLS# 26-6621Listed by: EXP REALTY OF NORTHERN CALIFORNIA, INC. - New
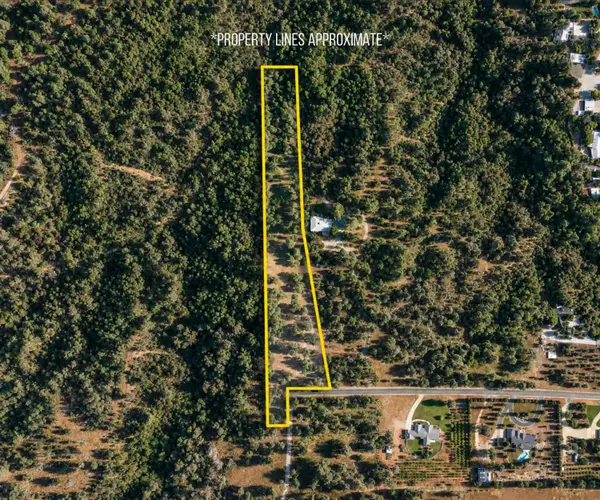 $149,900Active5.03 Acres
000 Butterfield Road, Anderson, CA 96007
MLS# 26-6616Listed by: EXP REALTY OF NORTHERN CALIFORNIA, INC. - New
 $349,000Active4 beds 2 baths1,564 sq. ft.
2839 Sandstone Drive, Anderson, CA 96007
MLS# 26-6585Listed by: JOSH BARKER REAL ESTATE - New
 $385,000Active3 beds 2 baths1,262 sq. ft.
3484 Nathan Drive, Anderson, CA 96007
MLS# 26-6580Listed by: YOUNG AND COMPANY REAL ESTATE - New
 $349,900Active3 beds 2 baths1,195 sq. ft.
3589 Bearwood Place, Anderson, CA 96007
MLS# 26-6536Listed by: ACCESS REAL ESTATE


Protect your home and budget from life's surprises with an Assurant Home Warranty, backed by a partner that supports you through every step of homeownership. Explore Plans.
©2026 Century 21 Real Estate LLC. All rights reserved. CENTURY 21®, the CENTURY 21 Logo and C21® are service marks owned by Century 21 Real Estate LLC. Century 21 Real Estate LLC fully supports the principles of the Fair Housing Act and the Equal Opportunity Act. Each office is independently owned and operated. Listing information is deemed reliable but not guaranteed accurate.