
4839 Sierra Court, Anderson, CA 96007
Local realty services provided by:CENTURY 21 Epic
4839 Sierra Court,Anderson, CA 96007
$559,900
- 4 Beds
- 2 Baths
- 1,738 sq. ft.
- Single family
- Active
Listed by: karli janc
Office: relevant real estate
MLS#:26-5614
Source:CA_SAR
Price summary
- Price:$559,900
- Price per sq. ft.:$322.15
About this home
This incredible 1,738 sq. ft. home offers a bright, open design with a highly desirable split floor plan featuring four bedrooms and two full bathrooms. The designer kitchen is a standout with quartz countertops, a custom backsplash, large center island and stainless steel appliances, all opening seamlessly to the main living space. Thoughtful upgrades throughout include wood-wrapped windows, crown molding, beautiful tile shower surrounds and owned solar. Outside, tons of concrete provides plenty of room for entertaining, extra parking and RV access. Located in a desirable Greenbelt setting, this home combines a fantastic floor plan, stylish finishes and exceptional functionality inside and out.
Contact an agent
Home facts
- Year built:2022
- Listing ID #:26-5614
- Added:3 day(s) ago
- Updated:October 05, 2026 at 11:54 PM
Rooms and interior
- Bedrooms:4
- Total bathrooms:2
- Full bathrooms:2
- Flooring:Carpet, Luxury Vinyl
- Dining Description:Breakfast Room, Country, Dining Area
- Bathrooms Description:Double Vanity
- Kitchen Description:Built-in Microwave, Dishwasher, Quartz Counter Tops
- Bedroom Description:Split Bedroom Plan
- Living area:1,738 sq. ft.
Heating and cooling
- Cooling:Central
- Heating:Forced Air, Heating
Structure and exterior
- Roof:Composition
- Year built:2022
- Building area:1,738 sq. ft.
- Lot area:0.29 Acres
- Lot Features:City Lot, Level
- Architectural Style:Traditional
- Construction Materials:Stucco
- Foundation Description:Slab
Utilities
- Water:Public
- Sewer:Public Sewer
Finances and disclosures
- Price:$559,900
- Price per sq. ft.:$322.15
Features and amenities
- Laundry features:Hook-ups
- Amenities:Double Pane Windows, High Speed Internet, Pantry
Parking
- Parking description:Attached Garage, Off Street
- Garage spaces:2
New listings near 4839 Sierra Court
- New
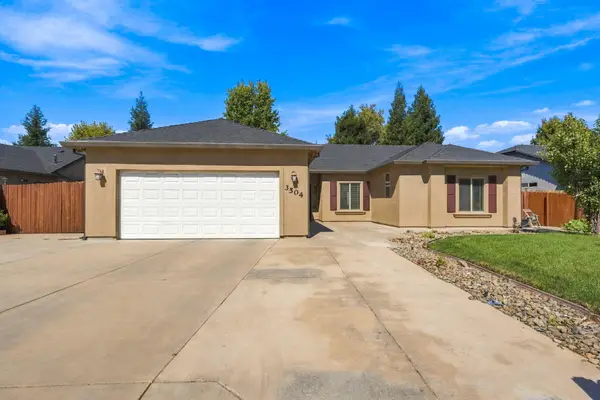 $450,000Active4 beds 2 baths1,640 sq. ft.
3504 Humbug Drive, Anderson, CA 96007
MLS# 26-5609Listed by: REAL BROKERAGE TECHNOLOGIES - New
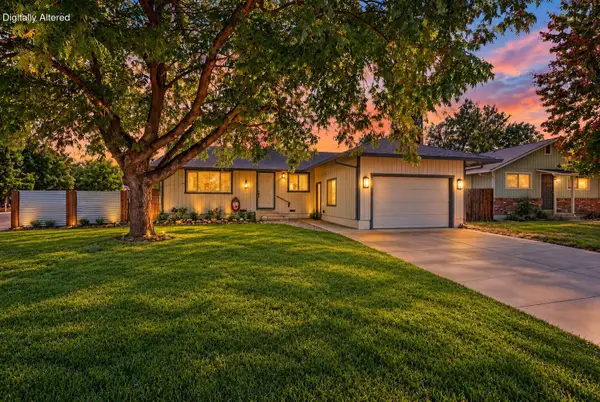 $299,000Active3 beds 2 baths1,100 sq. ft.
2885 Red Bud Lane, Anderson, CA 96007
MLS# 26-5658Listed by: JOSH BARKER REAL ESTATE - New
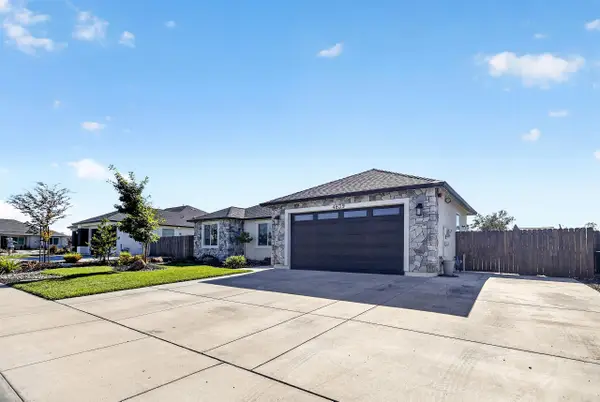 $559,900Active4 beds 2 baths1,738 sq. ft.
4839 Sierra Court, Anderson, CA 96007
MLS# 26-5614Listed by: RELEVANT REAL ESTATE - New
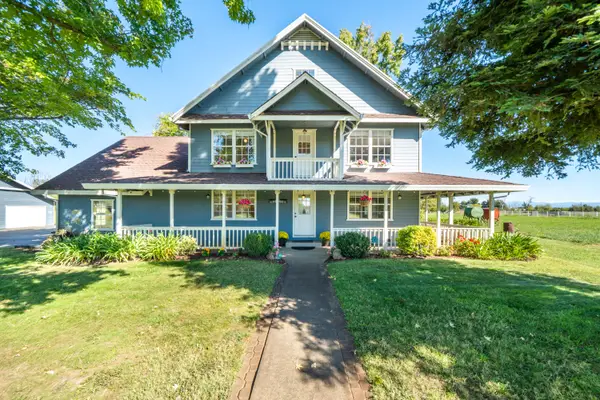 $699,000Active4 beds 3 baths2,314 sq. ft.
21780 Lone Tree Road, Anderson, CA 96007
MLS# 26-5606Listed by: TREG INC - THE REAL ESTATE GROUP - New
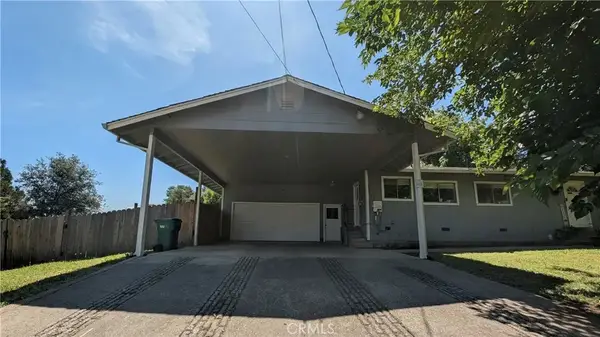 $379,900Active3 beds 2 baths1,528 sq. ft.
1355 2nd Street, Anderson, CA 96007
MLS# SR26214585Listed by: EXP REALTY OF CALIFORNIA INC - New
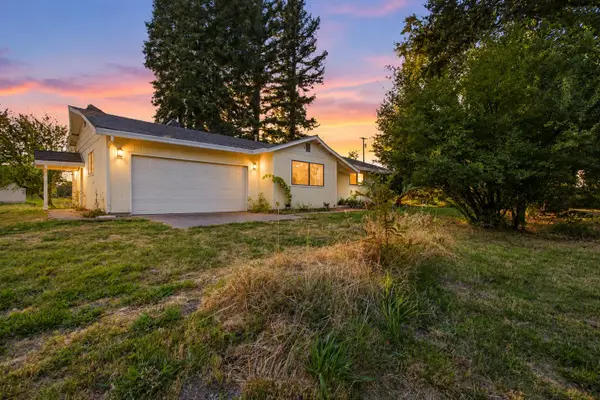 $365,000Active3 beds 2 baths1,775 sq. ft.
6016 Ca-273, Anderson, CA 96007
MLS# 26-5599Listed by: JOSH BARKER REAL ESTATE - New
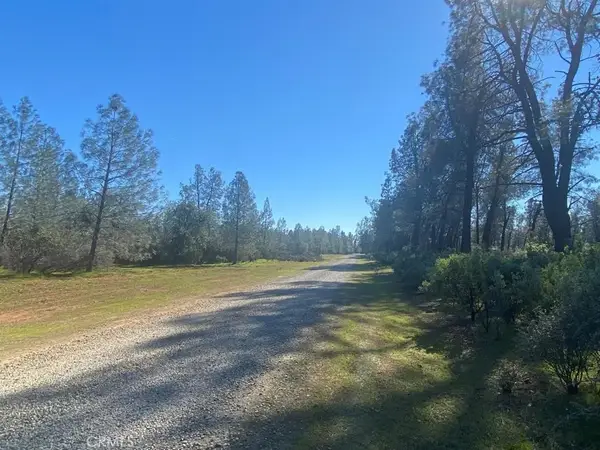 $100,000Active0 Acres
0 Heavenly Valley, Anderson, CA 96007
MLS# PW26214012Listed by: T.N.G. REAL ESTATE CONSULTANTS - New
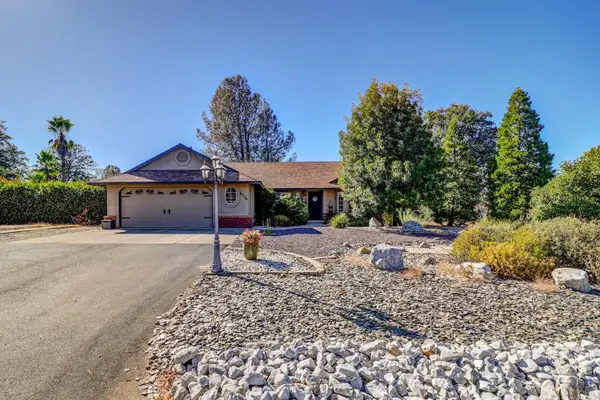 $574,900Active3 beds 2 baths1,605 sq. ft.
6720 Stallion Ridge Road, Anderson, CA 96007
MLS# 26-5537Listed by: TREG INC - THE REAL ESTATE GROUP - New
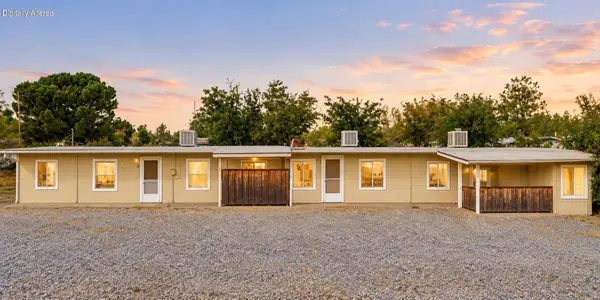 $299,900Active-- beds 1 baths
5410 Happy Valley Road, Anderson, CA 96007
MLS# 26-5514Listed by: JOSH BARKER REAL ESTATE - New
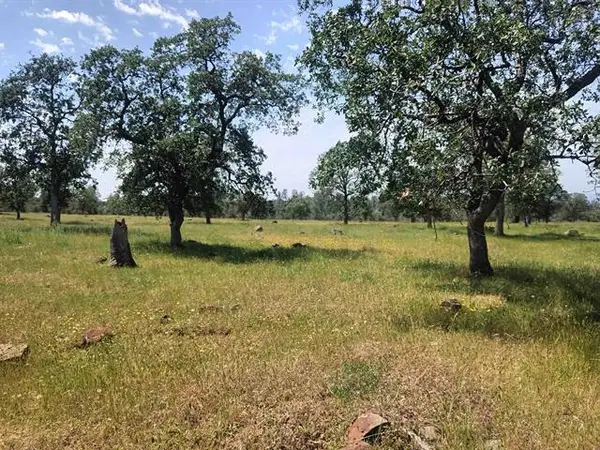 $80,000Active120 Acres
000 Wildcat Road, Anderson, CA 96007
MLS# 26-5448Listed by: PREFERRED AGENTS REAL ESTATE


Protect your home and budget from life's surprises with an Assurant Home Warranty, backed by a partner that supports you through every step of homeownership. Explore Plans.
©2026 Century 21 Real Estate LLC. All rights reserved. CENTURY 21®, the CENTURY 21 Logo and C21® are service marks owned by Century 21 Real Estate LLC. Century 21 Real Estate LLC fully supports the principles of the Fair Housing Act and the Equal Opportunity Act. Each office is independently owned and operated. Listing information is deemed reliable but not guaranteed accurate.