
7128 Happy Valley Road, Anderson, CA 96007
Local realty services provided by:CENTURY 21 Epic
7128 Happy Valley Road,Anderson, CA 96007
$399,900
- 3 Beds
- 3 Baths
- 2,028 sq. ft.
- Single family
- Active
Upcoming open houses
- Sat, May 3011:00 am - 01:00 pm
Listed by: jesse eline
Office: exp realty of northern california, inc.
MLS#:26-2575
Source:CA_SAR
Price summary
- Price:$399,900
- Price per sq. ft.:$197.19
About this home
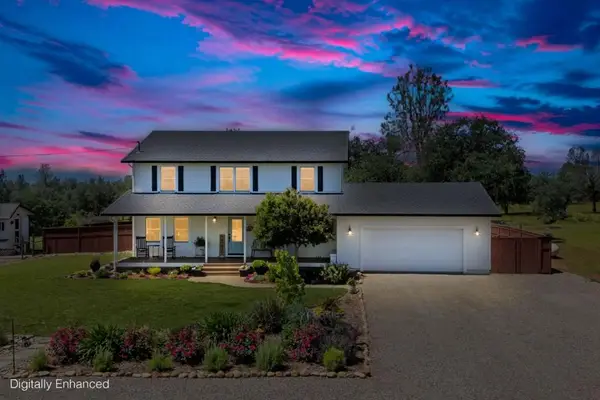
Looking for a MODERN FARMHOUSE? This home has been beautifully remodeled top to bottom, inside and out. The metal roof, new stucco exterior, Energy efficient windows, & Mini-Split heating and cooling. The Great room has the taller vaulted ceilings with abundant light from the windows. The kitchen has 2 pantries, 2 refrigerators and freezers, Sleek glass-top range with built-in custom vent hood, 7' center island and the classic deep farmhouse sink! The jack & jill bathroom allows access from the 2 secondary bedrooms, while the large Primary suite has it's own access to a private covered deck to enjoy, a walk in closet and the ensuite bathroom is equipped with double rain shower heads, glass doors and a dual vanity. Upgraded lighting fixtures throughout. The light oak laminate floors are almost indestructible. The 3rd bathroom allows for flexibility and convenience for guests. Even a 4th room that can be used for an office/craft/hobby room with its own access to the backyard. This 2 acre parcel is flat, fenced and ready for your shop, farm animals, garden beds or anything you can imagine.
OPEN HOUSE: Saturday May 30 from 11-1...
Contact an agent
Home facts
- Year built:1946
- Listing ID #:26-2575
- Added:1 day(s) ago
- Updated:May 30, 2026 at 02:36 PM
Rooms and interior
- Bedrooms:3
- Total bathrooms:3
- Full bathrooms:2
- Half bathrooms:1
- Flooring:Laminate, Tile
- Dining Description:Breakfast Bar, Dining Area
- Bathrooms Description:Double Vanity
- Kitchen Description:Dishwasher, Range/Oven, Refrigerator
- Bedroom Description:Master Bedroom Suite
- Living area:2,028 sq. ft.
Heating and cooling
- Cooling:Mini-Split
- Heating:Electric, Heating
Structure and exterior
- Roof:Metal
- Year built:1946
- Building area:2,028 sq. ft.
- Lot area:2.2 Acres
- Lot Features:Level
- Architectural Style:Ranch
- Construction Materials:Stucco
- Foundation Description:Slab
Utilities
- Water:Water District
- Sewer:Septic
Finances and disclosures
- Price:$399,900
- Price per sq. ft.:$197.19
Features and amenities
- Laundry features:Hook-ups, Laundry Room
- Amenities:Pantry
Parking
- Parking description:Off Street
New listings near 7128 Happy Valley Road
- New
 $139,900Active3 beds 1 baths1,360 sq. ft.
3816 Dupont Street, Anderson, CA 96007
MLS# 26-2595Listed by: TERENCE DAVIS & ASSOCIATES - New
 $339,000Active3 beds 2 baths1,374 sq. ft.
1437 Hemlock Avenue, Anderson, CA 96007
MLS# 26-2579Listed by: TREG INC - THE REAL ESTATE GROUP - New
 $850,000Active3 beds 3 baths2,116 sq. ft.
17536 Oly Way, Anderson, CA 96007
MLS# 26-2565Listed by: REALTY 110, INC. - Open Sat, 11am to 1pmNew
 $435,000Active3 beds 2 baths1,480 sq. ft.
3561 Cazadero Way, Anderson, CA 96007
MLS# 26-2556Listed by: REAL BROKERAGE TECHNOLOGIES - New
 $445,000Active3 beds 2 baths1,459 sq. ft.
21334 Dersch Road, Anderson, CA 96007
MLS# 26-2488Listed by: EXP REALTY OF NORTHERN CALIFORNIA, INC. - New
 $240,000Active3 beds 2 baths1,632 sq. ft.
17705 Coyote Lane, Anderson, CA 96007
MLS# 26-2380Listed by: EXP REALTY OF CALIFORNIA, INC. - New
 $989,800Active4 beds 3 baths2,052 sq. ft.
17962 Coyote Lane, Anderson, CA 96007
MLS# ML82048597Listed by: EXP REALTY OF CALIFORNIA INC - New
 $375,000Active3 beds 2 baths1,475 sq. ft.
1656 School Street, Anderson, CA 96007
MLS# 26-2466Listed by: EXP REALTY OF NORTHERN CALIFORNIA, INC. - New
 $619,000Active3 beds 2 baths1,763 sq. ft.
6960 Amber Ridge Drive, Anderson, CA 96007
MLS# 26-2489Listed by: MISTLETOE REALTY


Protect your home and budget from life's surprises with an Assurant Home Warranty, backed by a partner that supports you through every step of homeownership. Explore Plans.
©2026 Century 21 Real Estate LLC. All rights reserved. CENTURY 21®, the CENTURY 21 Logo and C21® are service marks owned by Century 21 Real Estate LLC. Century 21 Real Estate LLC fully supports the principles of the Fair Housing Act and the Equal Opportunity Act. Each office is independently owned and operated. Listing information is deemed reliable but not guaranteed accurate.