
17536 Oly Way, Anderson, CA 96007
Local realty services provided by:CENTURY 21 Epic
17536 Oly Way,Anderson, CA 96007
$789,000
- 3 Beds
- 3 Baths
- 2,116 sq. ft.
- Single family
- Pending
Listed by: nick kerley, kimberly a moore
Office: realty 110, inc.
MLS#:26-2565
Source:CA_SAR
Price summary
- Price:$789,000
- Price per sq. ft.:$372.87
About this home
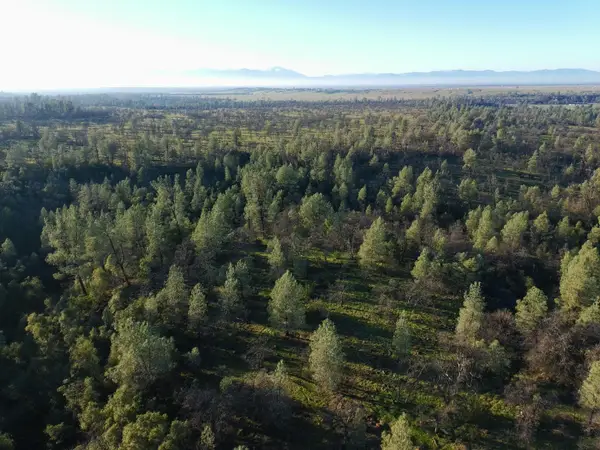
Big Sky Happy Valley estate with the space, privacy, amenities, and improvements buyers have been waiting for. Set on over 10 fully fenced, oak-studded acres with beautiful mountain views, this property offers the ideal blend of country living, usable land, and everyday convenience--just minutes from town, highways, schools, and services.
The home features over 2,100 sq. ft. with a spacious and functional floor plan, including a large primary suite with a custom walk-in closet, a huge kitchen designed for gathering, and a comfortable den complete with a wet bar. Enjoy outdoor living from the covered porch, fenced patio area, and sparkling pool--perfect for relaxing, entertaining, or taking in the peaceful surroundings.
Major improvements include owned 30-panel solar, a newer roof, fresh exterior paint, and ample storage throughout. The property also includes a four-car garage, plus a versatile she-shed/man-cave for hobbies, workspace, or retreat.
For buyers needing serious shop, business, equipment, or ranch functionality, this property truly stands out. The impressive 50x60 metal shop offers approximately 3,000 sq. ft. of space, four 16' roll-up doors, a bathroom, ample storage, a separate business meter, and full RV hookups. Additional features include a pole barn with two covered bays, paddocks, garden areas, and plenty of usable ground for animals, equipment, projects, or future dreams.
Properties with this combination of acreage, views, owned solar, pool, shop space, RV hookups, fencing, and close-in convenience are hard to find. This is a rare Happy Valley opportunity with room to live, work, play, and grow....
Contact an agent
Home facts
- Year built:1999
- Listing ID #:26-2565
- Added:109 day(s) ago
- Updated:September 14, 2026 at 11:46 PM
Rooms and interior
- Bedrooms:3
- Total bathrooms:3
- Full bathrooms:2
- Half bathrooms:1
- Flooring:Luxury Vinyl
- Dining Description:Breakfast Bar, Dining Area, Formal
- Bathrooms Description:Double Vanity
- Kitchen Description:Dishwasher, Tile Counter Tops
- Bedroom Description:Master Bedroom Suite
- Living area:2,116 sq. ft.
Heating and cooling
- Cooling:Central
- Heating:Forced Air, Heating
Structure and exterior
- Roof:Composition
- Year built:1999
- Building area:2,116 sq. ft.
- Lot area:10.09 Acres
- Lot Features:Level
- Architectural Style:Ranch
- Construction Materials:Wood Siding
- Foundation Description:Raised
Utilities
- Water:Water District
- Sewer:Septic
Finances and disclosures
- Price:$789,000
- Price per sq. ft.:$372.87
Features and amenities
- Laundry features:Hook-ups, In Garage
- Amenities:Gated
Parking
- Parking description:Boat, Guest, Off Street, On Street, Oversized Parking, RV Access/Parking, RV Garage
New listings near 17536 Oly Way
- New
 $85,000Active44.52 Acres
Buffalo Drive, Anderson, CA 96007
MLS# 26-4911Listed by: JOSH BARKER REAL ESTATE - New
 $249,950Active3 beds 2 baths1,188 sq. ft.
3425 Daily Court, Anderson, CA 96007
MLS# 226115148Listed by: EXP REALTY OF NORTHERN CALIFORNIA, INC. - New
 $435,000Active3 beds 2 baths1,421 sq. ft.
2229 Culpepper Lane, Anderson, CA 96007
MLS# 26-4898Listed by: EXP REALTY OF CALIFORNIA, INC. - New
 $775,000Active3 beds 3 baths2,776 sq. ft.
6390 Park Ridge Drive, Anderson, CA 96007
MLS# 26-4889Listed by: SHASTA LIVING REAL ESTATE  $125,000Active20.1 Acres
Lot 6 Brumby Way, Anderson, CA 96007
MLS# 24-3659Listed by: WAHLUND & CO. REALTY GROUP- New
 $330,000Active3 beds 2 baths1,200 sq. ft.
6542 Clear View Drive, Anderson, CA 96007
MLS# 26-4847Listed by: COLDWELL BANKER SELECT REAL ESTATE - REDDING - New
 $319,000Active3 beds 2 baths1,092 sq. ft.
2540 Lupine Street, Anderson, CA 96007
MLS# 26-4844Listed by: JOSH BARKER REAL ESTATE - New
 $575,000Active3 beds 2 baths2,261 sq. ft.
16550 Bamboo Court, Anderson, CA 96007
MLS# 26-4832Listed by: REAL BROKERAGE TECHNOLOGIES  $349,900Pending2 beds 1 baths1,320 sq. ft.
5675 Pleasant View Drive, Anderson, CA 96007
MLS# 26-4827Listed by: RE/MAX FIVE STAR- New
 $79,900Active3 beds 2 baths1,440 sq. ft.
19964 Riverside Avenue, Anderson, CA 96007
MLS# 26-4780Listed by: JOSH BARKER REAL ESTATE


Protect your home and budget from life's surprises with an Assurant Home Warranty, backed by a partner that supports you through every step of homeownership. Explore Plans.
©2026 Century 21 Real Estate LLC. All rights reserved. CENTURY 21®, the CENTURY 21 Logo and C21® are service marks owned by Century 21 Real Estate LLC. Century 21 Real Estate LLC fully supports the principles of the Fair Housing Act and the Equal Opportunity Act. Each office is independently owned and operated. Listing information is deemed reliable but not guaranteed accurate.