
442 Vista Del Mar Drive, Aptos, CA 95003
Local realty services provided by:CENTURY 21 Wildwood Properties, Inc.
Listed by: jessica cooper
Office: lighthouse realty
MLS#:ML82046092
Source:Bay East, CCAR, bridgeMLS
Price summary
- Price:$1,980,000
- Price per sq. ft.:$674.16
About this home
Huge Price Improvement! Panoramic ocean and city views greet you from nearly every room in this contemporary gem. The 2,940 sq. ft., 4 bed, 2.5 bath home blends quality craftsmanship with effortless living. A custom kitchen functions as an artistic statement piece, combining hardwood and copper inlays with thoughtful design, six-burner gas stove, Miele dishwasher, and generous center island with second sink. A statement bathroom adds distinctive flair with its bold design. Outside, you are greeted by lush, terraced gardens, mature fruit trees, and the superb microclimate of the Rio del Mar hills. Additional features include hardwood floors throughout, a true primary retreat with fireplace, walk-in closet and built-in cabinetry, two guest bedrooms with Jack-and-Jill bathroom, laundry room, and a separate family room that leads to additional view decks with hot tub and garden access. The flexible fourth bedroom easily converts to an upstairs den or office. Complete with a 10kW Generac whole-house generator and whole-house water filter. Positioned on a quiet cul-de-sac, the property lies just minutes from Rio del Mar State Beach, Aptos Village, Seascape golf course, coastal trails, and shopping. Your ocean view sanctuary awaits!...
Contact an agent
Home facts
- Year built:1983
- Listing ID #:ML82046092
- Added:116 day(s) ago
- Updated:September 13, 2026 at 02:34 PM
Rooms and interior
- Bedrooms:4
- Total bathrooms:3
- Full bathrooms:2
- Flooring:Hardwood, Tile
- Kitchen Description:Dishwasher, Microwave, Pantry
- Living area:2,937 sq. ft.
Heating and cooling
- Cooling:ENERGY STAR Qualified Equipment
- Heating:Forced Air
Structure and exterior
- Roof:Shingle
- Year built:1983
- Building area:2,937 sq. ft.
- Architectural Style:Contemporary, Single Family Residence
- Exterior Features:Back Yard
- Levels:2 Story
Utilities
- Water:Public
Finances and disclosures
- Price:$1,980,000
- Price per sq. ft.:$674.16
Features and amenities
- Appliances:Dishwasher, Microwave
- Amenities:Smart Home
Parking
- Parking description:Attached
- Garage:Yes
- Garage spaces:2
 Bay East 2026. CCAR 2026 bridgeMLS 2026. Information Deemed Reliable But Not Guaranteed. This information is being provided by the Bay East MLS, or CCAR MLS, or bridgeMLS. The listings presented here may or may not be listed by the Broker/Agent operating this website. This information is intended for the personal use of consumers and may not be used for any purpose other than to identify prospective properties consumers may be interested in purchasing. Data last updated at September 13, 2026 CA_BRIDGEMLS Member Broker: Alison Daniels
New listings near 442 Vista Del Mar Drive
- New
 $1,850,000Active4 beds 2 baths1,788 sq. ft.
505 Bayview Drive, Aptos, CA 95003
MLS# ML82060844Listed by: EXP REALTY OF CALIFORNIA INC - New
 $1,650,000Active2 beds 3 baths2,138 sq. ft.
555 Vista Del Mar Drive, Aptos, CA 95003
MLS# ML82060584Listed by: WILSON BYRD REAL ESTATE - New
 $1,765,000Active3 beds 2 baths1,320 sq. ft.
3167 W W Ledyard Way, Aptos, CA 95003
MLS# ML82060542Listed by: SANTA CRUZ ESTATES - New
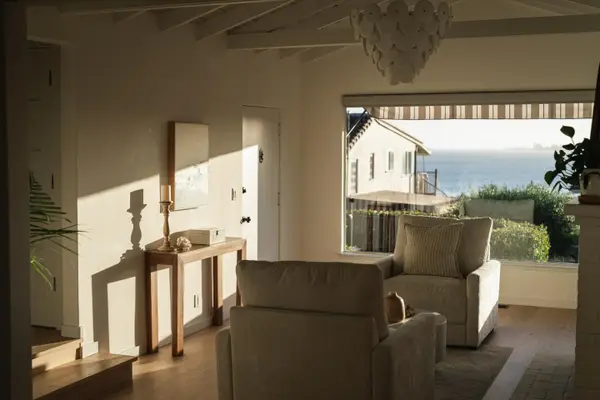 $1,895,000Active1 beds 1 baths1,144 sq. ft.
221 Highland Drive, Aptos, CA 95003
MLS# ML82059979Listed by: EXP REALTY OF CALIFORNIA INC - New
 $1,450,000Active2 beds 2 baths1,957 sq. ft.
412 Sumner Avenue, Aptos, CA 95003
MLS# ML82059963Listed by: SUNSET REALTY 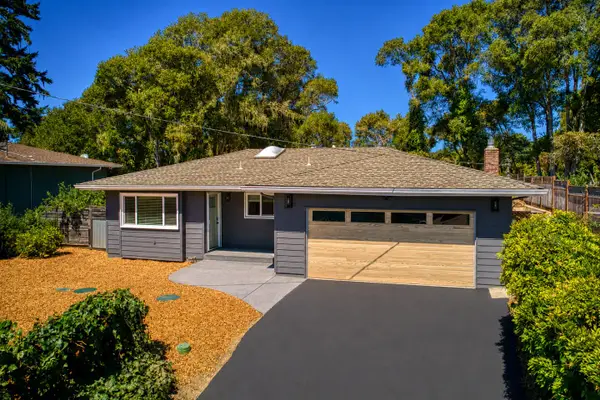 $1,450,000Active4 beds 2 baths1,430 sq. ft.
151 Siesta Drive, Aptos, CA 95003
MLS# ML82059682Listed by: JOHN FUCHS PROPERTIES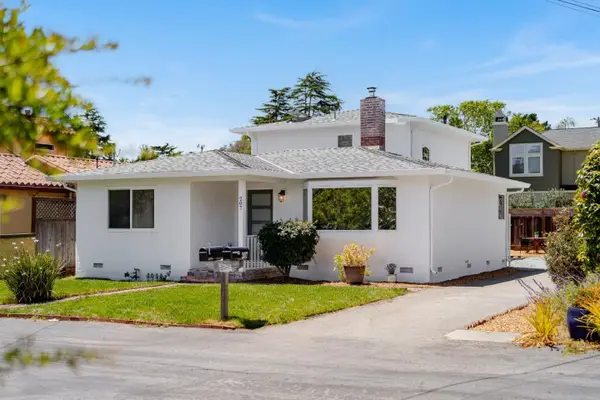 $1,850,000Active3 beds 2 baths1,552 sq. ft.
207 Kingsbury Drive, Aptos, CA 95003
MLS# ML82059627Listed by: EXP REALTY OF CALIFORNIA INC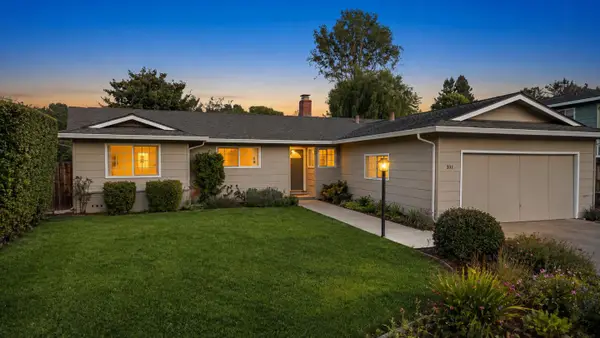 $1,475,000Active3 beds 2 baths1,500 sq. ft.
391 Danube Drive, Aptos, CA 95003
MLS# ML82059602Listed by: EXP REALTY OF CALIFORNIA INC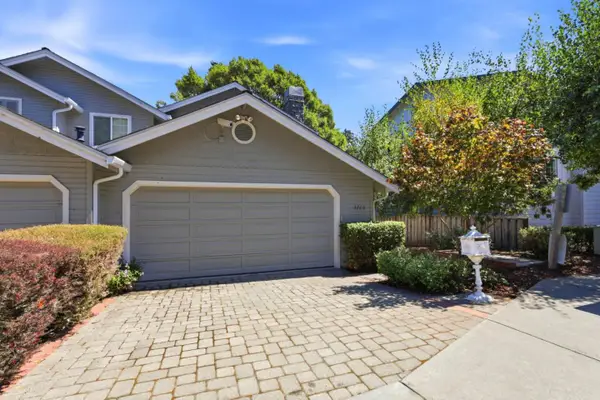 $1,100,000Active3 beds 3 baths1,785 sq. ft.
3360 Aptos Rancho Road, Aptos, CA 95003
MLS# ML82059350Listed by: COLDWELL BANKER REALTY $625,000Active1 beds 1 baths480 sq. ft.
302 Seascape Resort Drive, Aptos, CA 95003
MLS# ML82059544Listed by: REAL ESTATE AVENUE


Protect your home and budget from life's surprises with an Assurant Home Warranty, backed by a partner that supports you through every step of homeownership. Explore Plans.
©2026 Century 21 Real Estate LLC. All rights reserved. CENTURY 21®, the CENTURY 21 Logo and C21® are service marks owned by Century 21 Real Estate LLC. Century 21 Real Estate LLC fully supports the principles of the Fair Housing Act and the Equal Opportunity Act. Each office is independently owned and operated. Listing information is deemed reliable but not guaranteed accurate.