
461 Saint Andrews Drive, Aptos, CA 95003
Local realty services provided by:CENTURY 21 Sierra Properties
461 Saint Andrews Drive,Aptos, CA 95003
$1,980,000
- 3 Beds
- 3 Baths
- - sq. ft.
- Single family
- Sold
Listed by: spencer hays
Office: exp realty of california inc
MLS#:ML82051382
Source:Bay East, CCAR, bridgeMLS
Sorry, we are unable to map this address
Price summary
- Price:$1,980,000
About this home
Fairway views, gorgeous light, and easy Aptos living await! Set on a beautiful landscaped 1/4-acre lot, this 3-Bedroom, 3-Bath home offers 2,996 square feet of vibrant living space with additional room to add an ensuite should you need more space. Framed by mature trees and rolling greens, with front-row views of the 10th green and 17th fairway, the vaulted great room shines with exposed beams, walls of windows, and a statement fireplace. Eastern and western exposures bring the best of both worlds, cheerful morning light on one side, golden sunsets on the other. The kitchen and dining areas are made for real life, and multiple decks invite you outside for lounging or al fresco meals with that peaceful fairway backdrop. The west-facing primary suite is a private retreat with incredible sunset views, its own fireplace, garden views, and a spacious bath with both a walk-in shower and a soaking tub. Just minutes from Aptos beaches, Rio del Mar, Aptos Village, local favorites like Mentone and Companion Bakery, and the trails of Nisene Marks, this home delivers a rare blend of privacy, convenience, and coastal lifestyle....
Contact an agent
Home facts
- Year built:1963
- Listing ID #:ML82051382
- Added:60 day(s) ago
- Updated:September 15, 2026 at 06:23 AM
Rooms and interior
- Bedrooms:3
- Total bathrooms:3
- Full bathrooms:3
- Flooring:Hardwood, Tile
- Kitchen Description:Dishwasher, Gas Range, Microwave, Oven/Range
Heating and cooling
- Cooling:Ceiling Fan(s)
- Heating:Forced Air, Natural Gas
Structure and exterior
- Roof:Shingle
- Year built:1963
- Architectural Style:Single Family Residence
- Exterior Features:Back Yard
- Levels:2 Story
Utilities
- Water:Public
- Sewer:Public Sewer
Finances and disclosures
- Price:$1,980,000
Features and amenities
- Appliances:Dishwasher, Gas Range, Microwave, Oven
- Amenities:Smart Thermostat
Parking
- Parking description:Attached, Off Street
- Garage:Yes
- Garage spaces:1
 Bay East 2026. CCAR 2026 bridgeMLS 2026. Information Deemed Reliable But Not Guaranteed. This information is being provided by the Bay East MLS, or CCAR MLS, or bridgeMLS. The listings presented here may or may not be listed by the Broker/Agent operating this website. This information is intended for the personal use of consumers and may not be used for any purpose other than to identify prospective properties consumers may be interested in purchasing. Data last updated at September 15, 2026 CA_BRIDGEMLS Member Broker: Jesse Gibbs
New listings near 461 Saint Andrews Drive
- New
 $2,395,000Active3 beds 3 baths2,299 sq. ft.
1104 Via Tornasol, Aptos, CA 95003
MLS# ML82060121Listed by: ROOM REAL ESTATE - New
 $689,000Active1 beds 1 baths628 sq. ft.
211 Seascape Resort Drive, Aptos, CA 95003
MLS# ML82061209Listed by: SOTHEBY'S INTERNATIONAL REALTY - New
 $1,000,000Active3 beds 2 baths1,120 sq. ft.
3355 Merrill Road, Aptos, CA 95003
MLS# ML82059876Listed by: COMPASS - New
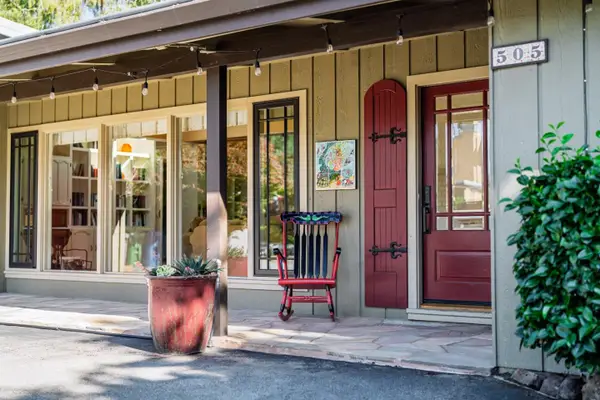 $1,850,000Active4 beds 2 baths1,788 sq. ft.
505 Bayview Drive, APTOS, CA 95003
MLS# 82060844Listed by: EXP REALTY OF CALIFORNIA INC - New
 $1,650,000Active2 beds 3 baths2,138 sq. ft.
555 Vista Del Mar Drive, Aptos, CA 95003
MLS# 82060584Listed by: WILSON BYRD REAL ESTATE - New
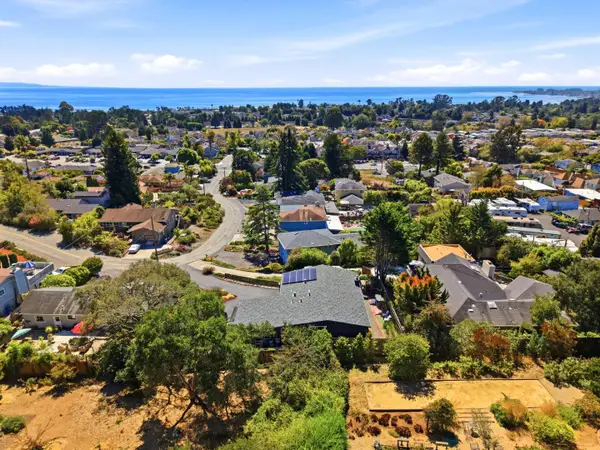 $1,765,000Active3 beds 2 baths1,320 sq. ft.
3167 Ledyard Way, APTOS, CA 95003
MLS# 82060542Listed by: SANTA CRUZ ESTATES  $1,895,000Active1 beds 1 baths1,144 sq. ft.
221 Highland Drive, APTOS, CA 95003
MLS# 82059979Listed by: EXP REALTY OF CALIFORNIA INC $1,450,000Active2 beds 2 baths1,957 sq. ft.
412 Sumner Avenue, Aptos, CA 95003
MLS# ML82059963Listed by: SUNSET REALTY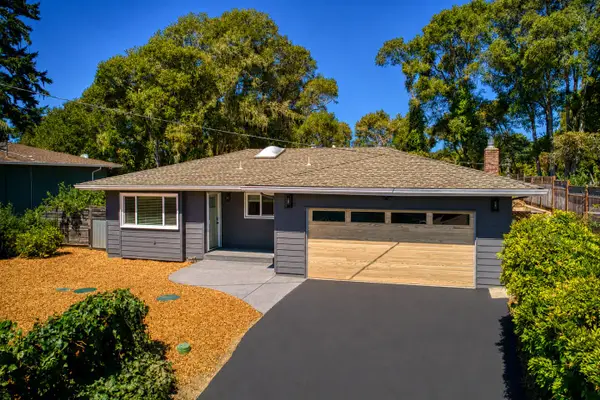 $1,450,000Active4 beds 2 baths1,430 sq. ft.
151 Siesta Drive, APTOS, CA 95003
MLS# 82059682Listed by: JOHN FUCHS PROPERTIES $1,850,000Active3 beds 2 baths1,552 sq. ft.
207 Kingsbury Drive, Aptos, CA 95003
MLS# ML82059627Listed by: EXP REALTY OF CALIFORNIA INC


Protect your home and budget from life's surprises with an Assurant Home Warranty, backed by a partner that supports you through every step of homeownership. Explore Plans.
©2026 Century 21 Real Estate LLC. All rights reserved. CENTURY 21®, the CENTURY 21 Logo and C21® are service marks owned by Century 21 Real Estate LLC. Century 21 Real Estate LLC fully supports the principles of the Fair Housing Act and the Equal Opportunity Act. Each office is independently owned and operated. Listing information is deemed reliable but not guaranteed accurate.