
27 Catalpa Drive, Atherton, CA 94027
Local realty services provided by:CENTURY 21 Silicon Valley Group
27 Catalpa Drive,Atherton, CA 94027
$8,950,000
- 4 Beds
- 4 Baths
- 2,815 sq. ft.
- Single family
- Active
Listed by: tom lemieux, alicia young
Office: compass
MLS#:ML82064972
Source:Bay East, CCAR, bridgeMLS
Price summary
- Price:$8,950,000
- Price per sq. ft.:$3,179.4
About this home
Exceptional privacy and a premier location in the desirable Lindenwood neighborhood highlight this property of nearly one acre with a sprawling mid-century home. Sheltered from the street behind mature trees and foliage, the home is approached by a circular driveway and surrounded by lush grounds that include a tucked-away pool, covered open-air cabana, and expansive synthetic lawn. Inside, vaulted and paneled ceilings, walls of glass, and parquet hardwood floors reflect the homes mid-century origins. Spacious formal living and dining rooms are complemented by a separate family room and eat-in kitchen. There are 4 bedrooms and 3.5 baths, including 2 primary suites, one at each end of the home. With significant potential for renovation or possible new construction, this property presents an exceptional opportunity to create a personalized retreat in this sought-after neighborhood served by excellent Menlo Park schools.
Contact an agent
Home facts
- Year built:1961
- Listing ID #:ML82064972
- Added:5 day(s) ago
- Updated:October 24, 2026 at 01:26 PM
Rooms and interior
- Bedrooms:4
- Total bathrooms:4
- Full bathrooms:3
- Flooring:Hardwood, Tile
- Bathrooms Description:Shower Over Tub
- Kitchen Description:Dishwasher, Double Oven, Electric Range, Electric Range/Cooktop, Gas Range, Gas Range/Cooktop, Microwave
- Living area:2,815 sq. ft.
Heating and cooling
- Cooling:Central Air
- Heating:Forced Air
- Central air:Yes
Structure and exterior
- Roof:Composition Shingles
- Year built:1961
- Building area:2,815 sq. ft.
- Lot area:0.93 Acres
Utilities
- Water:Public
Finances and disclosures
- Price:$8,950,000
- Price per sq. ft.:$3,179.4
Features and amenities
- Appliances:Dishwasher, Double Oven, Electric Range, Gas Range, Microwave
- Pool features:Private Pool
Parking
- Garage:Yes
- Garage spaces:2
 Bay East 2026. CCAR 2026 bridgeMLS 2026. Information Deemed Reliable But Not Guaranteed. This information is being provided by the Bay East MLS, or CCAR MLS, or bridgeMLS. The listings presented here may or may not be listed by the Broker/Agent operating this website. This information is intended for the personal use of consumers and may not be used for any purpose other than to identify prospective properties consumers may be interested in purchasing. Data last updated at October 24, 2026 CAMAXMLS Member Broker: Jitu Choudhury
New listings near 27 Catalpa Drive
- New
 $12,800,000Active0.92 Acres
79 Deodora Drive, Atherton, CA 94027
MLS# ML82065552Listed by: ASPIRE HOMES  $8,795,000Pending5 beds 5 baths3,426 sq. ft.
29 Nora Way, Atherton, CA 94027
MLS# ML82064569Listed by: COLDWELL BANKER REALTY $12,750,000Pending1.36 Acres
83 Camino Por Los Arboles, Atherton, CA 94027
MLS# ML82065085Listed by: REAL BROKERAGE TECHNOLOGIES- New
 $29,988,000Active5 beds 8 baths8,869 sq. ft.
276 Atherton Avenue, Atherton, CA 94027
MLS# ML82065032Listed by: DELEON REALTY - New
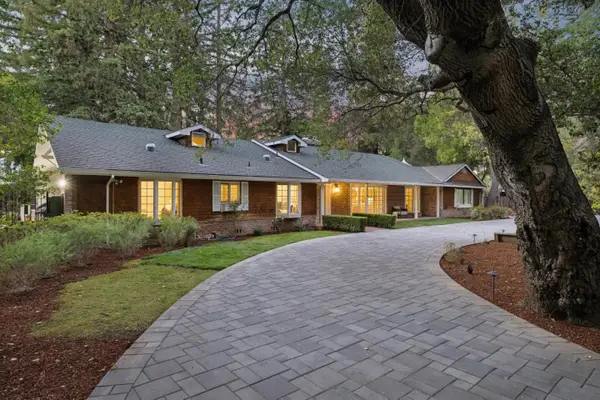 $9,950,000Active4 beds 4 baths3,981 sq. ft.
216 Valparaiso Avenue, Atherton, CA 94027
MLS# ML82064275Listed by: COMPASS - New
 $7,950,000Active6 beds 7 baths4,473 sq. ft.
28 San Benito Avenue, Atherton, CA 94027
MLS# ML82064509Listed by: BAYONE REAL ESTATE INVESTMENT CORPORATION  $16,800,000Pending5 beds 6 baths6,732 sq. ft.
59 Somerset Lane, Atherton, CA 94027
MLS# ML82064319Listed by: PARC AGENCY CORPORATION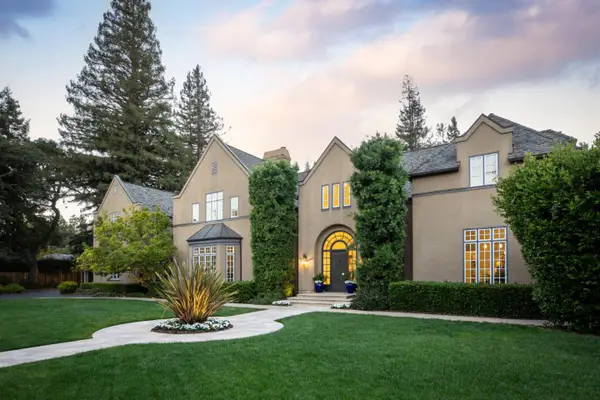 $15,000,000Pending7 beds 9 baths6,401 sq. ft.
269 Oak Grove Avenue, Atherton, CA 94027
MLS# ML82064316Listed by: COMPASS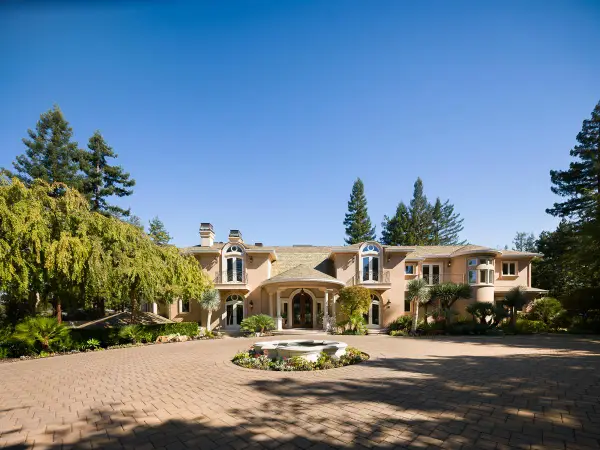 $35,000,000Active6 beds 11 baths12,520 sq. ft.
267 Atherton Avenue, Atherton, CA 94027
MLS# ML82064159Listed by: COMPASS


Protect your home and budget from life's surprises with an Assurant Home Warranty, backed by a partner that supports you through every step of homeownership. Explore Plans.
©2026 Century 21 Real Estate LLC. All rights reserved. CENTURY 21®, the CENTURY 21 Logo and C21® are service marks owned by Century 21 Real Estate LLC. Century 21 Real Estate LLC fully supports the principles of the Fair Housing Act and the Equal Opportunity Act. Each office is independently owned and operated. Listing information is deemed reliable but not guaranteed accurate.