
28 San Benito Avenue, Atherton, CA 94027
Local realty services provided by:CENTURY 21 Masters
28 San Benito Avenue,Atherton, CA 94027
$7,950,000
- 6 Beds
- 7 Baths
- 4,473 sq. ft.
- Single family
- Active
Upcoming open houses
- Sun, Oct 2501:30 pm - 04:30 pm
Listed by: joyce he
Office: bayone real estate investment corporation
MLS#:82064509
Source:MLSListings
Price summary
- Price:$7,950,000
- Price per sq. ft.:$1,777.33
About this home
Newly constructed contemporary estate in the heart of Atherton offering 4,473 sq ft of luxury living. This architectural masterpiece features 6 spacious en-suite bedrooms, 6 full bathrooms,1 half bath, and a dedicated executive office. Designed with soaring ceilings, expansive walls of glass, and exceptional craftsmanship, the home blends modern elegance with everyday living and grand entertaining. The chef's kitchen showcases premium Miele appliances, imported Leicht cabinetry from Germany, and an oversized waterfall island. A stunning floating staircase leads to the luxurious primary suite with a private balcony, custom walk-in closet, and spa-inspired bath. An additional balcony leads to a rooftop terrace with beautiful sunset views above Atherton's mature tree canopy. Additional highlights include a detached ADU approx 1100 sqft with 2/2, owned solar, smart home wiring, security camera system, Lutron smart lighting system, Sonos whole-home audio system, energy efficient electric heat pump HVAC system, custom built-in organizers, and en-suite bedrooms throughout. Ideally located near Stanford University, downtown Menlo Park, Sand Hill Road, Palo Alto, and major Silicon Valley employers. This is a rare opportunity to own a luxury estate in America's most prestigious communities...
Contact an agent
Home facts
- Year built:2026
- Listing ID #:82064509
- Added:10 day(s) ago
- Updated:October 25, 2026 at 12:44 AM
Rooms and interior
- Bedrooms:6
- Total bathrooms:7
- Full bathrooms:6
- Half bathrooms:1
- Flooring:Hardwood, Tile
- Dining Description:Formal Dining Room
- Bathrooms Description:2 or More Stall Showers, Double Sinks, Full on Ground Floor, Half on Ground Floor, Shower and Tub
- Kitchen Description:220 Volt Outlet, Built-in Oven/Range Combo, Dishwasher, Microwave, Refrigerator, Trash Compactor
- Bedroom Description:Ground Floor Bedroom, Walk-In Closet
- Living area:4,473 sq. ft.
Heating and cooling
- Cooling:Central Air
- Heating:Central Forced Air
Structure and exterior
- Roof:Flat/Low Pitch
- Year built:2026
- Building area:4,473 sq. ft.
- Lot area:0.3 Acres
- Architectural Style:Contemporary
- Exterior Features:Balcony/Patio, Deck
- Foundation Description:Concrete Slab
Schools
- High school:Menlo-Atherton High
- Middle school:Hillview Middle
- Elementary school:Encinal Elementary
Utilities
- Water:City/Public
- Sewer:Sewer - Public
Finances and disclosures
- Price:$7,950,000
- Price per sq. ft.:$1,777.33
Features and amenities
- Laundry features:Electricity Hookup (220V), Washer/Dryer
- Amenities:Central Fire Alarm, High Ceiling, Security Alarm
- Smart home:Yes
Parking
- Parking description:1 Cars Carport, Carport(s), Covered Parking
 The information being provided by Mlslistings Inc is for the consumer's personal, non-commercial use and may not be used for any purpose other than to identify prospective properties consumer may be interested in purchasing. Any information relating to real estate for sale referenced on this web site comes from the Internet Data Exchange (IDX) program of the Mlslistings Inc. CENTURY 21 Masters is not a Multiple Listing Service (MLS), nor does it offer MLS access. This website is a service of CENTURY 21 Masters, a broker participant of Mlslistings Inc. This web site may reference real estate listing(s) held by a brokerage firm other than the broker and/or agent who owns this web site. The accuracy of all information, regardless of source, including but not limited to open house information, square footages and lot sizes, is deemed reliable but not guaranteed and should be personally verified through personal inspection by and/or with the appropriate professionals. The data contained herein is copyrighted by Mlslistings Inc and is protected by all applicable copyright laws. Any unauthorized dissemination of this information is in violation of copyright laws and is strictly prohibited. Properties in listings may have been sold or may no longer be available. Copyright 2026 Mlslistings Inc. All rights reserved. This data is updated every 12 hours. Some properties appearing for sale on this display may subsequently have sold and may no longer be available. IDX display powered by Anywhere Real Estate. CAREIL Member Broker: Randy Thompson
New listings near 28 San Benito Avenue
- New
 $12,800,000Active0.92 Acres
79 Deodora Drive, Atherton, CA 94027
MLS# 82065552Listed by: ASPIRE HOMES  $8,795,000Pending5 beds 5 baths3,426 sq. ft.
29 Nora Way, Atherton, CA 94027
MLS# ML82064569Listed by: COLDWELL BANKER REALTY $12,750,000Pending1.36 Acres
83 Camino Por Los Arboles, Atherton, CA 94027
MLS# ML82065085Listed by: REAL BROKERAGE TECHNOLOGIES- New
 $29,988,000Active5 beds 8 baths8,869 sq. ft.
276 Atherton Avenue, Atherton, CA 94027
MLS# ML82065032Listed by: DELEON REALTY - New
 $8,950,000Active4 beds 4 baths2,815 sq. ft.
27 Catalpa Drive, Atherton, CA 94027
MLS# ML82064972Listed by: COMPASS - New
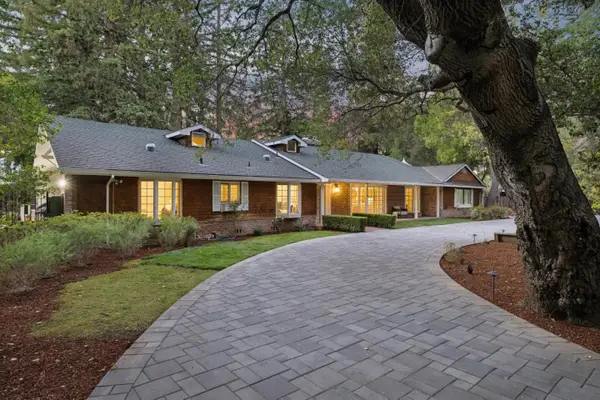 $9,950,000Active4 beds 4 baths3,981 sq. ft.
216 Valparaiso Avenue, Atherton, CA 94027
MLS# ML82064275Listed by: COMPASS  $16,800,000Pending5 beds 6 baths6,732 sq. ft.
59 Somerset Lane, Atherton, CA 94027
MLS# ML82064319Listed by: PARC AGENCY CORPORATION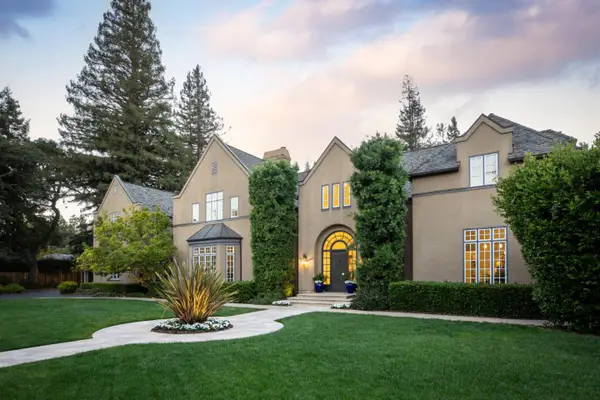 $15,000,000Pending7 beds 9 baths6,401 sq. ft.
269 Oak Grove Avenue, Atherton, CA 94027
MLS# ML82064316Listed by: COMPASS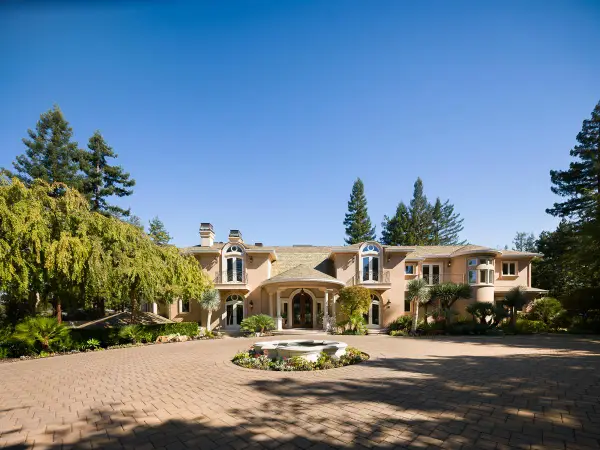 $35,000,000Active6 beds 11 baths12,520 sq. ft.
267 Atherton Avenue, Atherton, CA 94027
MLS# ML82064159Listed by: COMPASS


Protect your home and budget from life's surprises with an Assurant Home Warranty, backed by a partner that supports you through every step of homeownership. Explore Plans.
©2026 Century 21 Real Estate LLC. All rights reserved. CENTURY 21®, the CENTURY 21 Logo and C21® are service marks owned by Century 21 Real Estate LLC. Century 21 Real Estate LLC fully supports the principles of the Fair Housing Act and the Equal Opportunity Act. Each office is independently owned and operated. Listing information is deemed reliable but not guaranteed accurate.