
276 Atherton Avenue, Atherton, CA 94027
Local realty services provided by:CENTURY 21 Epic
276 Atherton Avenue,Atherton, CA 94027
$29,988,000
- 5 Beds
- 8 Baths
- 8,869 sq. ft.
- Single family
- Active
Listed by: deleon team
Office: deleon realty
MLS#:ML82065032
Source:Bay East, CCAR, bridgeMLS
Price summary
- Price:$29,988,000
- Price per sq. ft.:$3,381.22
About this home
Behind gates on more than an acre in prestigious West Atherton, this bespoke estate offers a refined expression of contemporary West Coast architecture, with clean geometry, exceptional materials, and a profound connection to the outdoors. Nearly 9,400 SF, including the guest house, unfold through dramatic spaces and varied scales, centered on a soaring double-height living room with walls of glass opening completely to the outdoors. A steel-and-glass staircase spirals through all three levels, while a steel-and-acrylic bridge connects the two wings above. Marble and richly detailed finishes bring quiet refinement throughout, with five en suite bedrooms including a privately positioned primary suite with a generous roof terrace. The architecture extends into grounds with a pool, expansive lawn, outdoor kitchen, and guest house with its own kitchen and full bath. The lower level adds a wet bar, cinema, temperature-controlled wine storage, and versatile spaces for recreation or relaxation. Ideally positioned near downtown Menlo Park and Palo Alto, Sand Hill Road, and Menlo Circus Club, with major commute routes and two international airports readily accessible, the property offers privacy, sophisticated architecture, and the distinctive California indoor-outdoor lifestyle....
Contact an agent
Home facts
- Year built:2017
- Listing ID #:ML82065032
- Added:4 day(s) ago
- Updated:October 24, 2026 at 01:26 PM
Rooms and interior
- Bedrooms:5
- Total bathrooms:8
- Full bathrooms:7
- Flooring:Tile, Wood
- Bathrooms Description:Shower Over Tub, Tile
- Kitchen Description:220 Volt Outlet, Breakfast Bar, Built-in Oven, Dishwasher, Double Oven, Gas Range, Gas Range/Cooktop, Oven, Pantry, Self Cleaning Oven, Self-cleaning Oven
- Living area:8,869 sq. ft.
Heating and cooling
- Cooling:Central Air
- Heating:Individual Room Controls, Natural Gas, Radiant, Zoned
- Central air:Yes
Structure and exterior
- Year built:2017
- Building area:8,869 sq. ft.
- Lot area:1 Acres
- Lot Features:Level
Utilities
- Water:Public
Finances and disclosures
- Price:$29,988,000
- Price per sq. ft.:$3,381.22
Features and amenities
- Appliances:Dishwasher, Double Oven, Gas Range, Oven, Self Cleaning Oven, Tankless Water Heater
- Laundry features:Dryer, Washer
- Amenities:Tankless Water Heater
- Pool features:Private Pool
Parking
- Garage:Yes
- Garage spaces:2
 Bay East 2026. CCAR 2026 bridgeMLS 2026. Information Deemed Reliable But Not Guaranteed. This information is being provided by the Bay East MLS, or CCAR MLS, or bridgeMLS. The listings presented here may or may not be listed by the Broker/Agent operating this website. This information is intended for the personal use of consumers and may not be used for any purpose other than to identify prospective properties consumers may be interested in purchasing. Data last updated at October 24, 2026 CAMAXMLS Member Broker: Mike Southwick
New listings near 276 Atherton Avenue
- New
 $12,800,000Active0.92 Acres
79 Deodora Drive, Atherton, CA 94027
MLS# ML82065552Listed by: ASPIRE HOMES  $8,795,000Pending5 beds 5 baths3,426 sq. ft.
29 Nora Way, Atherton, CA 94027
MLS# ML82064569Listed by: COLDWELL BANKER REALTY $12,750,000Pending1.36 Acres
83 Camino Por Los Arboles, Atherton, CA 94027
MLS# ML82065085Listed by: REAL BROKERAGE TECHNOLOGIES- New
 $8,950,000Active4 beds 4 baths2,815 sq. ft.
27 Catalpa Drive, Atherton, CA 94027
MLS# ML82064972Listed by: COMPASS - New
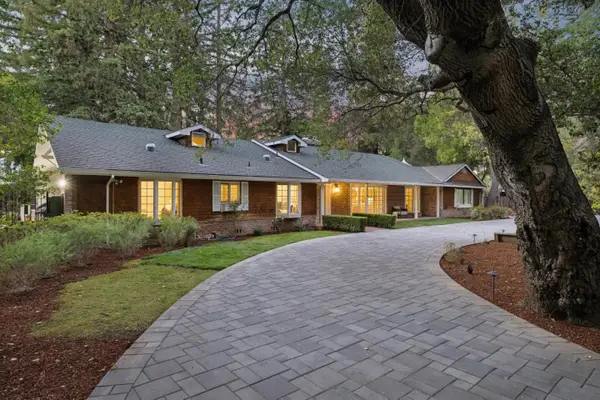 $9,950,000Active4 beds 4 baths3,981 sq. ft.
216 Valparaiso Avenue, Atherton, CA 94027
MLS# ML82064275Listed by: COMPASS - New
 $7,950,000Active6 beds 7 baths4,473 sq. ft.
28 San Benito Avenue, Atherton, CA 94027
MLS# ML82064509Listed by: BAYONE REAL ESTATE INVESTMENT CORPORATION  $16,800,000Pending5 beds 6 baths6,732 sq. ft.
59 Somerset Lane, Atherton, CA 94027
MLS# ML82064319Listed by: PARC AGENCY CORPORATION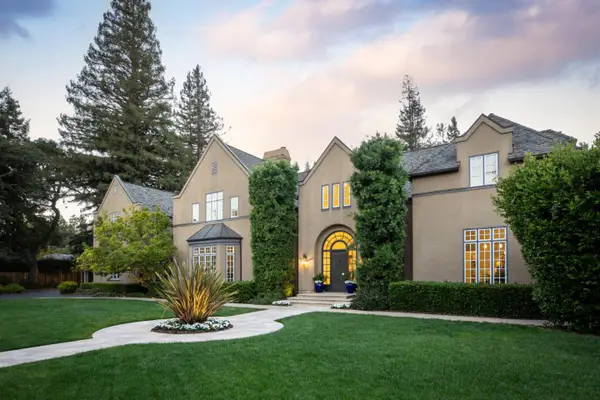 $15,000,000Pending7 beds 9 baths6,401 sq. ft.
269 Oak Grove Avenue, Atherton, CA 94027
MLS# ML82064316Listed by: COMPASS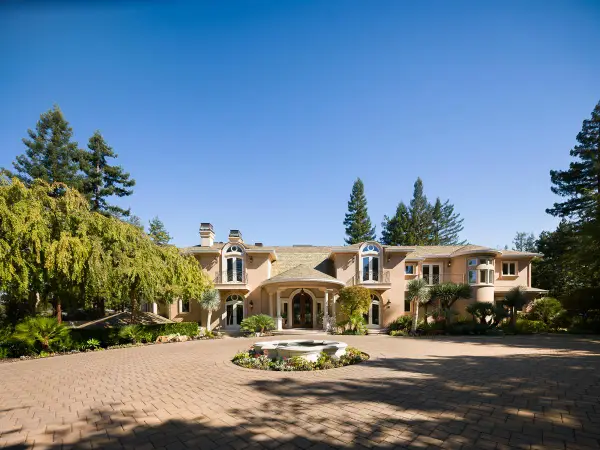 $35,000,000Active6 beds 11 baths12,520 sq. ft.
267 Atherton Avenue, Atherton, CA 94027
MLS# ML82064159Listed by: COMPASS


Protect your home and budget from life's surprises with an Assurant Home Warranty, backed by a partner that supports you through every step of homeownership. Explore Plans.
©2026 Century 21 Real Estate LLC. All rights reserved. CENTURY 21®, the CENTURY 21 Logo and C21® are service marks owned by Century 21 Real Estate LLC. Century 21 Real Estate LLC fully supports the principles of the Fair Housing Act and the Equal Opportunity Act. Each office is independently owned and operated. Listing information is deemed reliable but not guaranteed accurate.