
90 Holbrook Lane, Atherton, CA 94027
Local realty services provided by:CENTURY 21 Masters
90 Holbrook Lane,Atherton, CA 94027
$7,000,000
- 5 Beds
- 5 Baths
- - sq. ft.
- Single family
- Sold
Listed by: douglas andrew gonzalez
Office: coldwell banker realty
MLS#:82046922
Source:MLSListings
Sorry, we are unable to map this address
Price summary
- Price:$7,000,000
About this home
Come visit this truly charming Atherton Home and Gardens. The main home has 5 bedrooms with 4 bedrooms upstairs, 4.5 bathrooms, a grand two-story entry, step-down living room beautifully detailed with deep crown, window and baseboard molding with a bay of windows overlooking your gardens, formal dining room, rustic designed kitchen with large island, 6 burner gas cooktop, breakfast area/room with French style doors opening to your garden, classic family room with vaulted wood beams and floor to ceiling stone fireplace and another set of French style doors leading to your wraparound dining and entertainment patio. Expansive windows frame lush surroundings throughout. Upstairs, a primary suite awaits you with high ceilings, a sitting room, walk-in closet, a bath with double sinks, a Jacuzzi tub and a private balcony. Plus, three generous sized secondary bedrooms and two bathrooms. Above the garage you will find a charming 1 bedroom, 1 bath complete ADU ideal for guests, office, or extended living. Grounds inspired by classic English garden design with layered landscaping, mature trees, fountains, and a gazebo. Meandering gravel driveway creates a classic estate arrival. Close to Downtown Menlo Park, Springline, and Holbrook-Palmer Park, and Circus Club! You will LOVE living here!...
Contact an agent
Home facts
- Year built:1990
- Listing ID #:82046922
- Added:95 day(s) ago
- Updated:August 22, 2026 at 07:31 AM
Rooms and interior
- Bedrooms:5
- Total bathrooms:5
- Full bathrooms:4
- Half bathrooms:1
- Flooring:Hardwood, Tile
- Dining Description:Breakfast Bar, Breakfast Nook, Breakfast Room, Eat in Kitchen, Formal Dining Room
- Bathrooms Description:2 or More Showers Over Tub(s), 2 or More Stall Showers, Double Sinks, Full on Ground Floor, Half on Ground Floor, Marble
- Kitchen Description:220 Volt Outlet, Built-in Oven, Dishwasher, Garbage Disposal, Gas Hookups, Microwave, Refrigerator
- Bedroom Description:Ground Floor Bedroom, Walk-In Closet
Heating and cooling
- Cooling:Ceiling Fan
- Heating:Fireplace, Gas Central Forced Air Heat
Structure and exterior
- Roof:Composition
- Year built:1990
- Lot Features:Corners Marked - No, Level, Private / Secluded
- Architectural Style:Country English, Custom, Traditional
- Exterior Features:Automatic Sprinkler(s), Balcony/Patio, Barbecue Area, Sprinklers - Lawn
- Foundation Description:Concrete Perimeter
Schools
- High school:Menlo-Atherton High
- Middle school:Hillview Middle
- Elementary school:Encinal Elementary
Utilities
- Water:City/Public, Individual Water Meter, Irrigation Connected
- Sewer:Connected, Sewer - Public
Finances and disclosures
- Price:$7,000,000
Features and amenities
- Laundry features:Electricity Hookup (220V), Gas Hook-up, In Utility Room, Inside, Tub / Sink, Washer/Dryer
- Amenities:Cable TV Available, High Ceiling, Vaulted Ceiling
Parking
- Parking description:2 Car Garage, Attached, Electric Car Hookup, Electric Gate, Gate / Door Opener, Off Street Parking, On Street, Other, Parking Restrictions, Room for Oversized Vehicle, Tandem
 The information being provided by Mlslistings Inc is for the consumer's personal, non-commercial use and may not be used for any purpose other than to identify prospective properties consumer may be interested in purchasing. Any information relating to real estate for sale referenced on this web site comes from the Internet Data Exchange (IDX) program of the Mlslistings Inc. CENTURY 21 Masters is not a Multiple Listing Service (MLS), nor does it offer MLS access. This website is a service of CENTURY 21 Masters, a broker participant of Mlslistings Inc. This web site may reference real estate listing(s) held by a brokerage firm other than the broker and/or agent who owns this web site.
The accuracy of all information, regardless of source, including but not limited to open house information, square footages and lot sizes, is deemed reliable but not guaranteed and should be personally verified through personal inspection by and/or with the appropriate professionals. The data contained herein is copyrighted by Mlslistings Inc and is protected by all applicable copyright laws. Any unauthorized dissemination of this information is in violation of copyright laws and is strictly prohibited.
Properties in listings may have been sold or may no longer be available.
Copyright 2026 Mlslistings Inc. All rights reserved. CAREIL Member Broker: Randy Thompson
The information being provided by Mlslistings Inc is for the consumer's personal, non-commercial use and may not be used for any purpose other than to identify prospective properties consumer may be interested in purchasing. Any information relating to real estate for sale referenced on this web site comes from the Internet Data Exchange (IDX) program of the Mlslistings Inc. CENTURY 21 Masters is not a Multiple Listing Service (MLS), nor does it offer MLS access. This website is a service of CENTURY 21 Masters, a broker participant of Mlslistings Inc. This web site may reference real estate listing(s) held by a brokerage firm other than the broker and/or agent who owns this web site.
The accuracy of all information, regardless of source, including but not limited to open house information, square footages and lot sizes, is deemed reliable but not guaranteed and should be personally verified through personal inspection by and/or with the appropriate professionals. The data contained herein is copyrighted by Mlslistings Inc and is protected by all applicable copyright laws. Any unauthorized dissemination of this information is in violation of copyright laws and is strictly prohibited.
Properties in listings may have been sold or may no longer be available.
Copyright 2026 Mlslistings Inc. All rights reserved. CAREIL Member Broker: Randy ThompsonNew listings near 90 Holbrook Lane
- New
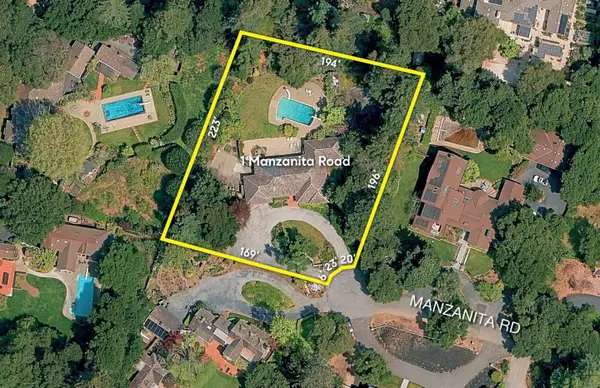 $8,250,000Active4 beds 4 baths2,880 sq. ft.
1 Manzanita Road, Atherton, CA 94027
MLS# ML82057935Listed by: COMPASS - New
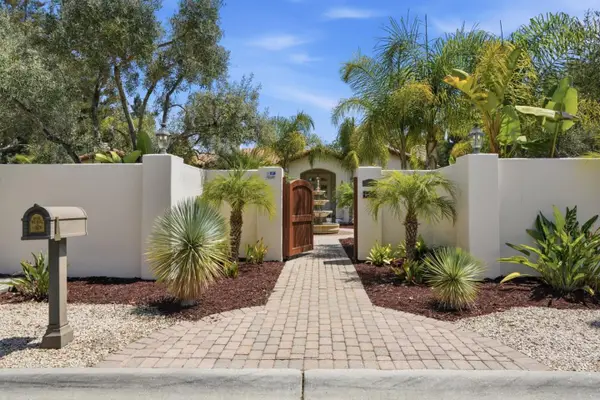 $9,888,070Active4 beds 5 baths5,615 sq. ft.
27 Valley Road, Atherton, CA 94027
MLS# ML82057394Listed by: COMPASS 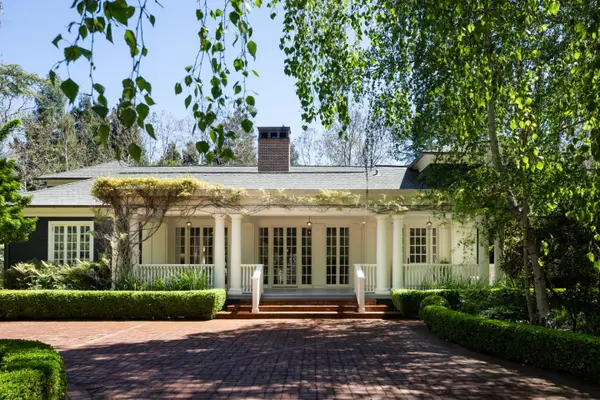 $13,750,000Active6 beds 6 baths6,905 sq. ft.
192 Fair Oaks Lane, Atherton, CA 94027
MLS# ML82046374Listed by: COMPASS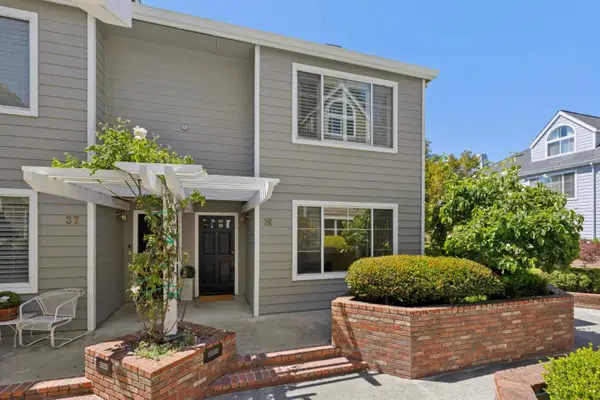 $1,288,000Active2 beds 3 baths1,583 sq. ft.
3421 El Camino Real #38C, Atherton, CA 94027
MLS# ML82053836Listed by: COMPASS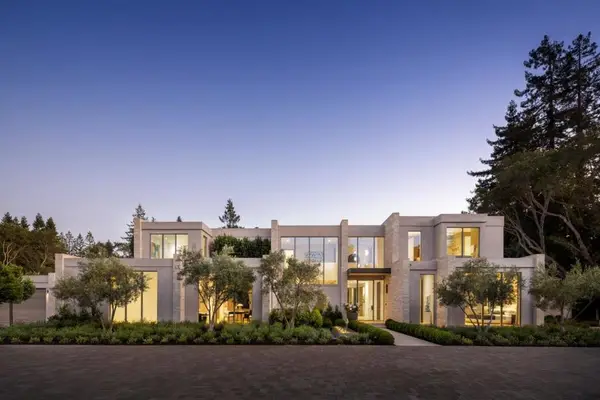 $39,950,000Pending7 beds 12 baths12,854 sq. ft.
178 Atherton Avenue, Atherton, CA 94027
MLS# ML82050864Listed by: PACIFIC PENINSULA GROUP $27,800,000Active6 beds 10 baths10,595 sq. ft.
97 Santiago Avenue, Atherton, CA 94027
MLS# ML82052384Listed by: COMPASS $17,980,000Active8 beds 11 baths12,255 sq. ft.
96 Heather Drive, Atherton, CA 94027
MLS# ML82050154Listed by: COMPASS $4,000,000Active-- beds -- baths6,385 sq. ft.
2561-67 El Camino Real, REDWOOD CITY, CA 94061
MLS# 82049992Listed by: GOODVIEW FINANCIAL & REAL ESTATE- Open Sun, 2 to 4pm
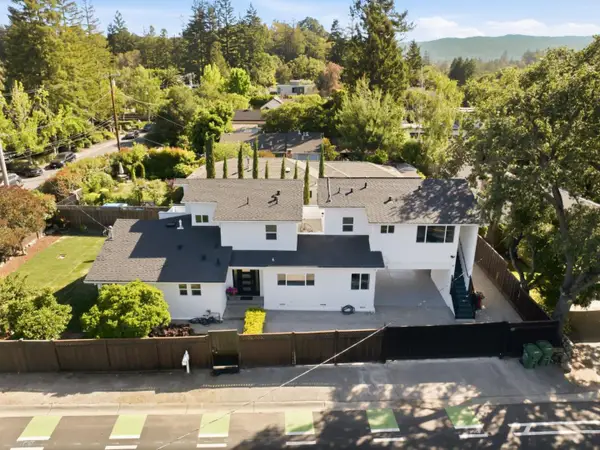 $4,799,000Active6 beds 6 baths2,771 sq. ft.
298 Alameda De Las Pulgas, ATHERTON, CA 94027
MLS# 82048261Listed by: VISION REAL ESTATE 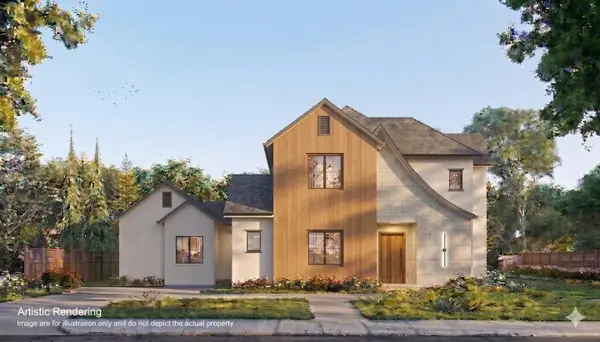 $9,980,000Active7 beds 8 baths6,274 sq. ft.
61 Irving Avenue, Atherton, CA 94027
MLS# ML82046115Listed by: ASPIRE HOMES


Protect your home and budget from life's surprises with an Assurant Home Warranty, backed by a partner that supports you through every step of homeownership. Explore Plans.
©2026 Century 21 Real Estate LLC. All rights reserved. CENTURY 21®, the CENTURY 21 Logo and C21® are service marks owned by Century 21 Real Estate LLC. Century 21 Real Estate LLC fully supports the principles of the Fair Housing Act and the Equal Opportunity Act. Each office is independently owned and operated. Listing information is deemed reliable but not guaranteed accurate.