
245 Box Springs Trail, Beaumont, CA 92223
Local realty services provided by:CENTURY 21 Affiliated
245 Box Springs Trail,Beaumont, CA 92223
$419,900
- 2 Beds
- 2 Baths
- 1,592 sq. ft.
- Single family
- Active
Listed by: natasha anderson
Office: natasha anderson, broker
MLS#:SW26191983
Source:San Diego MLS via CRMLS
Price summary
- Price:$419,900
- Price per sq. ft.:$263.76
- Monthly HOA dues:$324
About this home
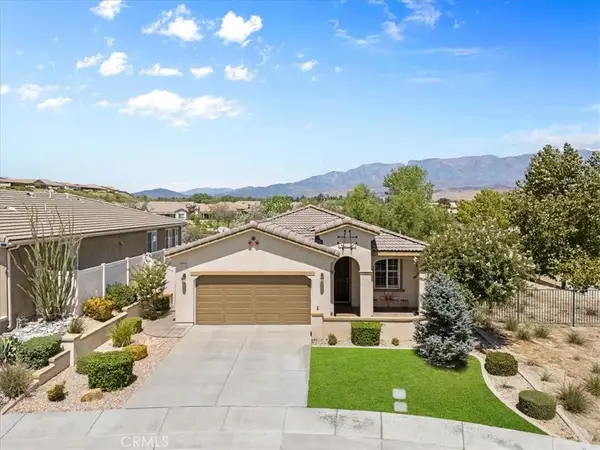
Welcome to the gorgeous four seasons community in Beaumont! A luxury active senior community that offers multiple clubhouse facilities with event spaces as well as many activities with a full calendar of events with classes, including art, dance, fitness classes, card clubs, bridge and so much more! This great home that is a 2 bed 2 bath plus a den, has an open layout perfect for entertaining, complete with a walk-in pantry and kitchen island. Mosey from the sprawling open kitchen/Living space onto the private covered patio that becomes a natural extension of the home, to enjoy those beautiful Beaumont evenings. The front and backyard were conveniently designed for very low maintenance. The large primary bedroom has an en suite bathroom that has new double vanity granite countertops that match the kitchen as well as a walk-in closet. In the spacious two car garage, 5 full-size built-in cabinets were installed for extra storage. The private indoor laundry room features cabinets and utility sink. New vinyl flooring was installed throughout this single story home. This outstanding community is the perfect spot with so many amenities that its hard to list them all! A restaurant, beauty salon, massage parlor, movie theater. Outdoor swimming pools, indoor swimming pool, tennis courts, Pickleball courts, and the list goes on and on. All nestled in a picturesque area that boasts beautiful mountain views....
Contact an agent
Home facts
- Year built:2013
- Listing ID #:SW26191983
- Added:1 day(s) ago
- Updated:September 02, 2026 at 04:30 AM
Rooms and interior
- Bedrooms:2
- Total bathrooms:2
- Full bathrooms:2
- Flooring:Laminate
- Kitchen Description:Dishwasher, Gas Oven, Gas Range, Pantry
- Living area:1,592 sq. ft.
Heating and cooling
- Cooling:Central Forced Air
- Heating:Forced Air Unit
Structure and exterior
- Roof:Slate
- Year built:2013
- Building area:1,592 sq. ft.
- Architectural Style:Contemporary
- Exterior Features:Concrete, Covered, Patio
- Levels:1 Story
Utilities
- Water:Public, Water Connected
- Sewer:Sewer Assessments, Sewer Connected
Finances and disclosures
- Price:$419,900
- Price per sq. ft.:$263.76
Features and amenities
- Appliances:Dishwasher, Dryer, Gas Oven, Gas Range, Washer, Water Purifier
- Laundry features:Dryer, Washer
- Pool features:Association, Below Ground, Indoor, Pool
Parking
- Total parking spaces:4
- Parking description:Direct Garage Access, Garage - Two Door
- Garage spaces:2
 This information is deemed reliable but not guaranteed. You should rely on this information only to decide whether or not to further investigate a particular property. BEFORE MAKING ANY OTHER DECISION, YOU SHOULD PERSONALLY INVESTIGATE THE FACTS (e.g. square footage and lot size) with the assistance of an appropriate professional. You may use this information only to identify properties you may be interested in investigating further. All uses except for personal, non-commercial use in accordance with the foregoing purpose are prohibited. Redistribution or copying of this information, any photographs or video tours is strictly prohibited. This information is derived from the Internet Data Exchange (IDX) service provided by San Diego MLS®. Displayed property listings may be held by a brokerage firm other than the broker and/or agent responsible for this display. The information and any photographs and video tours and the compilation from which they are derived is protected by copyright. Compilation © 2020 San Diego MLS®, Inc. SANDICOR Member Broker: Nikki Coppa
New listings near 245 Box Springs Trail
- Coming Soon
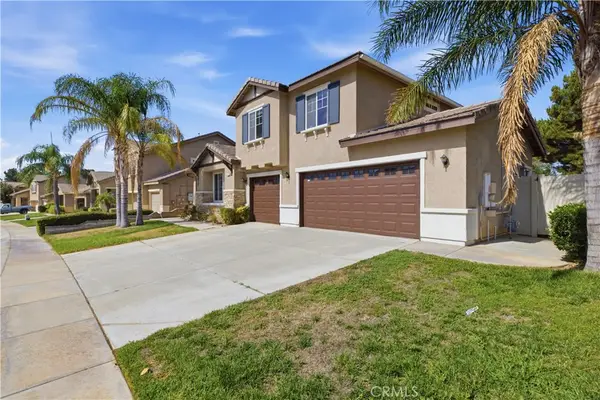 $565,000Coming Soon4 beds 3 baths2,304 sq. ft.
1129 N Shooting Star Drive N, Beaumont, CA 92223
MLS# SR26184620Listed by: KELLER WILLIAMS LUXURY - New
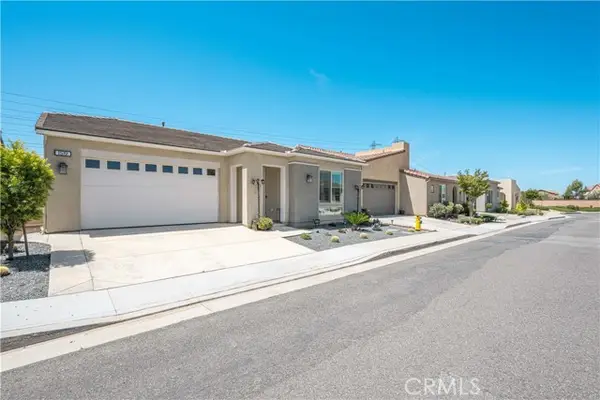 $399,900Active2 beds 2 baths1,472 sq. ft.
1519 Village Green, Beaumont, CA 92223
MLS# MB26191152Listed by: EHOMES - New
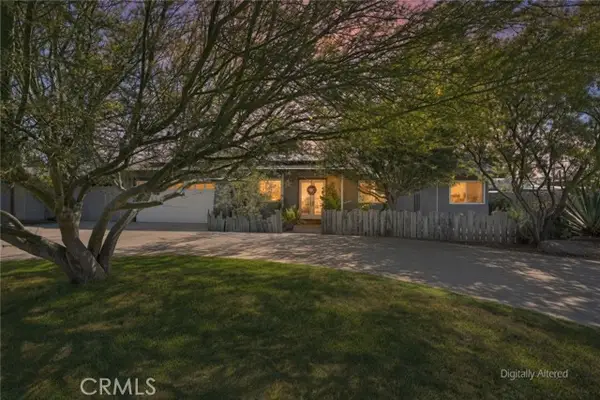 $549,000Active3 beds 3 baths1,872 sq. ft.
1320 Beaumont Avenue, Beaumont, CA 92223
MLS# IG26190117Listed by: KELLER WILLIAMS BIG BEAR - Open Sat, 12 to 3pmNew
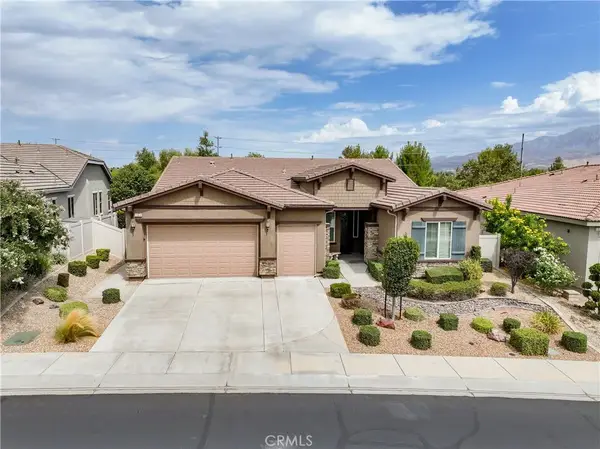 $640,000Active2 beds 3 baths2,482 sq. ft.
1564 Rio Grande, Beaumont, CA 92223
MLS# IV26190946Listed by: DENISE BARTOLINI, BROKER - Open Sat, 12 to 3pmNew
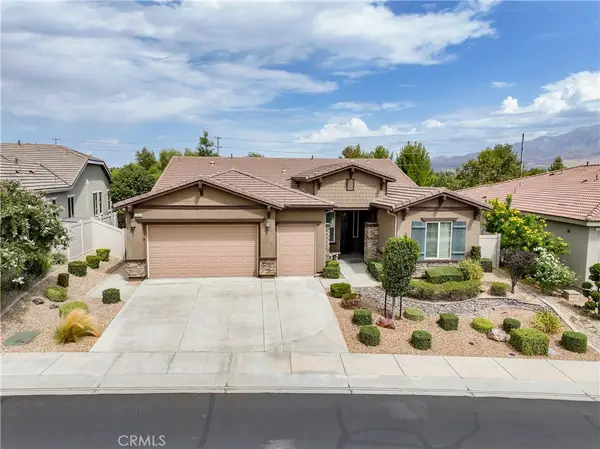 $640,000Active2 beds 3 baths2,482 sq. ft.
1564 Rio Grande, Beaumont, CA 92223
MLS# IV26190946Listed by: DENISE BARTOLINI, BROKER - New
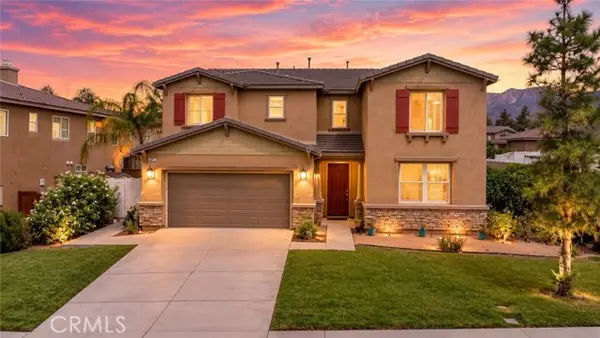 $580,000Active5 beds 3 baths3,324 sq. ft.
658 Winter Pine Street, Beaumont, CA 92223
MLS# CV26190284Listed by: RE/MAX TIME REALTY - New
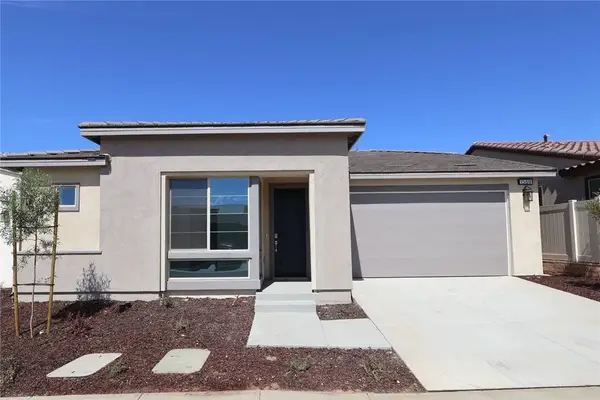 $479,000Active2 beds 2 baths1,682 sq. ft.
1569 Winding Sun Drive, Beaumont, CA 92223
MLS# IV26189217Listed by: TRI POINTE HOMES HOLDINGS, INC. - New
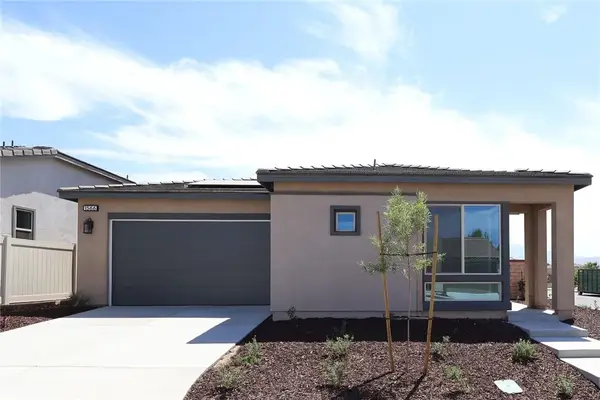 $455,000Active2 beds 2 baths1,534 sq. ft.
1566 Winding Sun Drive, Beaumont, CA 92223
MLS# IV26189272Listed by: TRI POINTE HOMES HOLDINGS, INC. - Open Sat, 11am to 2pmNew
 $459,000Active2 beds 2 baths1,561 sq. ft.
1670 Stellar Peak, Beaumont, CA 92223
MLS# IV26189545Listed by: RE/MAX HORIZON


Protect your home and budget from life's surprises with an Assurant Home Warranty, backed by a partner that supports you through every step of homeownership. Explore Plans.
©2026 Century 21 Real Estate LLC. All rights reserved. CENTURY 21®, the CENTURY 21 Logo and C21® are service marks owned by Century 21 Real Estate LLC. Century 21 Real Estate LLC fully supports the principles of the Fair Housing Act and the Equal Opportunity Act. Each office is independently owned and operated. Listing information is deemed reliable but not guaranteed accurate.