
2109 Shirley Road, Belmont, CA 94002
Local realty services provided by:CENTURY 21 Masters
Listed by: christopher eckert
Office: kw advisors
MLS#:82061049
Source:MLSListings
Price summary
- Price:$2,250,000
- Price per sq. ft.:$742.57
About this home
Rarely does a Belmont Hills home deliver a straight-on view of the San Francisco Bay and East Bay hills alongside a backyard you can actually use. This one does. Tucked on a quiet street with little drive-through traffic, enjoy that view from the ~500 sq. ft. rear deck, the kitchen, the dining room, and a bedroom. The terraced backyard is thoughtfully leveled into real, usable space rather than narrow hillside strips, plus a private office shed for working from home. Parking is equally rare for the Belmont Hills: a 2-car garage plus driveway space for 5 more vehicles. Inside, vaulted ceilings and a stone fireplace anchor the living room, topped by a coffered, pyramid-detail ceiling. Five specialty skylights feature angled, crown-molded wells with hidden lighting that glows at night. The primary suite includes a jetted soaking tub. Downstairs offers flexible living space with a secondary kitchen, plus a bonus room ready to become a game room, media room, or primary suite retreat. It's all set on a 9,964 sq. ft. lot, offering a rare combination of view, space, and privacy in the Belmont Hills. Schedule your private tour today....
Contact an agent
Home facts
- Year built:1966
- Listing ID #:82061049
- Added:2 day(s) ago
- Updated:September 14, 2026 at 02:51 AM
Rooms and interior
- Bedrooms:4
- Total bathrooms:4
- Full bathrooms:3
- Half bathrooms:1
- Flooring:Hardwood, Laminate, Tile, Unfinished, Wood
- Dining Description:Formal Dining Room
- Bathrooms Description:1 Shower Over Tub, 2 or More Stall Showers, 2 or More Tubs, Full on Ground Floor, Half on Ground Floor, Skylight, Solid Surface, Tub with Jets
- Kitchen Description:Dishwasher, Garbage Disposal, Gas Hookups, Microwave, Quartz Countertops, Refrigerator
- Bedroom Description:Walk-In Closet
- Living area:3,030 sq. ft.
Heating and cooling
- Heating:Fireplace, Gas, Gas Central Forced Air Heat
Structure and exterior
- Roof:Composition
- Year built:1966
- Building area:3,030 sq. ft.
- Lot area:0.23 Acres
- Lot Features:Gently Sloped, Pie Shaped, Views
- Exterior Features:Automatic Sprinkler(s), Balcony/Patio, Deck, Fenced Yard
- Foundation Description:Concrete Perimeter, Crawl Space, Pillar/Post/Pier, Post and Beam
Utilities
- Water:City/Public
- Sewer:Sewer - Public
Finances and disclosures
- Price:$2,250,000
- Price per sq. ft.:$742.57
Features and amenities
- Laundry features:Electricity Hookup (110V), Electricity Hookup (220V), Washer/Dryer
- Amenities:Vaulted Ceiling
Parking
- Parking description:2 Car Garage, Attached, Off Street Parking
 The information being provided by Mlslistings Inc is for the consumer's personal, non-commercial use and may not be used for any purpose other than to identify prospective properties consumer may be interested in purchasing. Any information relating to real estate for sale referenced on this web site comes from the Internet Data Exchange (IDX) program of the Mlslistings Inc. CENTURY 21 Masters is not a Multiple Listing Service (MLS), nor does it offer MLS access. This website is a service of CENTURY 21 Masters, a broker participant of Mlslistings Inc. This web site may reference real estate listing(s) held by a brokerage firm other than the broker and/or agent who owns this web site.
The accuracy of all information, regardless of source, including but not limited to open house information, square footages and lot sizes, is deemed reliable but not guaranteed and should be personally verified through personal inspection by and/or with the appropriate professionals. The data contained herein is copyrighted by Mlslistings Inc and is protected by all applicable copyright laws. Any unauthorized dissemination of this information is in violation of copyright laws and is strictly prohibited.
Properties in listings may have been sold or may no longer be available.
Copyright 2026 Mlslistings Inc. All rights reserved. CAREIL Member Broker: Randy Thompson
The information being provided by Mlslistings Inc is for the consumer's personal, non-commercial use and may not be used for any purpose other than to identify prospective properties consumer may be interested in purchasing. Any information relating to real estate for sale referenced on this web site comes from the Internet Data Exchange (IDX) program of the Mlslistings Inc. CENTURY 21 Masters is not a Multiple Listing Service (MLS), nor does it offer MLS access. This website is a service of CENTURY 21 Masters, a broker participant of Mlslistings Inc. This web site may reference real estate listing(s) held by a brokerage firm other than the broker and/or agent who owns this web site.
The accuracy of all information, regardless of source, including but not limited to open house information, square footages and lot sizes, is deemed reliable but not guaranteed and should be personally verified through personal inspection by and/or with the appropriate professionals. The data contained herein is copyrighted by Mlslistings Inc and is protected by all applicable copyright laws. Any unauthorized dissemination of this information is in violation of copyright laws and is strictly prohibited.
Properties in listings may have been sold or may no longer be available.
Copyright 2026 Mlslistings Inc. All rights reserved. CAREIL Member Broker: Randy ThompsonNew listings near 2109 Shirley Road
- New
 $1,425,000Active3 beds 1 baths1,259 sq. ft.
1121 Elmer Street, BELMONT, CA 94002
MLS# 82060218Listed by: EXP REALTY OF CALIFORNIA INC - New
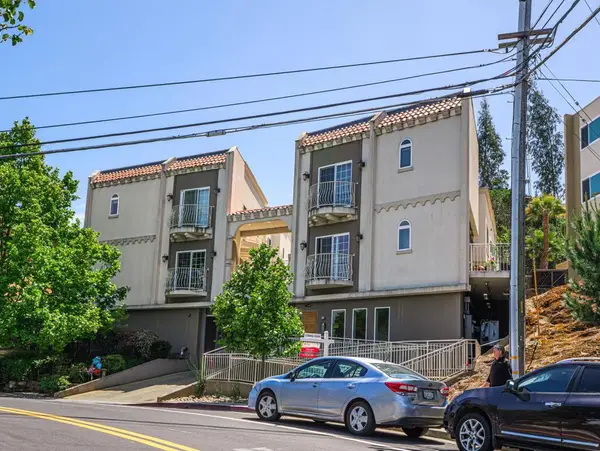 $1,195,000Active2 beds 3 baths990 sq. ft.
2139 Carlmont Drive, Belmont, CA 94002
MLS# ML82060787Listed by: KW ADVISORS - New
 $2,339,000Active3 beds 2 baths2,270 sq. ft.
1593 Harbor Boulevard, BELMONT, CA 94002
MLS# 82060775Listed by: WALSH PROPERTIES - Open Tue, 10am to 1pmNew
 $3,590,000Active4 beds 4 baths2,850 sq. ft.
2728 Wakefield Drive, BELMONT, CA 94002
MLS# 82060722Listed by: COMPASS - New
 $2,399,999Active5 beds 3 baths2,330 sq. ft.
1771 Valley View Avenue, BELMONT, CA 94002
MLS# 82060575Listed by: EXP REALTY OF CALIFORNIA INC - New
 $3,088,000Active5 beds 3 baths2,850 sq. ft.
2564 Sherborne Drive, BELMONT, CA 94002
MLS# 82059436Listed by: CHRISTIE'S INTERNATIONAL REAL ESTATE SERENO - New
 $3,480,000Active4 beds 3 baths2,490 sq. ft.
2808 Wakefield Drive, BELMONT, CA 94002
MLS# 82060419Listed by: A. MEADOWS REAL ESTATE - New
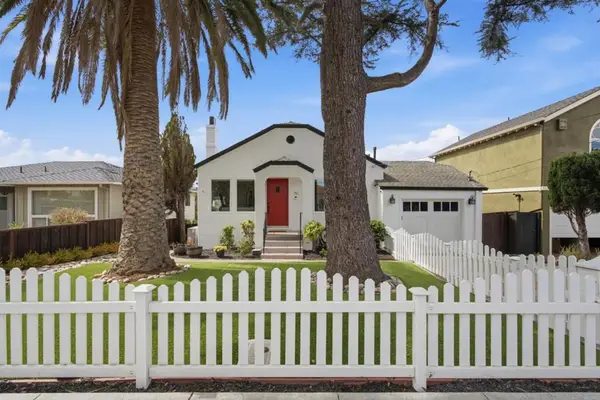 $2,250,000Active3 beds 3 baths1,852 sq. ft.
1817 Bayview Avenue, Belmont, CA 94002
MLS# ML82060117Listed by: KW ADVISORS - New
 $2,090,000Active3 beds 3 baths1,890 sq. ft.
19 Edgewood Pl, Belmont, CA 94002
MLS# 41146779Listed by: NIHOW REAL ESTATE, INC.


Protect your home and budget from life's surprises with an Assurant Home Warranty, backed by a partner that supports you through every step of homeownership. Explore Plans.
©2026 Century 21 Real Estate LLC. All rights reserved. CENTURY 21®, the CENTURY 21 Logo and C21® are service marks owned by Century 21 Real Estate LLC. Century 21 Real Estate LLC fully supports the principles of the Fair Housing Act and the Equal Opportunity Act. Each office is independently owned and operated. Listing information is deemed reliable but not guaranteed accurate.