
3001 Hutton Place, Beverly Hills, CA 90210
Local realty services provided by:CENTURY 21 Sierra Properties
3001 Hutton Place,Beverly Hills, CA 90210
$6,495,000
- 5 Beds
- 6 Baths
- 4,300 sq. ft.
- Single family
- Active
Listed by: jimmy heckenberg
Office: rodeo realty
MLS#:CL25566273
Source:Bay East, CCAR, bridgeMLS
Price summary
- Price:$6,495,000
- Price per sq. ft.:$1,510.47
About this home
Privately gated and completely remodeled, this exceptional 4,300 sq ft estate sits on a peaceful corner lot in the coveted Beverly Hills Post Office, offering the perfect blend of luxury, comfort, and flexibility (the expected completion date of this project is in 5 months). Thoughtfully redesigned throughout, the property features 5 bedrooms and 5.5 bathrooms, including a beautifully finished 2-bedroom, 2-bathroom ADU with its own separate entrance and private 1-car garage ideal for guests, extended family, or rental income.The main residence offers 3 spacious bedrooms, 2.5 bathrooms, and a dedicated full pool bath. Soaring 11-foot ceilings on the main level and 10-foot ceilings upstairs create an open, airy feel, while high-end finishes, custom cabinetry, and elegant lighting elevate the interiors.The outdoor space is a true retreat, complete with a sparkling pool, spa, cold plunge, and multiple areas to lounge and entertain. Mature landscaping surrounds a large flat grassy yard, providing a safe and spacious area for kids to run and play.Perfectly located just minutes from the heart of Beverly Hills, the Sunset Strip, and the Valley, 3001 Hutton Place is a rare turnkey offering with seamless indoor-outdoor living, total privacy, and modern functionality the ultimate Southern C...
Contact an agent
Home facts
- Year built:2026
- Listing ID #:CL25566273
- Added:364 day(s) ago
- Updated:July 16, 2026 at 02:28 PM
Rooms and interior
- Bedrooms:5
- Total bathrooms:6
- Full bathrooms:5
- Kitchen Description:Dishwasher, Microwave, Refrigerator
- Living area:4,300 sq. ft.
Heating and cooling
- Cooling:Central Air
- Heating:Central
- Central air:Yes
Structure and exterior
- Year built:2026
- Building area:4,300 sq. ft.
- Lot area:0.25 Acres
- Architectural Style:Single Family Residence
- Levels:2 Story
Finances and disclosures
- Price:$6,495,000
- Price per sq. ft.:$1,510.47
Features and amenities
- Appliances:Dishwasher, Microwave, Refrigerator
- Laundry features:Dryer, Washer
 Bay East 2026. CCAR 2026 bridgeMLS 2026. Information Deemed Reliable But Not Guaranteed. This information is being provided by the Bay East MLS, or CCAR MLS, or bridgeMLS. The listings presented here may or may not be listed by the Broker/Agent operating this website. This information is intended for the personal use of consumers and may not be used for any purpose other than to identify prospective properties consumers may be interested in purchasing. Data last updated at July 16, 2026 CA_BRIDGEMLS Member Broker: Jesse Gibbs
New listings near 3001 Hutton Place
- New
 $16,500Active4 beds 4 baths
629 N Rexford Drive, Beverly Hills, CA 90210
MLS# 26860301Listed by: SOTHEBY'S INTERNATIONAL REALTY - New
 $9,500Active3 beds 2 baths1,864 sq. ft.
340 S Maple Drive, Beverly Hills, CA 90212
MLS# 26860565Listed by: SOTHEBY'S INTERNATIONAL REALTY - New
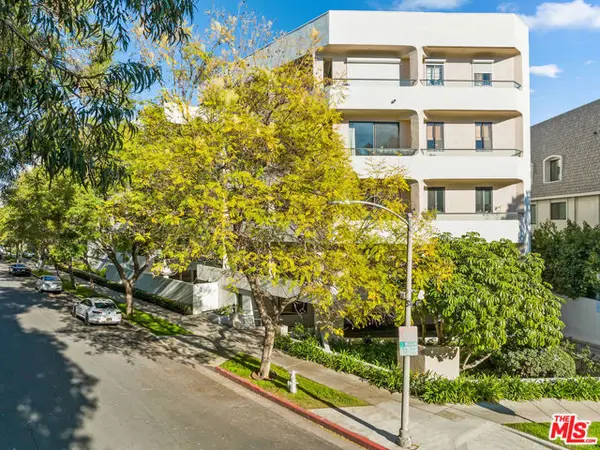 $3,495,000Active4 beds 4 baths3,968 sq. ft.
450 N Maple Drive #401, Beverly Hills, CA 90210
MLS# CL26860407Listed by: RODEO REALTY - New
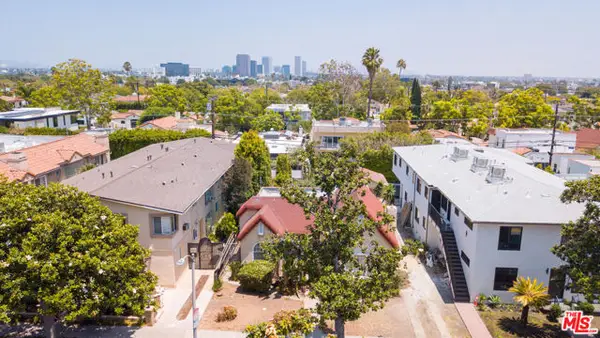 $2,985,000Active0.13 Acres
332 S Doheny Drive, Beverly Hills, CA 90211
MLS# CL26860509Listed by: MARCUS & MILLICHAP - New
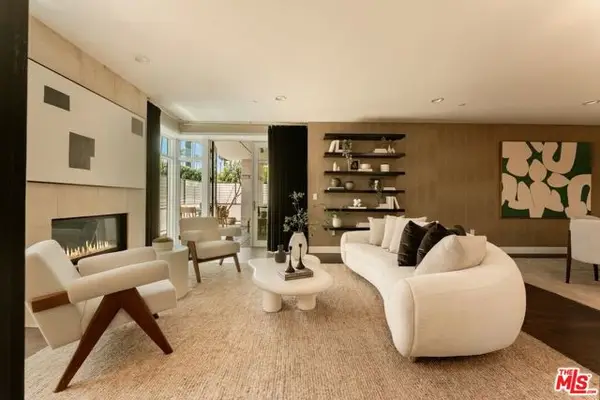 $1,999,999Active2 beds 3 baths1,930 sq. ft.
447 N Doheny Drive #101, Beverly Hills, CA 90210
MLS# CL26860223Listed by: CAROLWOOD ESTATES - New
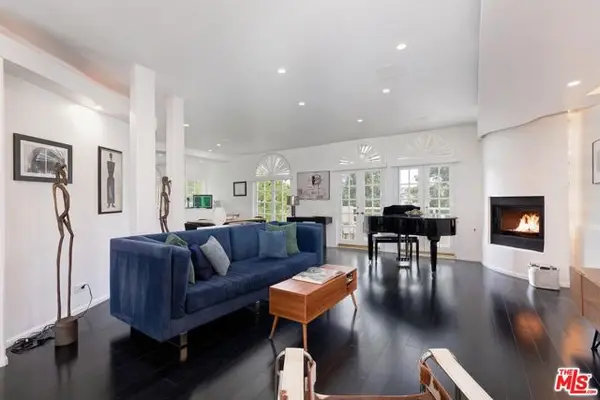 $2,395,000Active3 beds 4 baths2,434 sq. ft.
9921 Durant Drive #2, Beverly Hills, CA 90212
MLS# CL26860361Listed by: COLDWELL BANKER REALTY - New
 $4,880,000Active4 beds 4 baths3,722 sq. ft.
9633 Highridge Drive, Beverly Hills, CA 90210
MLS# P1-28036Listed by: REMAX DREAM PROPERTIES - Open Sat, 2 to 5pmNew
 $1,599,000Active3 beds 3 baths2,026 sq. ft.
9624 Highland Gorge Drive, Beverly Hills, CA 90210
MLS# SR26150953Listed by: KELLER WILLIAMS REALTY-STUDIO CITY - Open Tue, 11am to 2pmNew
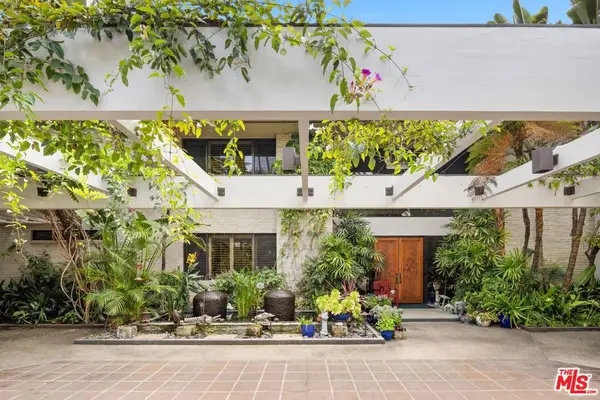 $21,500,000Active6 beds 6 baths7,511 sq. ft.
715 N Beverly Drive, Beverly Hills, CA 90210
MLS# 26830627Listed by: CHRISTIE'S INTERNATIONAL REAL ESTATE SOCAL - New
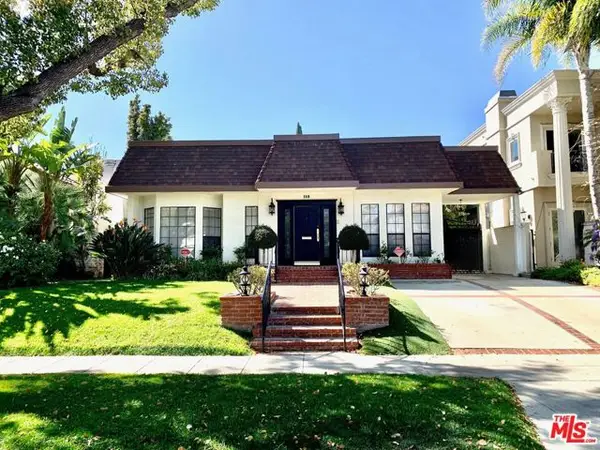 $5,900,000Active5 beds 4 baths3,604 sq. ft.
115 N Maple Drive, Beverly Hills, CA 90210
MLS# CL26856345Listed by: THE BEVERLY HILLS ESTATES


Protect your home and budget from life's surprises with an Assurant Home Warranty, backed by a partner that supports you through every step of homeownership. Explore Plans.
©2026 Century 21 Real Estate LLC. All rights reserved. CENTURY 21®, the CENTURY 21 Logo and C21® are service marks owned by Century 21 Real Estate LLC. Century 21 Real Estate LLC fully supports the principles of the Fair Housing Act and the Equal Opportunity Act. Each office is independently owned and operated. Listing information is deemed reliable but not guaranteed accurate.