
950 Bighorn Ter, Brentwood, CA 94513
Local realty services provided by:CENTURY 21 Wildwood Properties, Inc.
950 Bighorn Ter,Brentwood, CA 94513
$590,000
- 3 Beds
- 2 Baths
- 1,531 sq. ft.
- Single family
- Pending
Listed by: lisa chavez
Office: real broker619-248-6434
MLS#:41140303
Source:Bay East, CCAR, bridgeMLS
Price summary
- Price:$590,000
- Price per sq. ft.:$385.37
- Monthly HOA dues:$180
About this home
Move-in ready and priced to sell! This incredible Brentwood value offers 3 bedrooms, 2.5 baths, and 1,531 sq. ft. of stylish living space. The inviting family room features a cozy fireplace, while the spacious primary suite welcomes you through elegant double doors. Enjoy luxury vinyl plank flooring downstairs, upgraded carpet and pad upstairs, 5-inch baseboards, and beautifully remodeled bathrooms. Energy-efficient upgrades include a newer roof, leased solar with 24 panels, and two Tesla Powerwall batteries. The finished backyard is perfect for entertaining, and the HOA offers a community pool, clubhouse, and front landscape maintenance. Centrally located with quick access to downtown Brentwood, shopping, dining, and Highway 4, this turnkey home is an exceptional value and the perfect starter home. Don't miss it!
Contact an agent
Home facts
- Year built:1988
- Listing ID #:41140303
- Added:7 day(s) ago
- Updated:July 10, 2026 at 05:39 AM
Rooms and interior
- Bedrooms:3
- Total bathrooms:2
- Full bathrooms:2
- Rooms Total:6
- Flooring:Carpet, Vinyl
- Kitchen Description:Dishwasher, Electric Range, Microwave, Pantry, Refrigerator
- Living area:1,531 sq. ft.
Heating and cooling
- Cooling:Central Air
- Heating:Forced Air
- Central air:Yes
Structure and exterior
- Roof:Shingle
- Year built:1988
- Building area:1,531 sq. ft.
- Lot area:0.08 Acres
- Architectural Style:Contemporary, Single Family Residence
- Construction Materials:Stucco, Vinyl Siding
- Exterior Features:Back Yard, Front Yard, Side Yard
- Levels:2 Story
Utilities
- Water:Public
- Sewer:Public Sewer
Finances and disclosures
- Price:$590,000
- Price per sq. ft.:$385.37
Features and amenities
- Appliances:Dishwasher, Dryer, Electric Range, Microwave, Refrigerator, Washer
- Laundry features:Dryer, In Garage, Washer
- Pool features:Community, In Ground
Parking
- Parking description:Attached
- Garage:Yes
- Garage spaces:2
 Bay East 2026. CCAR 2026 bridgeMLS 2026. Information Deemed Reliable But Not Guaranteed. This information is being provided by the Bay East MLS, or CCAR MLS, or bridgeMLS. The listings presented here may or may not be listed by the Broker/Agent operating this website. This information is intended for the personal use of consumers and may not be used for any purpose other than to identify prospective properties consumers may be interested in purchasing. Data last updated at July 10, 2026 CA_BRIDGEMLS Member Broker: Alison Daniels
New listings near 950 Bighorn Ter
- New
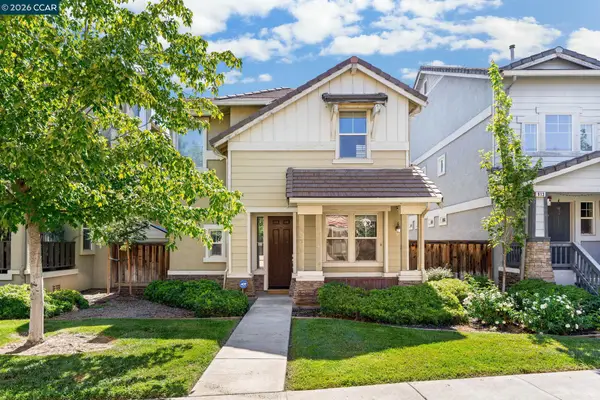 $585,000Active4 beds 3 baths1,880 sq. ft.
915 Oxford Ln, Brentwood, CA 94513
MLS# 41141131Listed by: KELLER WILLIAMS REALTY - New
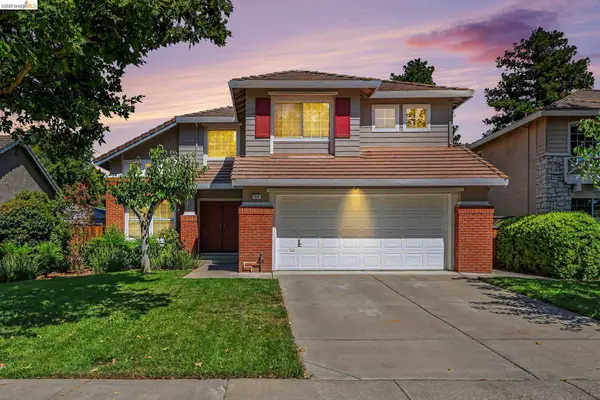 $699,000Active4 beds 3 baths1,943 sq. ft.
316 Amberleaf Way, Brentwood, CA 94513
MLS# 41141103Listed by: HOMESMART OPTIMA REALTY - New
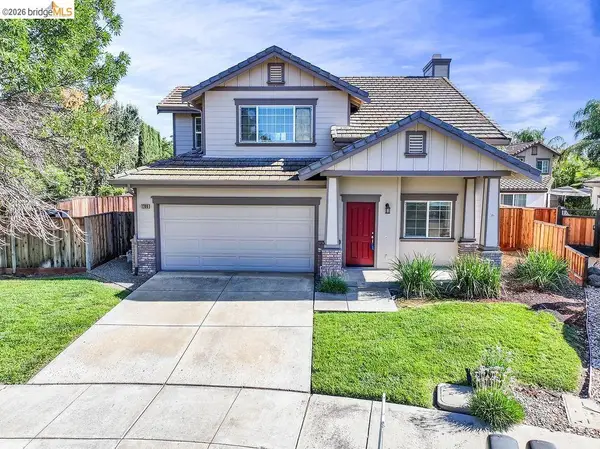 $675,000Active3 beds 3 baths1,625 sq. ft.
1786 Corte Vista St, Brentwood, CA 94513
MLS# 41141114Listed by: ROMARCO PROPERTIES - New
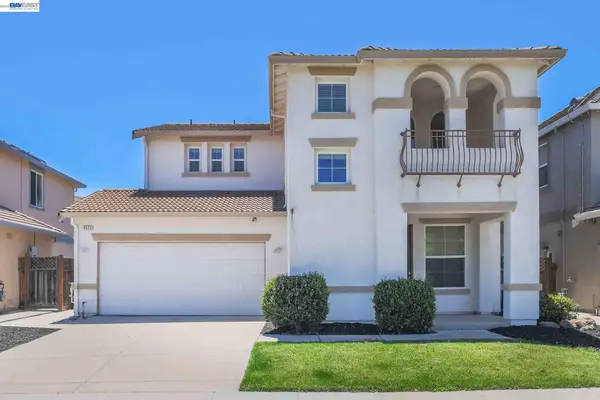 $689,000Active3 beds 3 baths2,239 sq. ft.
2472 Grant St, Brentwood, CA 94513
MLS# 41141039Listed by: PREFERRED REAL ESTATE - Open Sat, 1 to 4pmNew
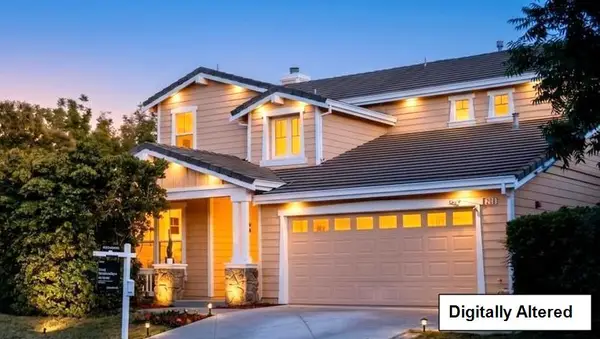 $788,000Active4 beds 3 baths2,257 sq. ft.
206 Kayla Place, BRENTWOOD, CA 94513
MLS# 82053456Listed by: COMPASS - New
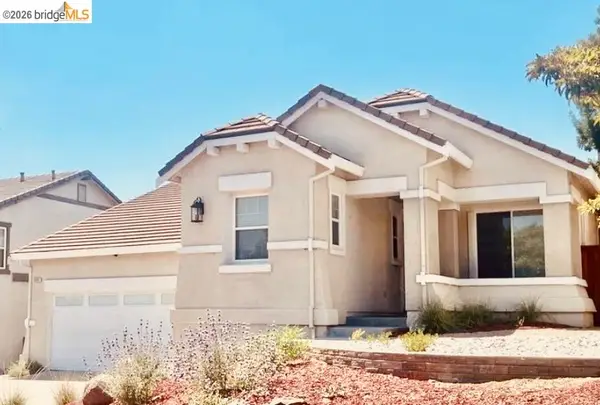 $770,000Active4 beds 3 baths2,001 sq. ft.
2691 Presidio Dr, Brentwood, CA 94513
MLS# 41141012Listed by: CORCORAN ICON PROPERTIES - Open Sat, 1 to 4pmNew
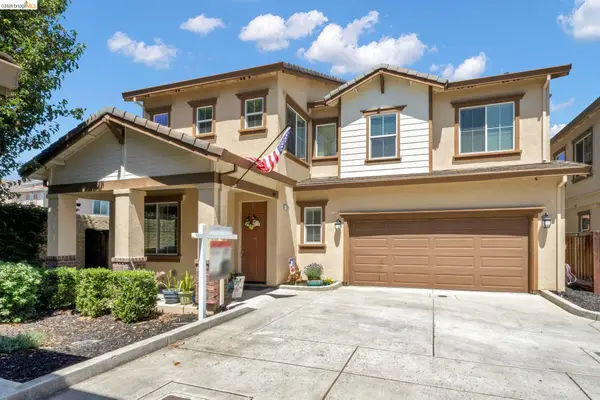 $705,000Active5 beds 3 baths2,837 sq. ft.
217 Alta St, BRENTWOOD, CA 94513
MLS# 41140217Listed by: E3 REALTY & LOANS - New
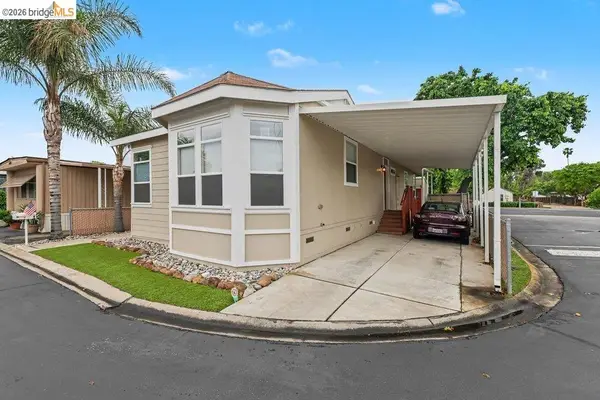 $319,900Active3 beds 2 baths1,648 sq. ft.
3660 Walnut Blvd #TRLR 43, Brentwood, CA 94513
MLS# 41140779Listed by: REALTY ONE GROUP ELITE - New
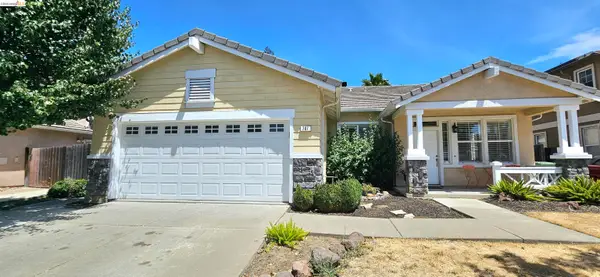 $729,000Active3 beds 3 baths1,935 sq. ft.
707 Thompsons Dr, Brentwood, CA 94513
MLS# 41140762Listed by: F A S REALTY INC. - New
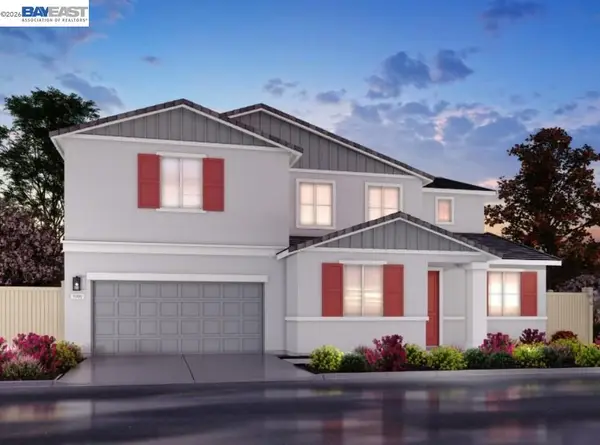 $769,400Active4 beds 3 baths2,310 sq. ft.
323 Viceroy Way, Brentwood, CA 94513
MLS# 41140670Listed by: MERITAGE HOMES


Protect your home and budget from life's surprises with an Assurant Home Warranty, backed by a partner that supports you through every step of homeownership. Explore Plans.
©2026 Century 21 Real Estate LLC. All rights reserved. CENTURY 21®, the CENTURY 21 Logo and C21® are service marks owned by Century 21 Real Estate LLC. Century 21 Real Estate LLC fully supports the principles of the Fair Housing Act and the Equal Opportunity Act. Each office is independently owned and operated. Listing information is deemed reliable but not guaranteed accurate.