
26825 Pamela Drive, Canyon Country, CA 91351
Local realty services provided by:CENTURY 21 Masters
26825 Pamela Drive,Canyon Country, CA 91351
$705,000
- 3 Beds
- 3 Baths
- 1,834 sq. ft.
- Single family
- Active
Listed by: jeannine walker
Office: realty executives homes
MLS#:SR26201911
Source:San Diego MLS via CRMLS
Price summary
- Price:$705,000
- Price per sq. ft.:$384.41
- Monthly HOA dues:$270
About this home
Cosmetic Fixer - This is your opportunity to create something truly exceptional. Situated at the end of the cul-de-sac this 3 bedroom, 2.5 bath residence offers 1834 square feet of living space, an inviting floor plan, an added family room, and a spacious yard with a lovely view! The covered front porch and double door entry are a very inviting first impression. Thoughtfully laid out with generous living spaces and excellent potential, this home provides the ideal canvas for those with a vision of transformation. Notable improvements are already in place, including PEX piping, scraped ceilings, ceiling fans, updated water heater and several windows. Great kitchen and dining combo with architectural pleasing cut outs offering a more open feel. The added family room or game room is the perfect addition to the home and still allows for a large yard. The backyard allows for outstanding views, multiple sitting areas with various access points from the house. Beyond the home, you'll be buying into a welcoming community designed for an enjoyable lifestyle, featuring 4 sparkling pools and spas, 3 tennis courts, a tot lot and front yard maintenance. This is the one you have been waiting for, bring your paintbrush!!!...
Contact an agent
Home facts
- Year built:1985
- Subdivision & Development:American Beauty Classics (AMBC)
- Listing ID #:SR26201911
- Added:1 day(s) ago
- Updated:September 16, 2026 at 04:54 AM
Rooms and interior
- Bedrooms:3
- Total bathrooms:3
- Full bathrooms:2
- Half bathrooms:1
- Flooring:Carpet, Laminate, Tile
- Kitchen Description:Dishwasher, Disposal, Gas Range, Microwave
- Living area:1,834 sq. ft.
Heating and cooling
- Cooling:Central Forced Air
- Heating:Forced Air Unit
Structure and exterior
- Roof:Concrete
- Year built:1985
- Building area:1,834 sq. ft.
- Architectural Style:Traditional
- Construction Materials:Stucco
- Levels:2 Story
Utilities
- Water:Public, Water Connected
- Sewer:Public Sewer, Sewer Connected
Finances and disclosures
- Price:$705,000
- Price per sq. ft.:$384.41
Features and amenities
- Appliances:Dishwasher, Disposal, Gas Range, Microwave
- Pool features:Association, Community/Common, Fenced, Pool
Parking
- Total parking spaces:2
- Parking description:Garage
- Garage spaces:2
 This information is deemed reliable but not guaranteed. You should rely on this information only to decide whether or not to further investigate a particular property. BEFORE MAKING ANY OTHER DECISION, YOU SHOULD PERSONALLY INVESTIGATE THE FACTS (e.g. square footage and lot size) with the assistance of an appropriate professional. You may use this information only to identify properties you may be interested in investigating further. All uses except for personal, non-commercial use in accordance with the foregoing purpose are prohibited. Redistribution or copying of this information, any photographs or video tours is strictly prohibited. This information is derived from the Internet Data Exchange (IDX) service provided by San Diego MLS®. Displayed property listings may be held by a brokerage firm other than the broker and/or agent responsible for this display. The information and any photographs and video tours and the compilation from which they are derived is protected by copyright. Compilation © 2020 San Diego MLS®, Inc. SANDICOR Member Broker: Randy Thompson
New listings near 26825 Pamela Drive
- Coming SoonOpen Sat, 11am to 2pm
 $325,000Coming Soon2 beds 2 baths850 sq. ft.
18804 Mandan St #814, Canyon Country, CA 91351
MLS# OC26202426Listed by: FM REALTORS - Coming Soon
 $394,888Coming Soon2 beds 2 baths1,007 sq. ft.
Address Withheld By Seller, Canyon Country, CA 91351
MLS# SR26201299Listed by: MICHAEL SPIEWAK - Coming Soon
 $1,849,000Coming Soon4 beds 4 baths4,689 sq. ft.
15505 Live Oak Springs Canyon, Canyon Country, CA 91387
MLS# SR26201032Listed by: LPT REALTY, LLC - Coming Soon
 $544,900Coming Soon3 beds 2 baths1,339 sq. ft.
17985 Lost Canyon, Canyon Country, CA 91387
MLS# SR26200210Listed by: PINNACLE ESTATE PROPERTIES, INC. - New
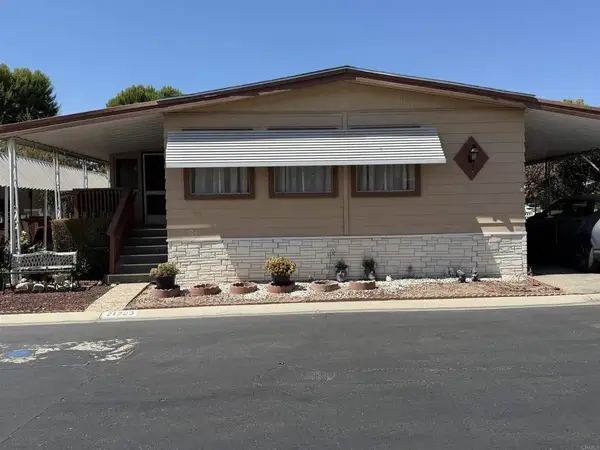 $149,000Active2 beds 2 baths1,344 sq. ft.
21223 Jimpson, Canyon Country, CA 91351
MLS# NDP2608658Listed by: PLATINUM REAL ESTATE GROUP - New
 $1,025,000Active4 beds 3 baths2,336 sq. ft.
25151 Golden Maple Drive, Santa Clarita, CA 91387
MLS# CL26985639Listed by: EQUITY UNION - Open Sat, 1 to 4pmNew
 $1,299,000Active6 beds 5 baths4,345 sq. ft.
17700 Ridgeline Court, Saugus, CA 91350
MLS# OC26198643Listed by: PACIFIC AVENUE REALTY - Open Sat, 11am to 4pmNew
 $1,061,870Active4 beds 3 baths2,950 sq. ft.
28216 Glory Place, Canyon Country, CA 91350
MLS# OC26201519Listed by: TRI POINTE HOMES, INC - Open Sat, 11am to 4pmNew
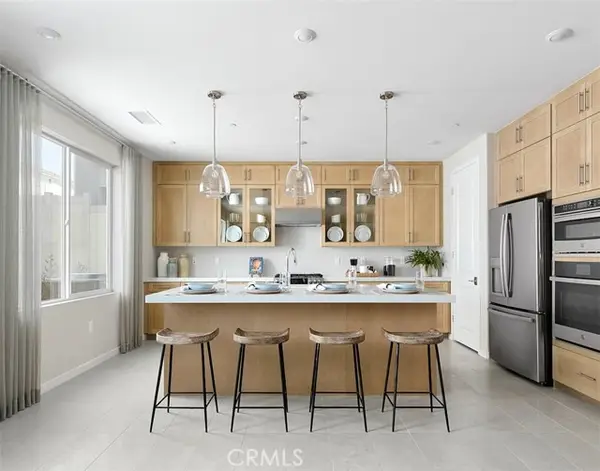 $1,031,561Active4 beds 3 baths2,605 sq. ft.
18156 Aerie Way, Santa Clarita, CA 91350
MLS# OC26201209Listed by: TRI POINTE HOMES, INC


Protect your home and budget from life's surprises with an Assurant Home Warranty, backed by a partner that supports you through every step of homeownership. Explore Plans.
©2026 Century 21 Real Estate LLC. All rights reserved. CENTURY 21®, the CENTURY 21 Logo and C21® are service marks owned by Century 21 Real Estate LLC. Century 21 Real Estate LLC fully supports the principles of the Fair Housing Act and the Equal Opportunity Act. Each office is independently owned and operated. Listing information is deemed reliable but not guaranteed accurate.