
5724 Southgrove Drive, Citrus Heights, CA 95610
Local realty services provided by:CENTURY 21 Sierra Properties
5724 Southgrove Drive,Citrus Heights, CA 95610
$530,000
- 4 Beds
- 2 Baths
- 1,553 sq. ft.
- Single family
- Active
Upcoming open houses
- Sat, Aug 0811:00 am - 02:00 pm
Listed by: jamie mcnair
Office: windermere signature properties fair oaks
MLS#:226097036
Source:MFMLS
Price summary
- Price:$530,000
- Price per sq. ft.:$341.27
About this home
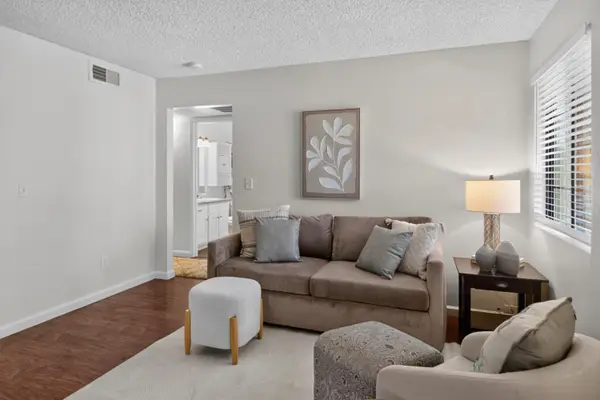
This charming, move-in ready 4-bedroom, 2-bath home checks all the boxes! Nestled in a desirable Citrus Heights neighborhood and thoughtfully updated throughout, this inviting home blends timeless character with modern improvements. Classic slate tile and refinished original hardwood floors warmly welcome you inside. The functional floor plan offers comfortable living for both everyday life and entertaining, and you'll love the thoughtful decorative touches like unique light fixtures, exposed wood beams, shiplap, wainscoting, and custom paint throughout. The remodeled kitchen features updated cabinetry, countertops, backsplash, and appliances. Both bathrooms have been updated as well, adding extra character to the home. There are also recent practical upgrades including a newer HVAC system (2024), roof and electrical panel (both installed in 2026). Enjoy the spacious yard with a patio for outdoor entertaining, a terraced nook, and a thriving garden with more room to grow. Conveniently located near schools, parks, shopping, restaurants, and medical facilities. Don't miss this beautiful home that combines personality, functionality, quality updates, in a fabulous location!...
Contact an agent
Home facts
- Year built:1960
- Listing ID #:226097036
- Added:1 day(s) ago
- Updated:August 07, 2026 at 04:37 AM
Rooms and interior
- Bedrooms:4
- Total bathrooms:2
- Full bathrooms:2
- Flooring:Tile Floor, Wood Floors
- Kitchen Description:Free Standing Electric Oven
- Living area:1,553 sq. ft.
Heating and cooling
- Cooling:Central
- Heating:Central
Structure and exterior
- Roof:Composition Shingle
- Year built:1960
- Building area:1,553 sq. ft.
- Lot area:0.23 Acres
- Lot Features:Landscape Front
- Construction Materials:Cement Siding, Frame, Wood
- Foundation Description:Raised Foundation
- Levels:1 Story
Utilities
- Sewer:Public Sewer
Finances and disclosures
- Price:$530,000
- Price per sq. ft.:$341.27
Features and amenities
- Appliances:Free Standing Electric Oven
- Laundry features:Laundry In Garage
Parking
- Garage spaces:2
 MetroList MLS 2026. This information is being provided by MetroList MLS. All measurements and calculations of area are approximate. Information provided by Seller/Other sources, not verified by Broker. All interested persons should independently verify accuracy of information. Provided properties may or may not be listed by the office/agent presenting the information. Data Updated: August 7, 2026. Information being provided is for consumers' personal, non-commercial use and may not be used for any purpose other than to identify prospective properties consumers may be interested in purchasing. Information deemed reliable but not guaranteed. Any offer of compensation is made only to Participants of MLS where the subject listing is filed and in accordance with such MLS's regulations or rules. MFMLS Member Broker: Jesse Gibbs
New listings near 5724 Southgrove Drive
- New
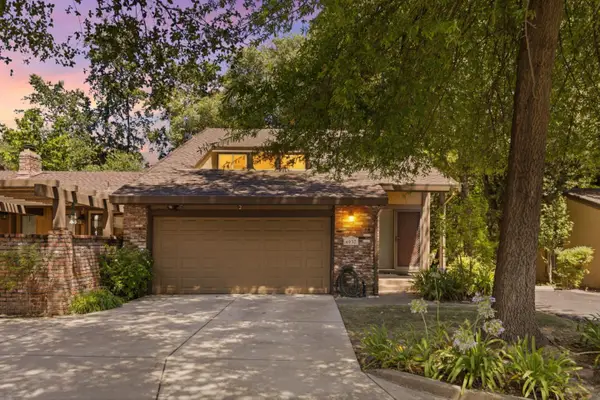 $365,000Active3 beds 3 baths1,503 sq. ft.
6937 Vera Cruz Court, CITRUS HEIGHTS, CA 95621
MLS# 82056894Listed by: 3D REALTY - New
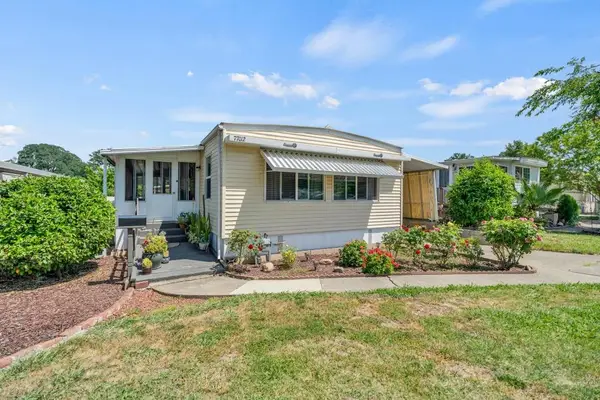 $90,000Active2 beds 2 baths1,200 sq. ft.
77012 Lauppe Lane, Citrus Heights, CA 95621
MLS# 226099657Listed by: EXP REALTY OF CALIFORNIA INC. - New
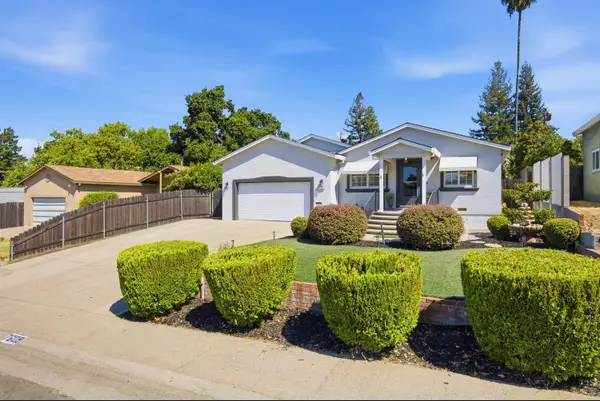 $675,000Active4 beds 3 baths2,205 sq. ft.
7609 Eastgate Avenue, Citrus Heights, CA 95610
MLS# 226097526Listed by: REDFIN CORPORATION - New
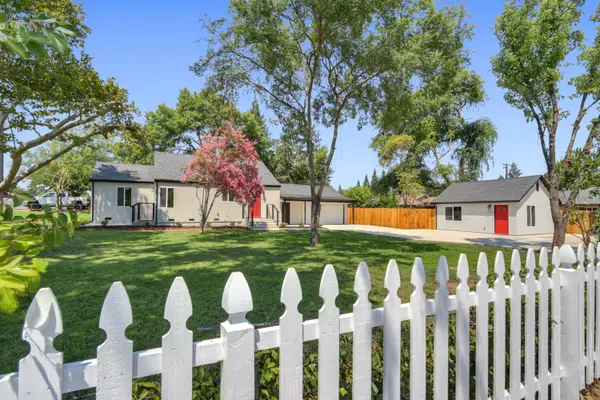 $799,900Active3 beds 2 baths1,104 sq. ft.
7705 Pine Drive, Citrus Heights, CA 95610
MLS# 226098538Listed by: 1ST CHOICE REALTY & ASSOCIATES - Open Sat, 12 to 3pmNew
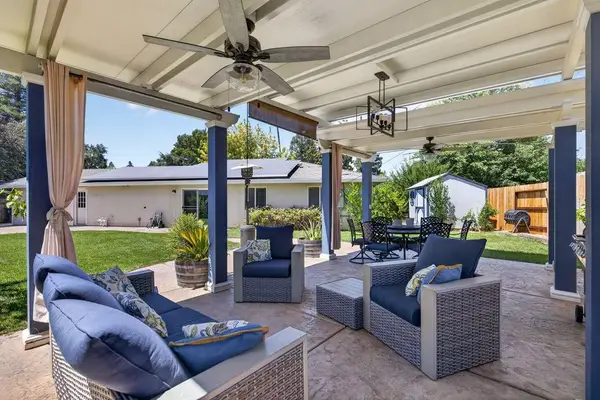 $519,000Active3 beds 2 baths1,711 sq. ft.
5446 Bartig Way, Citrus Heights, CA 95621
MLS# 226090301Listed by: RE/MAX GOLD - New
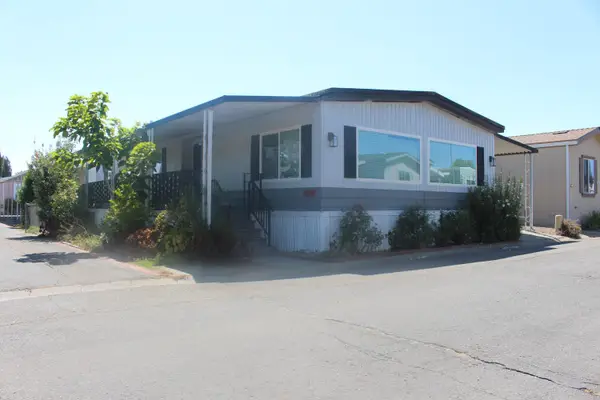 $139,995Active2 beds 2 baths1,368 sq. ft.
6222 Freedom Lane #70, Citrus Heights, CA 95621
MLS# 226099164Listed by: EXP REALTY OF CALIFORNIA INC - New
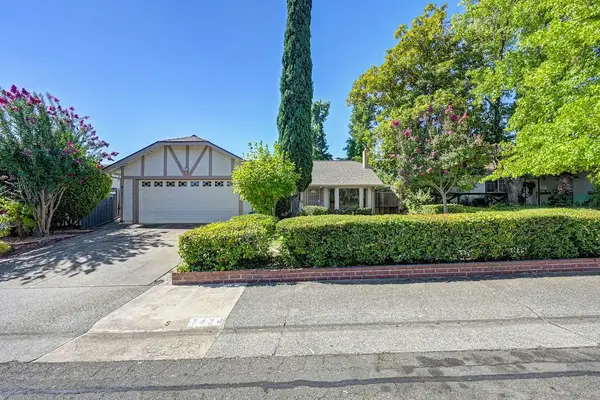 $475,000Active3 beds 2 baths1,377 sq. ft.
7424 Pimienta Drive, Citrus Heights, CA 95621
MLS# 226098630Listed by: EXP REALTY OF CALIFORNIA, INC. - Open Sun, 12 to 2pmNew
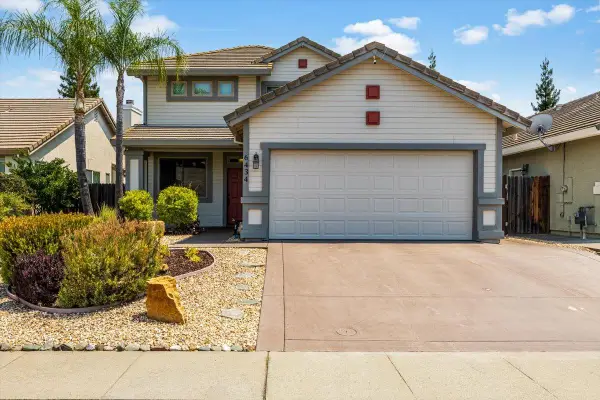 $525,000Active3 beds 3 baths1,747 sq. ft.
6434 Cedar Ranch Drive, Citrus Heights, CA 95621
MLS# 226077856Listed by: WINDERMERE SIGNATURE PROPERTIES ROSEVILLE/GRANITE BAY - Open Sat, 12 to 3pmNew
 $249,000Active2 beds 1 baths861 sq. ft.
7445 Auburn Oaks Court #O, Citrus Heights, CA 95621
MLS# 226097742Listed by: VISTA SOTHEBY'S INTERNATIONAL REALTY


Protect your home and budget from life's surprises with an Assurant Home Warranty, backed by a partner that supports you through every step of homeownership. Explore Plans.
©2026 Century 21 Real Estate LLC. All rights reserved. CENTURY 21®, the CENTURY 21 Logo and C21® are service marks owned by Century 21 Real Estate LLC. Century 21 Real Estate LLC fully supports the principles of the Fair Housing Act and the Equal Opportunity Act. Each office is independently owned and operated. Listing information is deemed reliable but not guaranteed accurate.