
7705 Pine Drive, Citrus Heights, CA 95610
Local realty services provided by:CENTURY 21 Masters
Listed by: tanya bridges
Office: 1st choice realty & associates
MLS#:226098538
Source:MFMLS
Price summary
- Price:$799,900
- Price per sq. ft.:$724.55
About this home
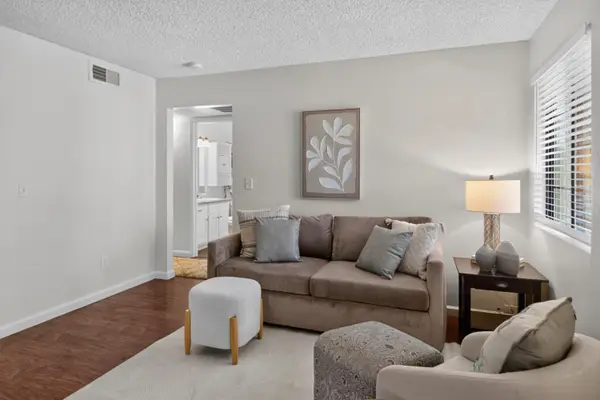
A Private Estate!! Nestled on nearly half an acre, this extraordinary private estate offers a rare blend of space, privacy, and flexibility. Beautifully reimagined from the ground up, the property features two fully permitted residences thoughtfully positioned to create the feeling of two separate homes, each with its own private yard, parking, and outdoor living space. Surrounded by fresh landscaping and mature trees, this is a place where family can gather, guests can feel at home, and every day feels a little more peaceful. The main residence is warm, inviting, and beautifully appointed, offering three bedrooms, two bathrooms, an attached garage, and a charming covered breezeway that enhances the home's character and functionality. Privately situated on the property, the second residence is a beautifully finished one-bedroom, one-bath home that feels like a home of its own. Perfect for extended family, visiting guests, a private office, or a valuable source of rental income. No detail was overlooked in the complete renovation. Both homes have been extensively upgraded with new HVAC systems, new appliances, new flooring, new stucco, new water heaters, new insulation, new electrical panels, new plumbing, new driveways, professionally landscaped grounds, and new fencing. Each residence has its own electric meter, while water and sewer are shared. All utilities are public. What truly sets this property apart is the lifestyle it offers. The expansive grounds create room to entertain, relax, garden, or simply enjoy the beauty and privacy of your surroundings. Unlike many properties with a second residence, these homes are thoughtfully positioned to provide separation and independence while remaining connected by a beautifully maintained estate setting. Whether you're searching for a inviting multi-generational property, a private retreat with a beautiful little guest house, or a unique investment with exceptional income potential, this remarkable estate offers possibilities that rarely become available. Ideally located just minutes from shopping, dining, parks, schools, and commuter routes, this is more than a homeit's a legacy property offering beauty, flexibility, and lasting value. A rare opportunity to own two beautifully renovated, fully permitted homes on nearly half an acre in one of Citrus Heights' most desirable locations. All improvements have been completed with plans and permits....
Contact an agent
Home facts
- Year built:1947
- Listing ID #:226098538
- Added:1 day(s) ago
- Updated:August 07, 2026 at 04:37 AM
Rooms and interior
- Bedrooms:3
- Total bathrooms:2
- Full bathrooms:2
- Flooring:Laminate, Tile Floor
- Living area:1,104 sq. ft.
Heating and cooling
- Cooling:Ceiling Fan(s), Central
- Heating:Central
Structure and exterior
- Roof:Composition Shingle
- Year built:1947
- Building area:1,104 sq. ft.
- Lot area:0.44 Acres
- Lot Features:Shape Regular
- Construction Materials:Stucco, Wood
- Foundation Description:Raised Foundation, Slab
- Levels:1 Story
Utilities
- Sewer:Public Sewer
Finances and disclosures
- Price:$799,900
- Price per sq. ft.:$724.55
Features and amenities
- Laundry features:Laundry Closet, Laundry In Garage
Parking
- Garage spaces:2
 MetroList MLS 2026. This information is being provided by MetroList MLS. All measurements and calculations of area are approximate. Information provided by Seller/Other sources, not verified by Broker. All interested persons should independently verify accuracy of information. Provided properties may or may not be listed by the office/agent presenting the information. Data Updated: August 7, 2026. Information being provided is for consumers' personal, non-commercial use and may not be used for any purpose other than to identify prospective properties consumers may be interested in purchasing. Information deemed reliable but not guaranteed. Any offer of compensation is made only to Participants of MLS where the subject listing is filed and in accordance with such MLS's regulations or rules. MFMLS Member Broker: Romeo Aurelio
New listings near 7705 Pine Drive
- New
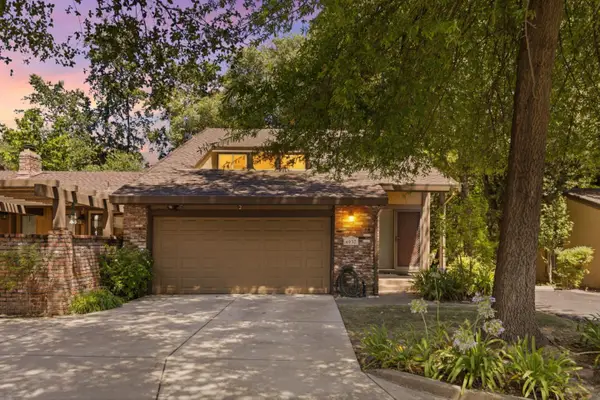 $365,000Active3 beds 3 baths1,503 sq. ft.
6937 Vera Cruz Court, CITRUS HEIGHTS, CA 95621
MLS# 82056894Listed by: 3D REALTY - New
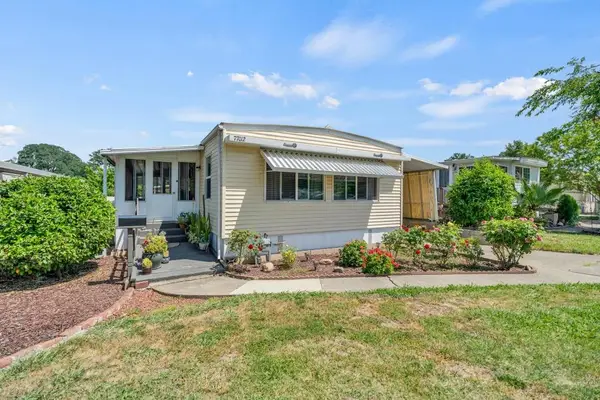 $90,000Active2 beds 2 baths1,200 sq. ft.
77012 Lauppe Lane, Citrus Heights, CA 95621
MLS# 226099657Listed by: EXP REALTY OF CALIFORNIA INC. - New
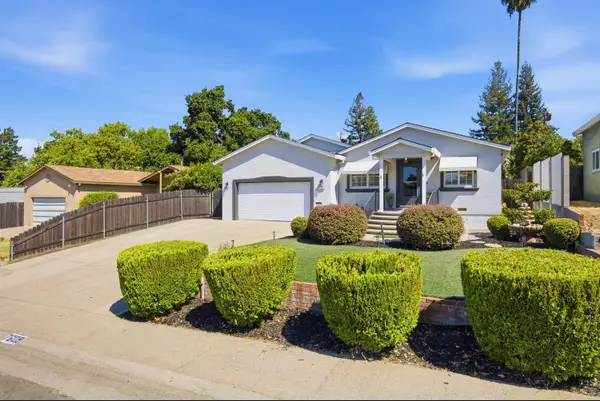 $675,000Active4 beds 3 baths2,205 sq. ft.
7609 Eastgate Avenue, Citrus Heights, CA 95610
MLS# 226097526Listed by: REDFIN CORPORATION - Open Sat, 11am to 2pmNew
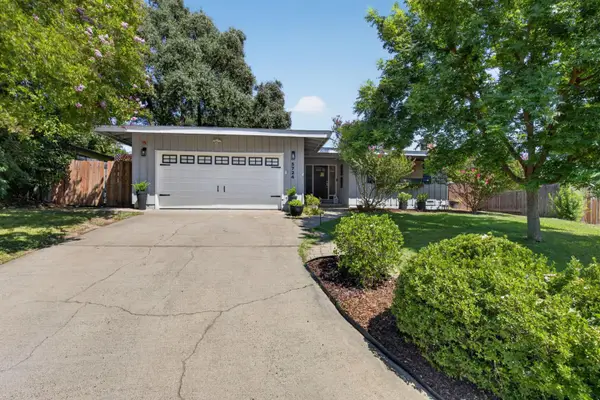 $530,000Active4 beds 2 baths1,553 sq. ft.
5724 Southgrove Drive, Citrus Heights, CA 95610
MLS# 226097036Listed by: WINDERMERE SIGNATURE PROPERTIES FAIR OAKS - Open Sat, 12 to 3pmNew
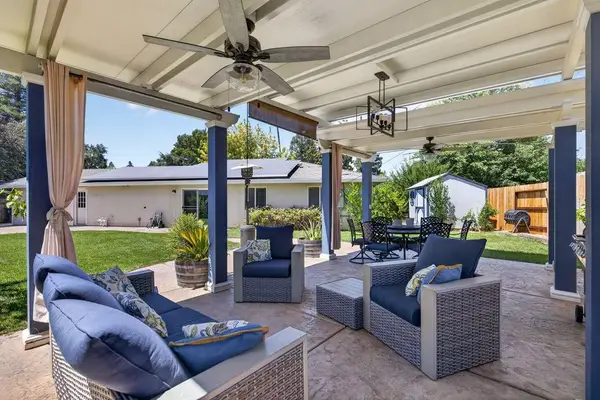 $519,000Active3 beds 2 baths1,711 sq. ft.
5446 Bartig Way, Citrus Heights, CA 95621
MLS# 226090301Listed by: RE/MAX GOLD - New
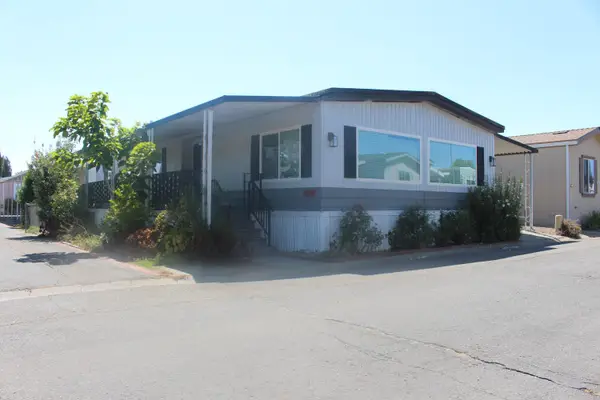 $139,995Active2 beds 2 baths1,368 sq. ft.
6222 Freedom Lane #70, Citrus Heights, CA 95621
MLS# 226099164Listed by: EXP REALTY OF CALIFORNIA INC - New
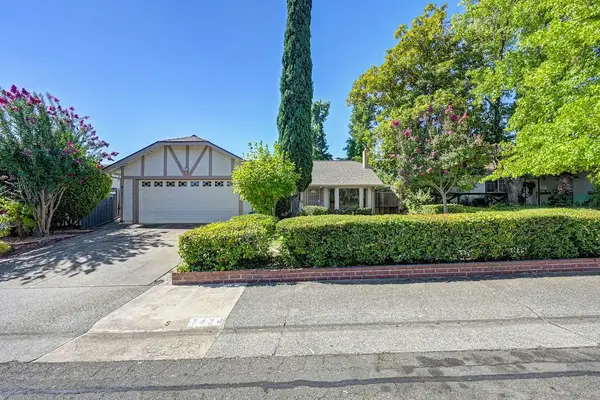 $475,000Active3 beds 2 baths1,377 sq. ft.
7424 Pimienta Drive, Citrus Heights, CA 95621
MLS# 226098630Listed by: EXP REALTY OF CALIFORNIA, INC. - Open Sun, 12 to 2pmNew
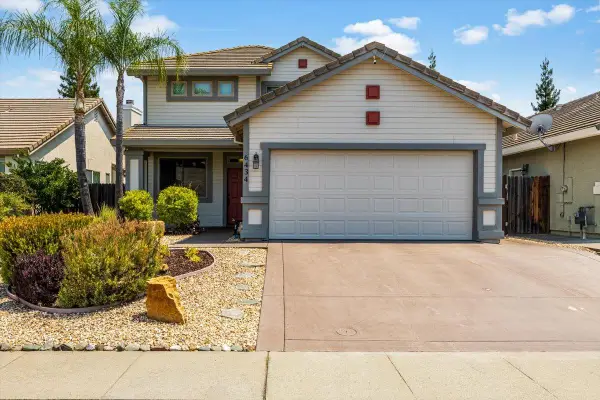 $525,000Active3 beds 3 baths1,747 sq. ft.
6434 Cedar Ranch Drive, Citrus Heights, CA 95621
MLS# 226077856Listed by: WINDERMERE SIGNATURE PROPERTIES ROSEVILLE/GRANITE BAY - Open Sat, 12 to 3pmNew
 $249,000Active2 beds 1 baths861 sq. ft.
7445 Auburn Oaks Court #O, Citrus Heights, CA 95621
MLS# 226097742Listed by: VISTA SOTHEBY'S INTERNATIONAL REALTY


Protect your home and budget from life's surprises with an Assurant Home Warranty, backed by a partner that supports you through every step of homeownership. Explore Plans.
©2026 Century 21 Real Estate LLC. All rights reserved. CENTURY 21®, the CENTURY 21 Logo and C21® are service marks owned by Century 21 Real Estate LLC. Century 21 Real Estate LLC fully supports the principles of the Fair Housing Act and the Equal Opportunity Act. Each office is independently owned and operated. Listing information is deemed reliable but not guaranteed accurate.