
1152 Easley Dr, Clayton, CA 94517
Local realty services provided by:CENTURY 21 Sierra Properties
Listed by: andrew desmond
Office: people's choice brokers530-933-6825
MLS#:41145826
Source:Bay East, CCAR, bridgeMLS
Price summary
- Price:$899,000
- Price per sq. ft.:$424.86
About this home
Welcome to 1152 Easley Drive, a wonderful opportunity to own a spacious single-story home in desirable Clayton with spectacular views of Mount Diablo. Situated on an approximately 0.31-acre lot, this 4-bedroom, 3-bath residence offers approximately 2,116 square feet of comfortable living space and an inviting layout with plenty of room to make it your own. The home is in livable condition today while offering an exciting opportunity to add your personal style and modern touches over time. Enjoy the incredible backdrop of Mount Diablo and the peaceful setting of this established Clayton neighborhood. With its generous lot, single-level floor plan, ample garage space, and exceptional views, this home provides a fantastic foundation for creating the Clayton home you've been envisioning. A rare opportunity to bring your vision to a well-loved property in a beautiful setting.
Contact an agent
Home facts
- Year built:1979
- Subdivision & Development:EASELEY ESTATES
- Listing ID #:41145826
- Added:11 day(s) ago
- Updated:September 02, 2026 at 08:24 AM
Rooms and interior
- Bedrooms:4
- Total bathrooms:3
- Full bathrooms:2
- Rooms Total:10
- Flooring:Carpet, Laminate
- Kitchen Description:Double Oven, Electric Range
- Living area:2,116 sq. ft.
Heating and cooling
- Cooling:Central Air
- Heating:Central
- Central air:Yes
Structure and exterior
- Year built:1979
- Building area:2,116 sq. ft.
- Lot area:0.31 Acres
- Lot Features:Front Yard, Level, Sloped Up
- Architectural Style:Ranch, Single Family Residence
- Construction Materials:Stucco, Wood Siding
- Exterior Features:Back Yard, Front Yard, Level, Side Yard, Sloped Up
- Levels:1 Story, 1 Story
Utilities
- Water:Public
- Sewer:Public Sewer
Finances and disclosures
- Price:$899,000
- Price per sq. ft.:$424.86
Features and amenities
- Appliances:Double Oven, Electric Range
- Laundry features:Laundry Room
Parking
- Parking description:Attached
- Garage:Yes
- Garage spaces:2
 Bay East 2026. CCAR 2026 bridgeMLS 2026. Information Deemed Reliable But Not Guaranteed. This information is being provided by the Bay East MLS, or CCAR MLS, or bridgeMLS. The listings presented here may or may not be listed by the Broker/Agent operating this website. This information is intended for the personal use of consumers and may not be used for any purpose other than to identify prospective properties consumers may be interested in purchasing. Data last updated at September 2, 2026 CA_BRIDGEMLS Member Broker: Jesse Gibbs
New listings near 1152 Easley Dr
- Coming Soon
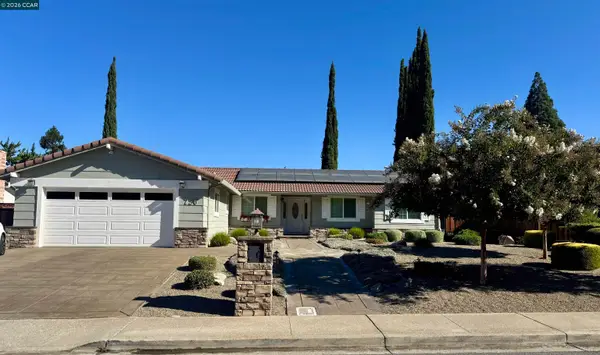 $1,168,000Coming Soon4 beds 3 baths2,032 sq. ft.
726 Bloching Cir, Clayton, CA 94517
MLS# 41146646Listed by: COMPASS - Coming Soon
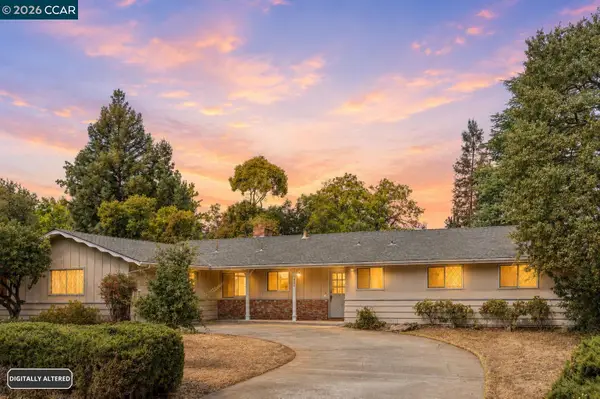 $749,000Coming Soon4 beds 2 baths1,578 sq. ft.
1013 Panadero Way, Clayton, CA 94517
MLS# 41146560Listed by: COMPASS - Coming Soon
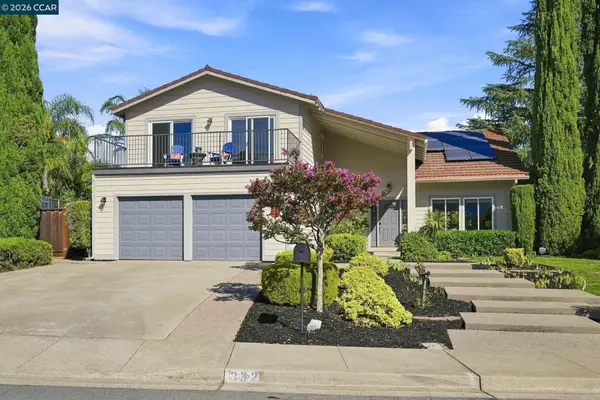 $1,200,000Coming Soon4 beds 3 baths2,619 sq. ft.
332 Mt Washington Way, Clayton, CA 94517
MLS# 41146230Listed by: COMPASS - Coming Soon
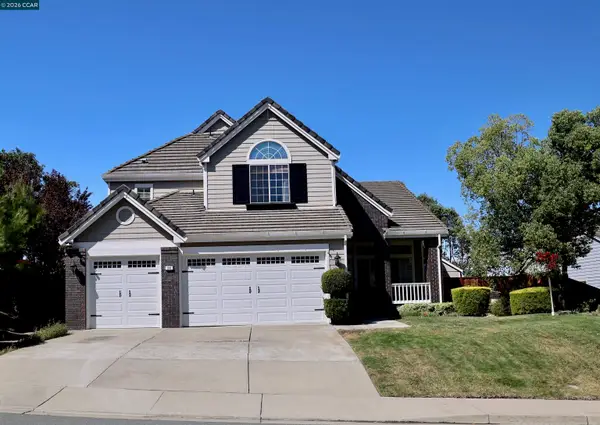 $1,395,000Coming Soon4 beds 3 baths3,008 sq. ft.
308 Ahwanee Lane, Clayton, CA 94517
MLS# 41146093Listed by: KELLER WILLIAMS REALTY - Open Fri, 5 to 7pmNew
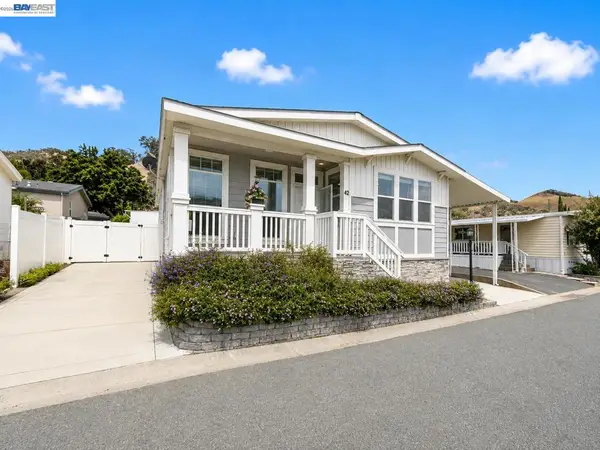 $275,000Active3 beds 2 baths
16711 Marsh Creek Rd, Clayton, CA 94517
MLS# 41146588Listed by: BLOOM REAL ESTATE GROUP - New
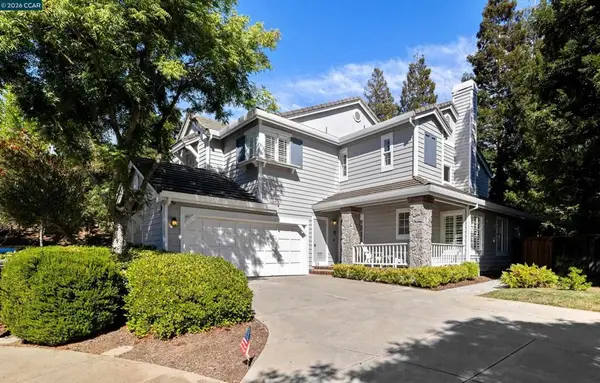 $895,000Active3 beds 3 baths1,939 sq. ft.
38 Jalalon Place, Clayton, CA 94517
MLS# 41146362Listed by: COMPASS - Open Sat, 1 to 4pmNew
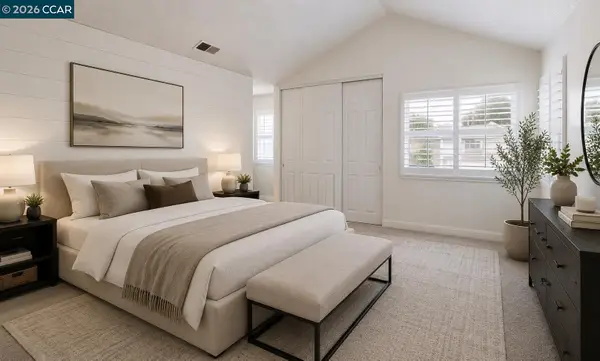 $888,000Active3 beds 3 baths1,549 sq. ft.
1515 Ohara Court, CLAYTON, CA 94517
MLS# 41146076Listed by: KELLER WILLIAMS REALTY - Open Sat, 12 to 2pm
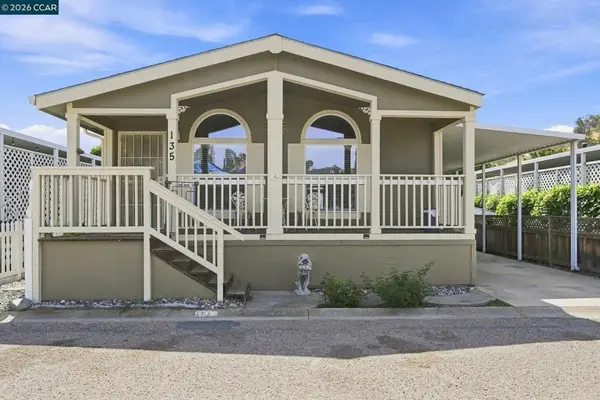 $225,000Active3 beds 2 baths
16711 Marsh Creek Road, Clayton, CA 94517
MLS# 41145546Listed by: KELLER WILLIAMS REALTY 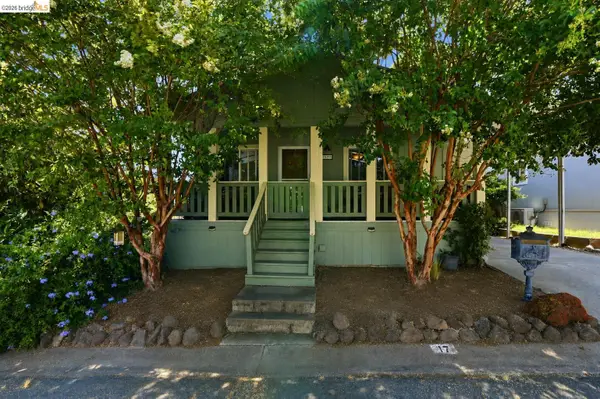 $220,000Active3 beds 2 baths1,276 sq. ft.
16711 Marsh Creek Rd #17 #17, Clayton, CA 94517
MLS# 41145709Listed by: CORCORAN ICON PROPERTIES


Protect your home and budget from life's surprises with an Assurant Home Warranty, backed by a partner that supports you through every step of homeownership. Explore Plans.
©2026 Century 21 Real Estate LLC. All rights reserved. CENTURY 21®, the CENTURY 21 Logo and C21® are service marks owned by Century 21 Real Estate LLC. Century 21 Real Estate LLC fully supports the principles of the Fair Housing Act and the Equal Opportunity Act. Each office is independently owned and operated. Listing information is deemed reliable but not guaranteed accurate.