
1515 Ohara Court, Clayton, CA 94517
Local realty services provided by:CENTURY 21 Sierra Properties
1515 Ohara Court,Clayton, CA 94517
$888,000
- 3 Beds
- 3 Baths
- 1,549 sq. ft.
- Single family
- Active
Listed by: rebecca loboschefsky
Office: keller williams realty925-934-2900
MLS#:41146076
Source:Bay East, CCAR, bridgeMLS
Price summary
- Price:$888,000
- Price per sq. ft.:$573.27
- Monthly HOA dues:$142
About this home
Rare Clayton opportunity featuring two private en-suite bedrooms, a first-floor bedroom and full bath, paid-off solar, and a beautifully landscaped backyard—all nestled in the highly sought-after Westwood Community, just minutes from charming downtown Clayton, scenic Mt. Diablo trails, and top-rated Clayton schools. Experience elevated living in this beautifully upgraded two-story residence, where soaring vaulted ceilings, abundant natural light, and a striking exposed brick fireplace create a warm and inviting atmosphere. The versatile main level offers a desirable first-floor bedroom and full bath—ideal for guests, multigenerational living, or a private home office—along with a spacious dining area designed for both everyday living and entertaining. Upstairs, you’ll find the rare luxury of two spacious en-suite bedrooms, providing exceptional comfort and privacy for family or guests. Step outside to your own California retreat. The beautifully landscaped, low-maintenance backyard is designed for effortless indoor-outdoor living, featuring a covered patio and inviting spaces to dine, relax, and entertain year-round. Just moments from the community pool and neighborhood amenities, this move-in-ready home combines thoughtful upgrades, energy-efficient paid solar, an exceptional floor plan, and timeless pride of ownership in one of Clayton’s most desirable neighborhoods....
Contact an agent
Home facts
- Year built:1984
- Subdivision & Development:WESTWOOD
- Listing ID #:41146076
- Added:7 day(s) ago
- Updated:September 02, 2026 at 02:48 PM
Rooms and interior
- Bedrooms:3
- Total bathrooms:3
- Full bathrooms:3
- Rooms Total:8
- Flooring:Carpet, Tile, Vinyl
- Kitchen Description:Dishwasher, Electric Range, Free-Standing Range, Microwave, Refrigerator, Updated Kitchen
- Basement Description:Crawl Space
- Living area:1,549 sq. ft.
Heating and cooling
- Cooling:Ceiling Fan(s), Central Air
- Heating:Forced Air
- Central air:Yes
Structure and exterior
- Roof:Shingle
- Year built:1984
- Building area:1,549 sq. ft.
- Lot area:0.15 Acres
- Lot Features:Back Yard, Court, Front Yard, Sloped Up
- Architectural Style:Single Family Residence, Traditional
- Construction Materials:Wood Siding
- Exterior Features:Back Yard, Dog Run, Front Yard, Landscape Back, Landscape Front, Landscaped, Low Maintenance, Side Yard, Sloped Up, Sprinklers Automatic, Terraced Up
- Levels:2 Story
Utilities
- Water:Public
- Sewer:Public Sewer
Finances and disclosures
- Price:$888,000
- Price per sq. ft.:$573.27
Features and amenities
- Appliances:Dishwasher, Dryer, Electric Range, Free-Standing Range, Gas Water Heater, Microwave, Refrigerator, Washer
- Laundry features:220 Volt Outlet, Dryer, Gas Dryer Hookup, Laundry Closet, Washer
- Amenities:Carbon Monoxide Detector(s), Double Strapped Water Heater, Smoke Detector(s)
- Pool features:Community
Parking
- Parking description:Attached, Garage Door Opener
- Garage:Yes
- Garage spaces:2
 Bay East 2026. CCAR 2026 bridgeMLS 2026. Information Deemed Reliable But Not Guaranteed. This information is being provided by the Bay East MLS, or CCAR MLS, or bridgeMLS. The listings presented here may or may not be listed by the Broker/Agent operating this website. This information is intended for the personal use of consumers and may not be used for any purpose other than to identify prospective properties consumers may be interested in purchasing. Data last updated at September 2, 2026 CA_BRIDGEMLS Member Broker: Jesse Gibbs
New listings near 1515 Ohara Court
- Coming Soon
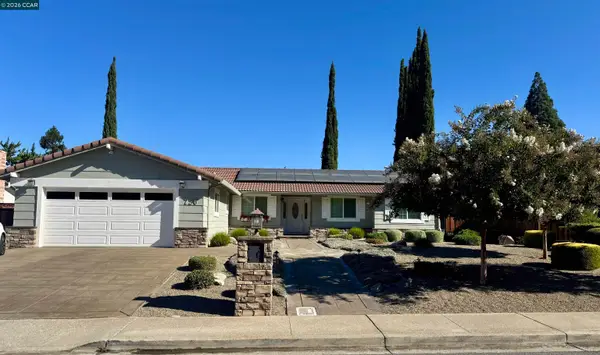 $1,168,000Coming Soon4 beds 3 baths2,032 sq. ft.
726 Bloching Cir, Clayton, CA 94517
MLS# 41146646Listed by: COMPASS - Coming Soon
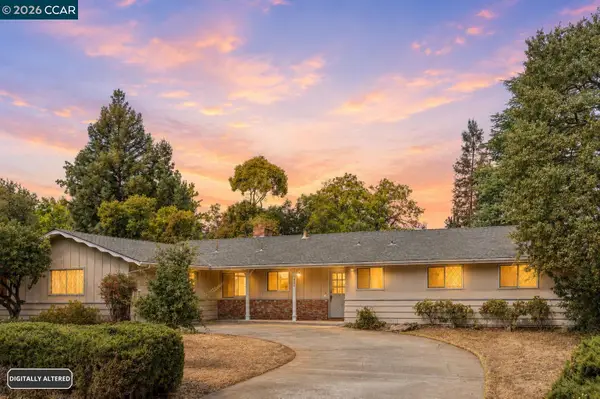 $749,000Coming Soon4 beds 2 baths1,578 sq. ft.
1013 Panadero Way, Clayton, CA 94517
MLS# 41146560Listed by: COMPASS - Coming Soon
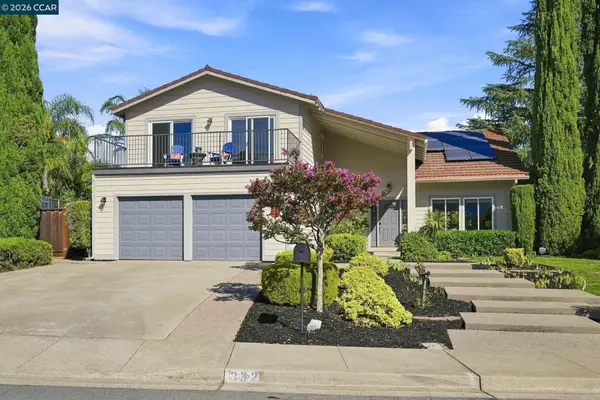 $1,200,000Coming Soon4 beds 3 baths2,619 sq. ft.
332 Mt Washington Way, Clayton, CA 94517
MLS# 41146230Listed by: COMPASS - Coming Soon
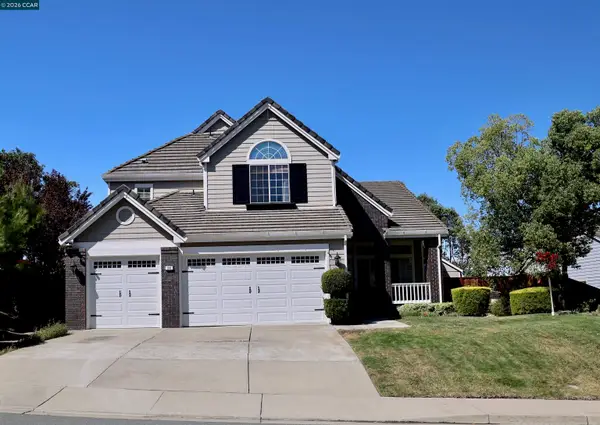 $1,395,000Coming Soon4 beds 3 baths3,008 sq. ft.
308 Ahwanee Lane, Clayton, CA 94517
MLS# 41146093Listed by: KELLER WILLIAMS REALTY - Open Fri, 5 to 7pmNew
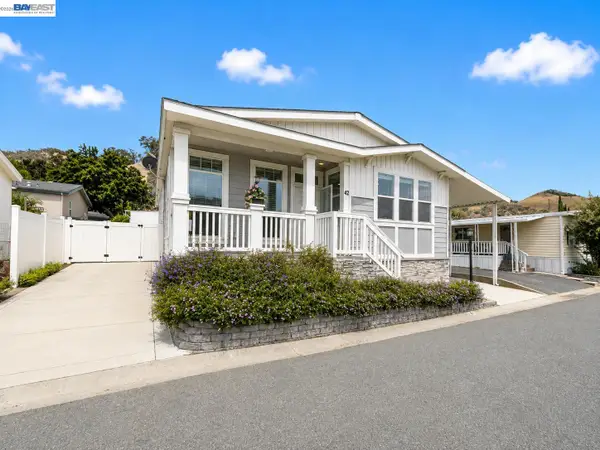 $275,000Active3 beds 2 baths1,520 sq. ft.
16711 Marsh Creek Rd #42, CLAYTON, CA 94517
MLS# 41146588Listed by: BLOOM REAL ESTATE GROUP - New
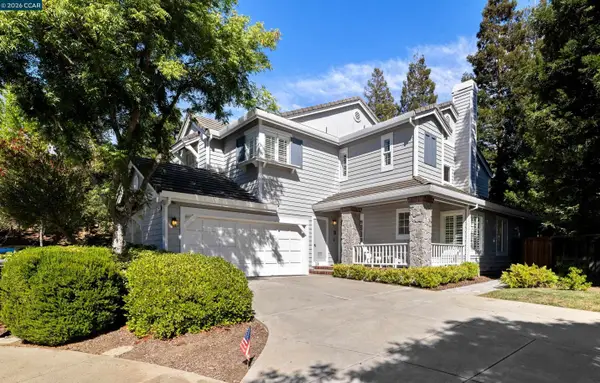 $895,000Active3 beds 3 baths1,939 sq. ft.
38 Jalalon Place, Clayton, CA 94517
MLS# 41146362Listed by: COMPASS 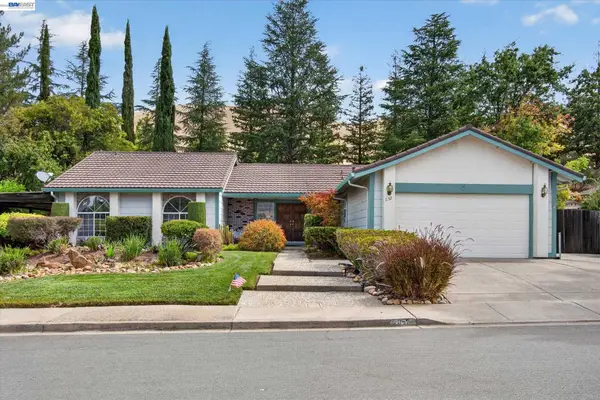 $899,000Pending4 beds 3 baths2,116 sq. ft.
1152 Easley Dr, Clayton, CA 94517
MLS# 41145826Listed by: PEOPLE'S CHOICE BROKERS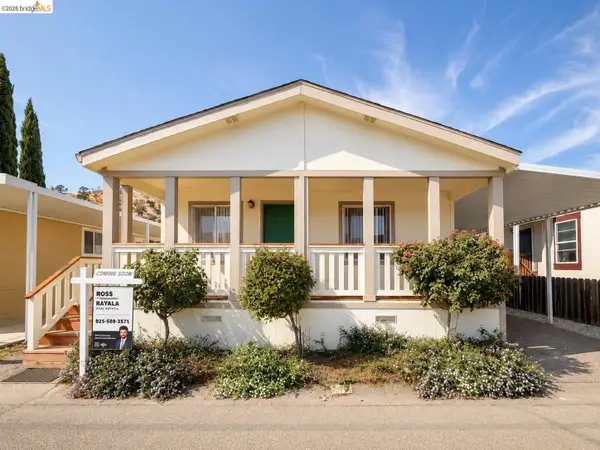 $167,500Active3 beds 2 baths1,322 sq. ft.
16711 Marsh Creek Rd #146, CLAYTON, CA 94517
MLS# 41145492Listed by: EXP REALTY OF CALIFORNIA- Open Sat, 12 to 2pm
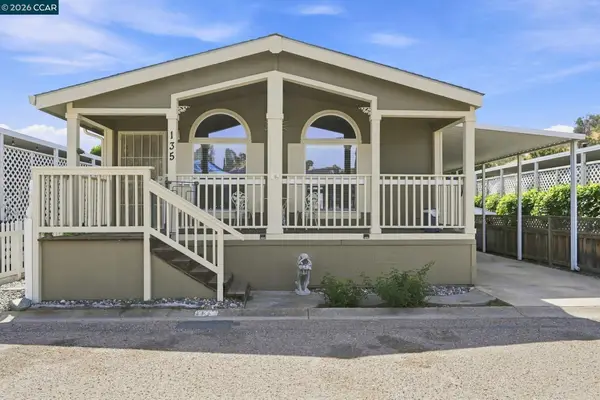 $225,000Active3 beds 2 baths1,248 sq. ft.
16711 Marsh Creek Road #135, CLAYTON, CA 94517
MLS# 41145546Listed by: KELLER WILLIAMS REALTY


Protect your home and budget from life's surprises with an Assurant Home Warranty, backed by a partner that supports you through every step of homeownership. Explore Plans.
©2026 Century 21 Real Estate LLC. All rights reserved. CENTURY 21®, the CENTURY 21 Logo and C21® are service marks owned by Century 21 Real Estate LLC. Century 21 Real Estate LLC fully supports the principles of the Fair Housing Act and the Equal Opportunity Act. Each office is independently owned and operated. Listing information is deemed reliable but not guaranteed accurate.