
5849 Mitchell Canyon Ct, Clayton, CA 94517
Local realty services provided by:CENTURY 21 Discovery
5849 Mitchell Canyon Ct,Clayton, CA 94517
$1,299,999
- 4 Beds
- 3 Baths
- 2,534 sq. ft.
- Single family
- Active
Listed by: judy bittner
Office: weichert realtors - hh and associates925-634-4611
MLS#:41139274
Source:CRMLS
Price summary
- Price:$1,299,999
- Price per sq. ft.:$513.02
About this home
OPEN SATURDAY AUG 15 FROM 2-5 Nestled in an established Clayton neighborhood. You must personally experience this incredibly maintained Classic Ranch Style, single story home to appreciate the exceptiional upgrades. Intimate front courtyard, designer landscape front and back and was a featured property on Clayton's 2023's garden tour. This home offers many amenities as you step through the double door entry into a freshly painted living/dining area, a fully remodeled chef's kitchen includes Wolf & sub-zero appliances & a cozy nook with access to the wrap around deck and gardens. A Butler pantry with wine cooler offers entertaining ease. Brand new roof, energy efficient windows, newer Trane HVAC and duct work, whole house Generac generator offer offer peace of mind. In addition there is a 85" Sony TV with surround sound system in the family room, 3/4 inch Maple and Brazilian Cherry wood floors throughout, plus remodeled baths. Private backyard with Pebble deck pool, covered deck, outdoor natural gas kitchen and Koi pond invite outdoor living. Owned Solar for home and pool make this an incredible opportunity for the new owners. Walk or ride bikes to Mt. Diablo State Park just minutes away or easily enjoy downtown Clayton events minutes from home. Seller is motivated so wanted to share the experience & lifestyle they enjoyed here. Disclosures and insp reports available. Motivated seller - bring them an offer!!!...
Contact an agent
Home facts
- Year built:1970
- Subdivision & Development:None
- Listing ID #:41139274
- Added:64 day(s) ago
- Updated:August 26, 2026 at 10:39 AM
Rooms and interior
- Bedrooms:4
- Total bathrooms:3
- Full bathrooms:2
- Half bathrooms:1
- Flooring:Tile, Wood
- Living area:2,534 sq. ft.
Heating and cooling
- Cooling:Central Air
- Heating:Forced Air, Natural Gas, Solar
- Central air:Yes
Structure and exterior
- Roof:Shingle
- Year built:1970
- Building area:2,534 sq. ft.
- Lot area:0.29 Acres
- Lot Features:Back Yard, Corner Lot, Cul De Sac, Front Yard, Street Level, Yard
- Architectural Style:Ranch
- Construction Materials:Stucco, Wood Siding
- Exterior Features:Patio
- Levels:1 Story
Finances and disclosures
- Price:$1,299,999
- Price per sq. ft.:$513.02
Features and amenities
- Appliances:Dryer, Washer
- Laundry features:Dryer, Washer
- Amenities:Gas Water Heater
- Pool features:In Ground, Solar Heat
Parking
- Total parking spaces:2
- Parking description:Garage, Garage Door Opener
- Garage:Yes
- Garage spaces:2
New listings near 5849 Mitchell Canyon Ct
- Coming Soon
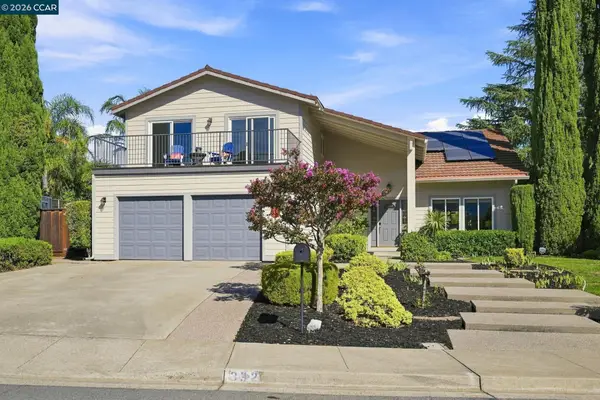 $1,200,000Coming Soon4 beds 3 baths2,619 sq. ft.
332 Mt Washington Way, Clayton, CA 94517
MLS# 41146230Listed by: COMPASS
- Coming Soon
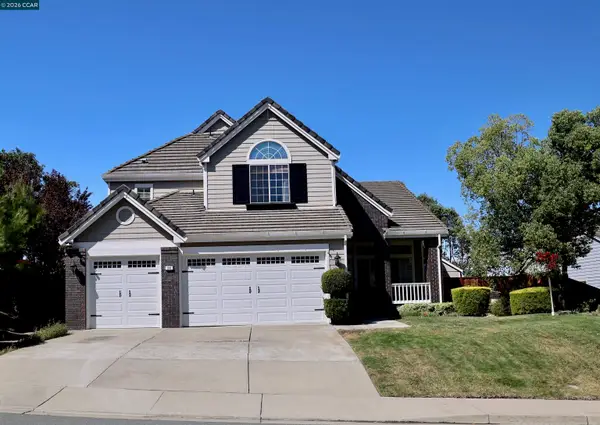 $1,395,000Coming Soon4 beds 3 baths3,008 sq. ft.
308 Ahwanee Lane, Clayton, CA 94517
MLS# 41146093Listed by: KELLER WILLIAMS REALTY - New
 $888,000Active3 beds 3 baths1,549 sq. ft.
1515 Ohara Court, CLAYTON, CA 94517
MLS# 41146076Listed by: KELLER WILLIAMS REALTY - Open Sun, 1:30 to 3:30pmNew
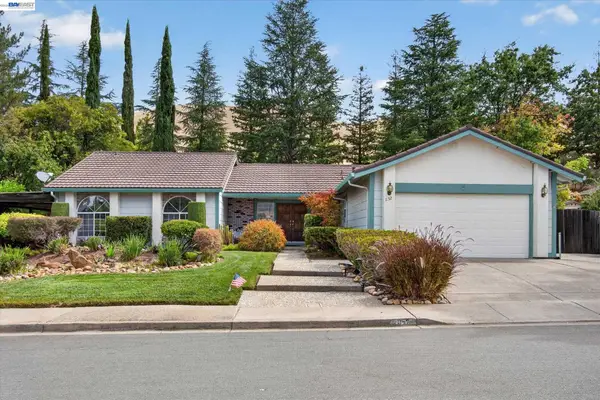 $899,000Active4 beds 3 baths2,116 sq. ft.
1152 Easley Dr, CLAYTON, CA 94517
MLS# 41145826Listed by: PEOPLE'S CHOICE BROKERS - New
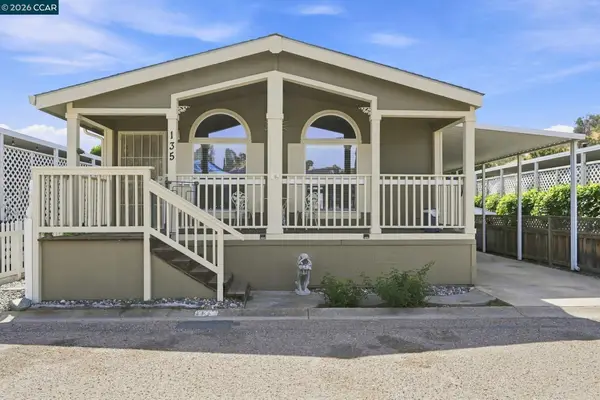 $225,000Active3 beds 2 baths1,248 sq. ft.
16711 Marsh Creek Road #135, CLAYTON, CA 94517
MLS# 41145546Listed by: KELLER WILLIAMS REALTY - New
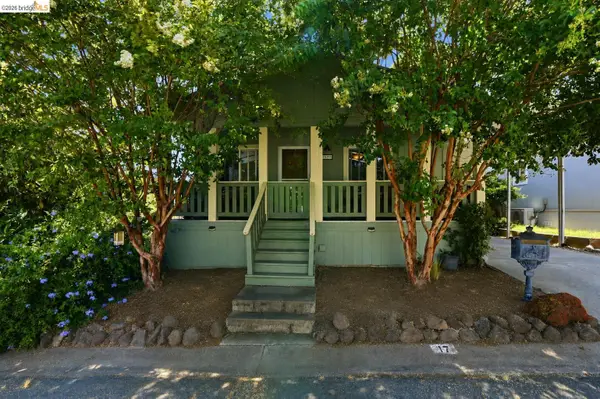 $220,000Active3 beds 2 baths1,276 sq. ft.
16711 Marsh Creek Rd #17 #17, Clayton, CA 94517
MLS# 41145709Listed by: CORCORAN ICON PROPERTIES - New
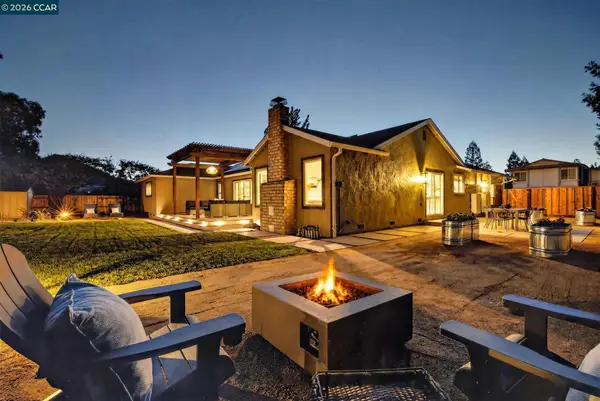 $1,499,000Active4 beds 3 baths2,116 sq. ft.
459 Grenache Circle, CLAYTON, CA 94517
MLS# 41145604Listed by: LPT REALTY - New
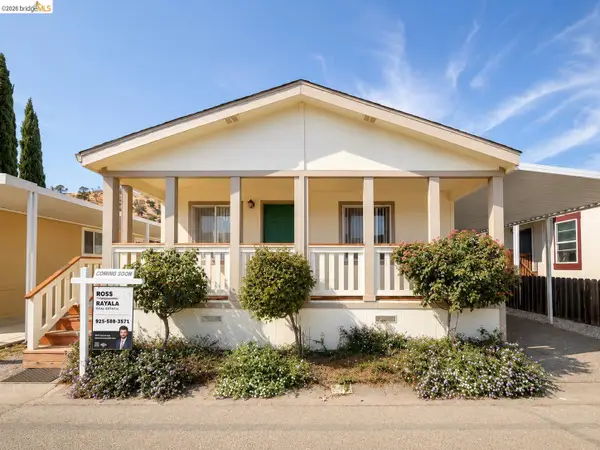 $167,500Active3 beds 2 baths1,322 sq. ft.
16711 Marsh Creek Rd #146, Clayton, CA 94517
MLS# 41145492Listed by: EXP REALTY OF CALIFORNIA - New
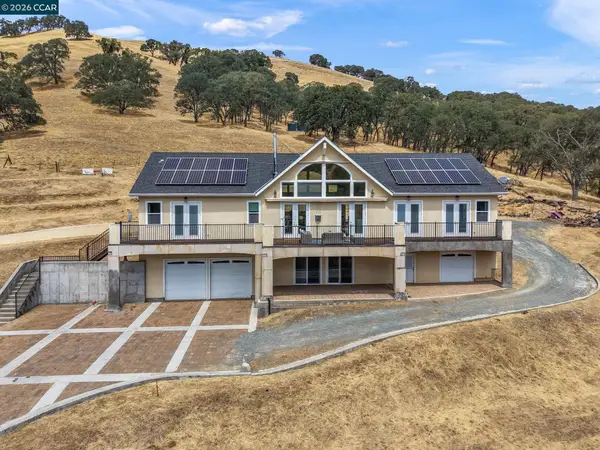 $1,299,000Active3 beds 5 baths3,756 sq. ft.
1740 Curry Canyon Rd, CLAYTON, CA 94517
MLS# 41145363Listed by: BETTER HOMES REALTY - New
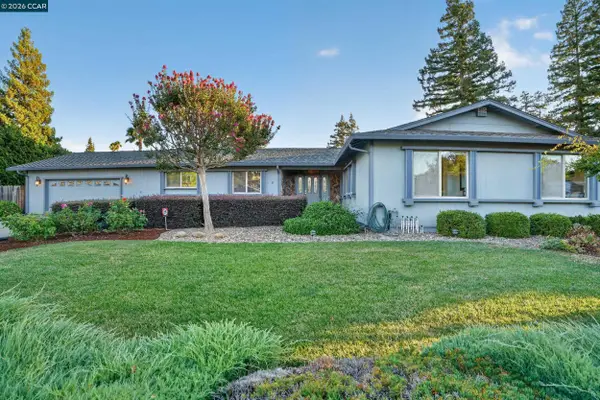 $1,099,000Active4 beds 3 baths2,370 sq. ft.
8 Casey Glen Ct, CLAYTON, CA 94517
MLS# 41145291Listed by: KEY REALTY


Protect your home and budget from life's surprises with an Assurant Home Warranty, backed by a partner that supports you through every step of homeownership. Explore Plans.
©2026 Century 21 Real Estate LLC. All rights reserved. CENTURY 21®, the CENTURY 21 Logo and C21® are service marks owned by Century 21 Real Estate LLC. Century 21 Real Estate LLC fully supports the principles of the Fair Housing Act and the Equal Opportunity Act. Each office is independently owned and operated. Listing information is deemed reliable but not guaranteed accurate.