
1224 Hale Dr, Concord, CA 94518
Local realty services provided by:CENTURY 21 Wildwood Properties, Inc.
1224 Hale Dr,Concord, CA 94518
$525,000
- 3 Beds
- 1 Baths
- 1,181 sq. ft.
- Single family
- Pending
Listed by: renee white
Office: keller williams realty925-934-2900
MLS#:41139679
Source:Bay East, CCAR, bridgeMLS
Price summary
- Price:$525,000
- Price per sq. ft.:$444.54
About this home
Some of the best finds in any market are the ones that haven't been touched yet. This single story Concord ranch sits on a generous lot in an established neighborhood, backs to Concord Community Park, and carries a layout and location that experienced buyers know how to work with: original hardwood floors throughout, a spacious living room anchored by a brick fireplace, and a functional three-bedroom floor plan with room to make it your own. The kitchen offers abundant cabinetry, generous counter space, and included appliances including a refrigerator, dishwasher, and electric range. A covered patio extends the living space outside, and the backyard is a blank slate, fully cleared, fenced, and ready for whatever vision you bring to it. The lot offers plenty of room for outdoor living, gardening, or future improvements. A detached storage shed and attached two-car garage add useful storage and parking. Location delivers. Concord BART is close, making commutes straightforward, with quick access to Highway 4 and I-680. Todos Santos Plaza, Walnut Creek, and everyday shopping and dining are all within easy reach. This is the kind of property that rewards buyers who can see past the surface....
Contact an agent
Home facts
- Year built:1953
- Listing ID #:41139679
- Added:13 day(s) ago
- Updated:July 09, 2026 at 09:01 AM
Rooms and interior
- Bedrooms:3
- Total bathrooms:1
- Full bathrooms:1
- Rooms Total:6
- Flooring:Hardwood
- Kitchen Description:Dishwasher, Electric Range, Refrigerator
- Basement Description:Crawl Space
- Living area:1,181 sq. ft.
Heating and cooling
- Cooling:Central Air
- Heating:Forced Air
- Central air:Yes
Structure and exterior
- Roof:Shingle
- Year built:1953
- Building area:1,181 sq. ft.
- Lot area:0.19 Acres
- Lot Features:Back Yard, Front Yard, Level
- Architectural Style:Contemporary, Single Family Residence
- Construction Materials:Wood Siding
- Exterior Features:Back Yard, Front Yard, Level, Side Yard, Storage
- Foundation Description:Raised
- Levels:1 Story, 1 Story
Utilities
- Water:Public
- Sewer:Public Sewer
Finances and disclosures
- Price:$525,000
- Price per sq. ft.:$444.54
Features and amenities
- Appliances:Dishwasher, Electric Range, Gas Water Heater, Refrigerator
- Laundry features:In Garage
Parking
- Parking description:Attached
- Garage:Yes
- Garage spaces:2
 Bay East 2026. CCAR 2026 bridgeMLS 2026. Information Deemed Reliable But Not Guaranteed. This information is being provided by the Bay East MLS, or CCAR MLS, or bridgeMLS. The listings presented here may or may not be listed by the Broker/Agent operating this website. This information is intended for the personal use of consumers and may not be used for any purpose other than to identify prospective properties consumers may be interested in purchasing. Data last updated at July 9, 2026 CA_BRIDGEMLS Member Broker: Alison Daniels
New listings near 1224 Hale Dr
- New
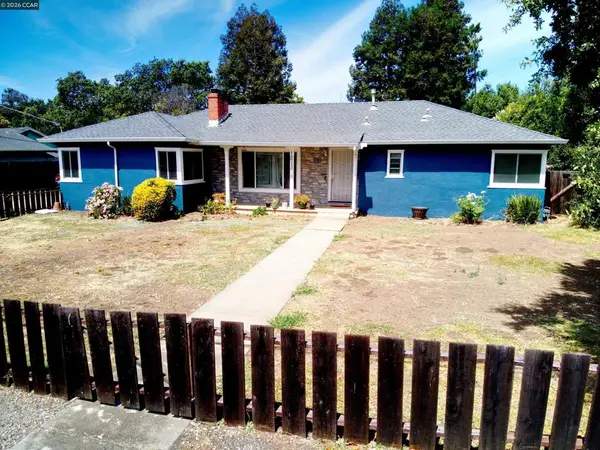 $695,000Active4 beds 2 baths1,717 sq. ft.
1213 Grove Way, Concord, CA 94518
MLS# 41140923Listed by: GOLDEN GATE SOTHEBY'S INT'L RE - Open Sat, 11am to 2pmNew
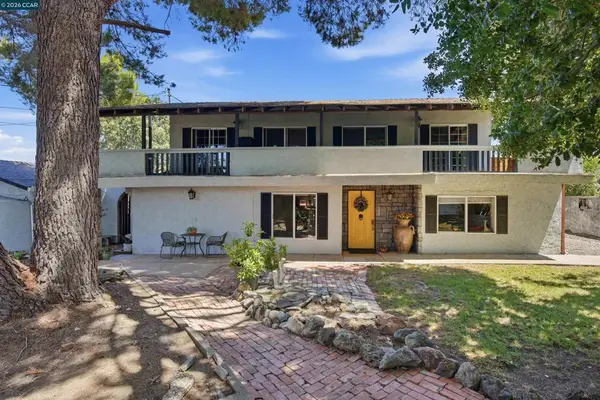 $899,957Active4 beds 2 baths1,957 sq. ft.
5249 Olive Dr., Concord, CA 94521
MLS# 41138800Listed by: LUXE REALTY GROUP - Open Sun, 2 to 4:30pmNew
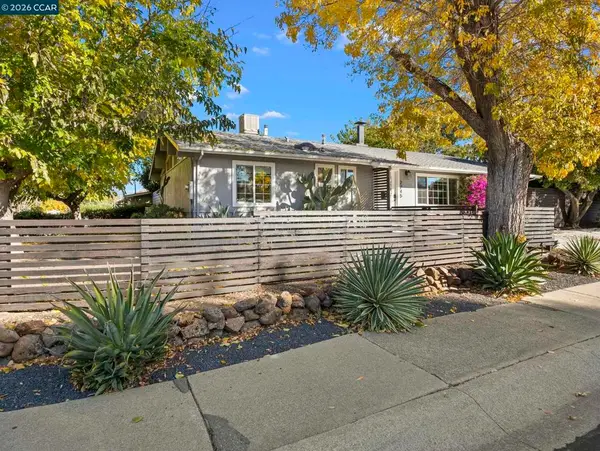 $748,000Active3 beds 2 baths1,161 sq. ft.
2245 Krueger Dr, Concord, CA 94520
MLS# 41140515Listed by: EXP REALTY OF CALIFORNIA, INC. - Open Sat, 1 to 4pmNew
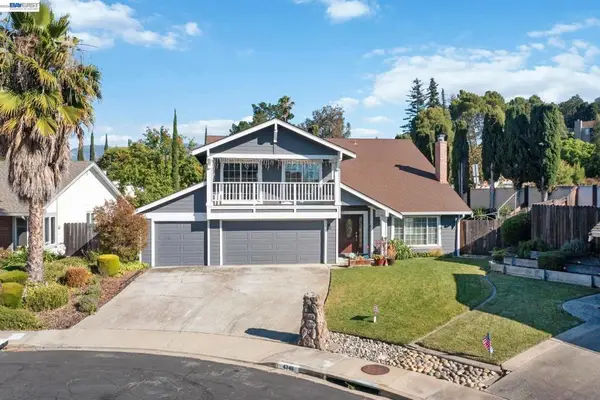 $1,200,000Active5 beds 4 baths2,537 sq. ft.
4346 Fallbrook Rd, Concord, CA 94521
MLS# 41140300Listed by: REDFIN - Open Sat, 2 to 4pmNew
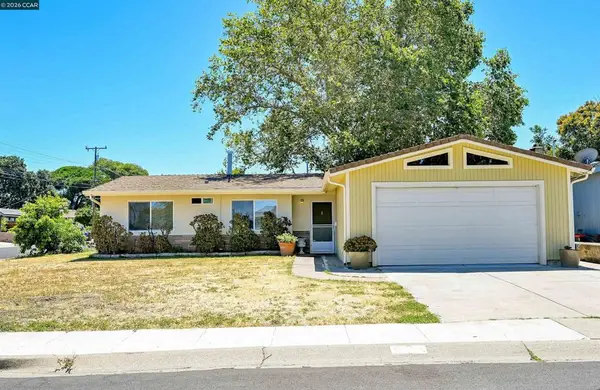 $625,000Active4 beds 2 baths1,226 sq. ft.
3124 Athene Ct, Concord, CA 94519
MLS# 41140756Listed by: COMPASS - Open Sat, 1 to 4pmNew
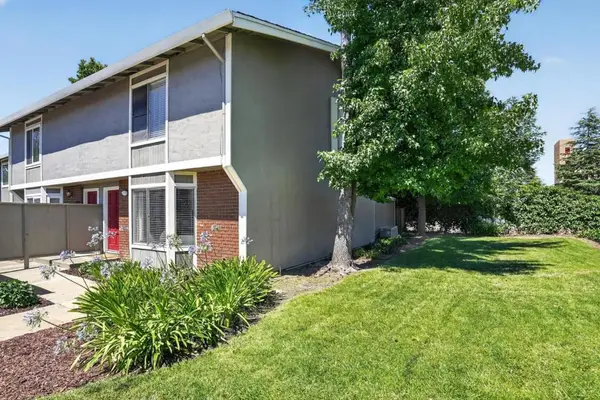 $675,000Active3 beds 3 baths1,364 sq. ft.
832 Royal Ann Lane, Concord, CA 94518
MLS# ML82053433Listed by: BEYCOME BROKERAGE REALTY INC. - Open Sat, 12 to 2pmNew
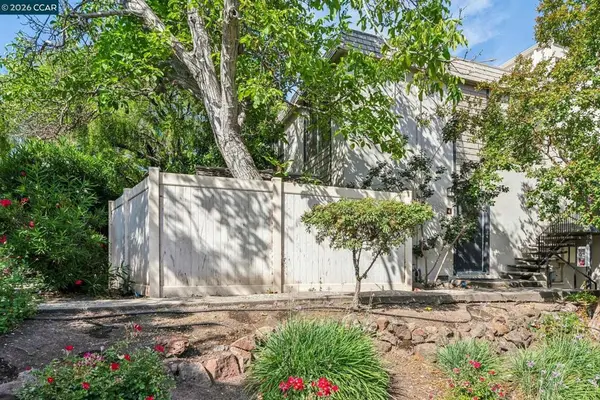 $350,000Active2 beds 2 baths904 sq. ft.
2035 Sierra Rd #4, Concord, CA 94518
MLS# 41140747Listed by: REAL BROKER - Open Sun, 1 to 4pmNew
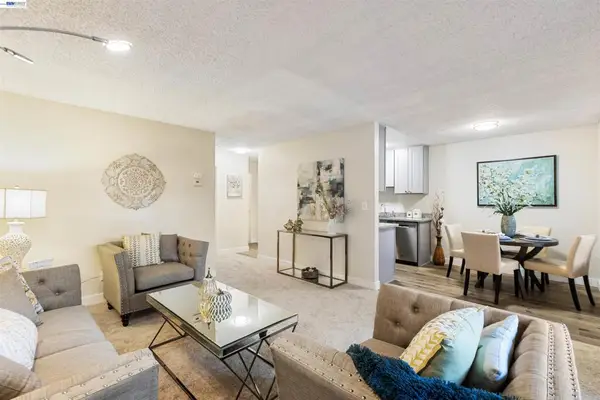 $279,000Active1 beds 1 baths652 sq. ft.
2131 Northwood Cir #D, Concord, CA 94520
MLS# 41140760Listed by: RISE GROUP REAL ESTATE - New
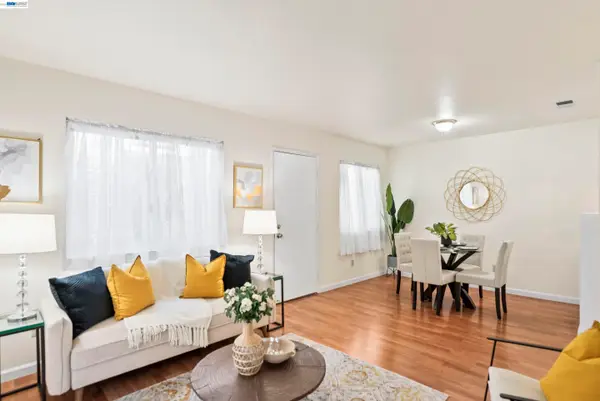 $349,000Active2 beds 2 baths800 sq. ft.
3641 Clayton Rd #34, Concord, CA 94521
MLS# 41140750Listed by: SEAN PROCTOR REAL ESTATE - New
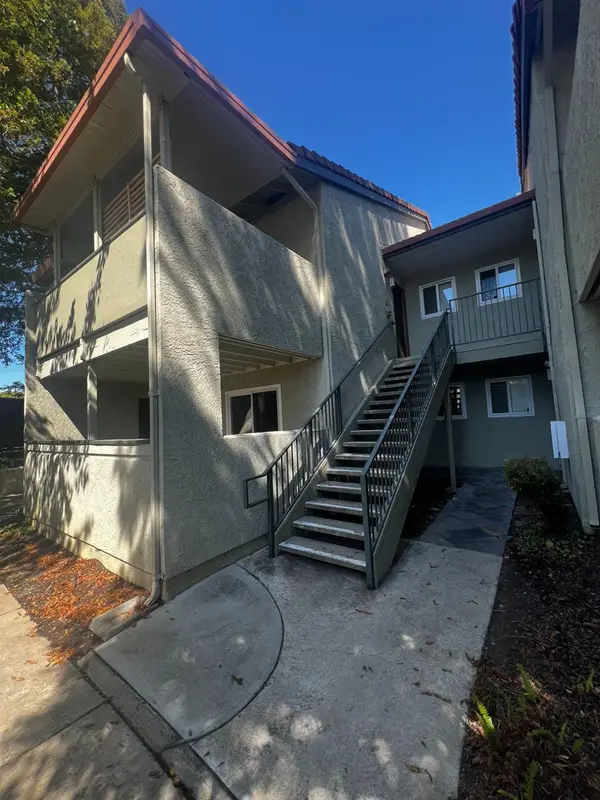 $259,000Active1 beds -- baths634 sq. ft.
1505 Kirker Pass Road #170, Out Of Area, CA 94521
MLS# 651610Listed by: LEGACY REAL ESTATE GROUP


Protect your home and budget from life's surprises with an Assurant Home Warranty, backed by a partner that supports you through every step of homeownership. Explore Plans.
©2026 Century 21 Real Estate LLC. All rights reserved. CENTURY 21®, the CENTURY 21 Logo and C21® are service marks owned by Century 21 Real Estate LLC. Century 21 Real Estate LLC fully supports the principles of the Fair Housing Act and the Equal Opportunity Act. Each office is independently owned and operated. Listing information is deemed reliable but not guaranteed accurate.