
2896 Norton Dr, Concord, CA 94519
Local realty services provided by:CENTURY 21 Masters
2896 Norton Dr,Concord, CA 94519
$725,000
- 3 Beds
- 3 Baths
- 1,665 sq. ft.
- Single family
- Active
Listed by: renee white
Office: keller williams realty
MLS#:41148983
Source:Bay East, CCAR, bridgeMLS
Price summary
- Price:$725,000
- Price per sq. ft.:$435.44
- Monthly HOA dues:$166
About this home
Set in Concord’s Centre Pointe community, this detached home stands out with soaring ceilings & tall windows, abundant natural light, multiple living spaces, fresh interior paint, new carpet, a spacious kitchen, private side patio & attached 2-car garage, all within walking distance of Concord BART, shopping & Downtown Concord. A separate family room & dedicated dining area provide distinct spaces for gathering, while community playground, picnic & BBQ areas offer additional space to enjoy outdoors. The entry opens to a light-filled living room, where soaring ceilings & an expansive arrangement of windows give the space its defining character. From here, the home continues into the separate family room, featuring multiple windows & a door opening to the private side patio. The adjacent dining area leads into the kitchen, featuring granite countertops, rich wood cabinetry, stainless steel appliances, a gas range, generous counter space & a walk-in pantry. A half bath completes the main level. The primary suite features a spacious bedroom, walk-in closet & private bathroom with an extended dual-sink vanity & glass-enclosed shower. Two additional bedrooms share a hall bathroom with a dual-sink vanity & shower-over-tub. A dedicated laundry room with cabinetry, utility sink & built-in counter space is conveniently positioned near the bedrooms. Outside, the enclosed side patio provides a private, low-maintenance setting for outdoor dining, grilling or relaxing. Mature trees & established landscaping bring greenery around the home, while a covered front porch defines the entry. With BART, Downtown Concord, shopping, dining & everyday conveniences easily accessible, the location offers convenient connections for both daily routines & commuting. Todos Santos Plaza adds restaurants, events & gathering spaces in Downtown Concord, while access to Highways 242, 4 & I-680 connects to destinations throughout Contra Costa County & the greater Bay Area....
Contact an agent
Home facts
- Year built:2009
- Subdivision & Development:Concord
- Listing ID #:41148983
- Added:15 day(s) ago
- Updated:October 07, 2026 at 01:30 PM
Rooms and interior
- Bedrooms:3
- Total bathrooms:3
- Full bathrooms:2
- Rooms Total:8
- Flooring:Carpet, Tile
- Bathrooms Description:Master Bath - Stall Shower, Shower Over Tub, Tile
- Kitchen Description:Dishwasher, Gas Range, Gas Range/Cooktop, Microwave, Pantry, Refrigerator, Solid Surface Counter
- Living area:1,665 sq. ft.
Heating and cooling
- Cooling:Central Air
- Heating:Forced Air
- Central air:Yes
Structure and exterior
- Roof:Tile
- Year built:2009
- Building area:1,665 sq. ft.
- Lot area:0.06 Acres
- Lot Features:Corner Lot, Level
- Architectural Style:Contemporary
- Construction Materials:Stucco
- Foundation Description:Slab
Utilities
- Water:Public
Finances and disclosures
- Price:$725,000
- Price per sq. ft.:$435.44
Features and amenities
- Appliances:Dishwasher, Gas Range, Gas Water Heater, Microwave, Refrigerator
- Laundry features:Laundry Room
- Amenities:BBQ Area, Gas Water Heater, Picnic Area, Playground
Parking
- Parking description:Attached, Interior Access From Garage
- Garage:Yes
- Garage spaces:2
 Bay East 2026. CCAR 2026 bridgeMLS 2026. Information Deemed Reliable But Not Guaranteed. This information is being provided by the Bay East MLS, or CCAR MLS, or bridgeMLS. The listings presented here may or may not be listed by the Broker/Agent operating this website. This information is intended for the personal use of consumers and may not be used for any purpose other than to identify prospective properties consumers may be interested in purchasing. Data last updated at October 7, 2026 CAMAXMLS Member Broker: Romeo Aurelio
New listings near 2896 Norton Dr
- Coming Soon
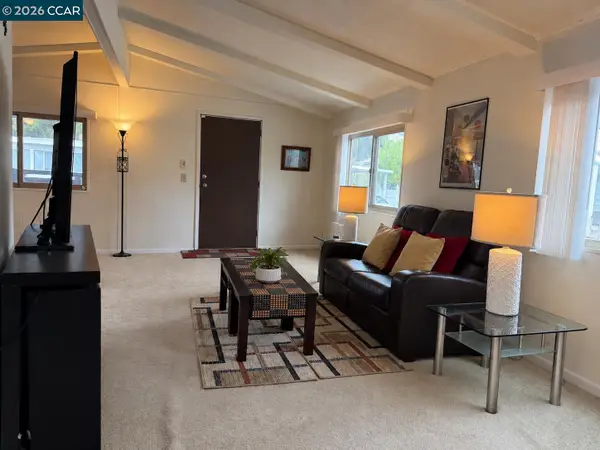 $180,000Coming Soon2 beds 2 baths960 sq. ft.
121 Leanne Ln, Concord, CA 94518
MLS# 41150427Listed by: TOWN & COUNTRY REALTY - Coming Soon
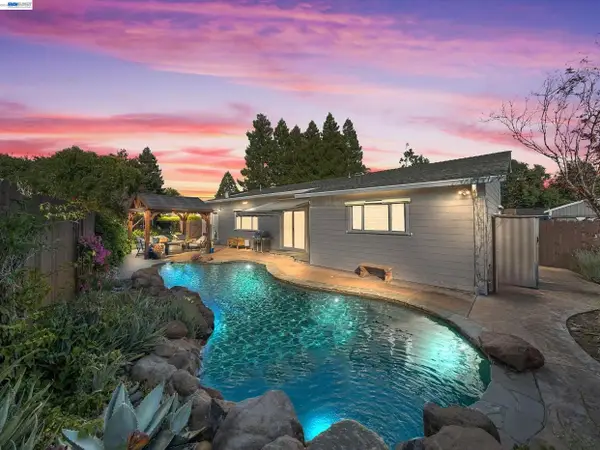 $1,249,000Coming Soon4 beds 4 baths2,227 sq. ft.
1949 Hollis Ct, Concord, CA 94518
MLS# 41150376Listed by: COMPASS - Coming Soon
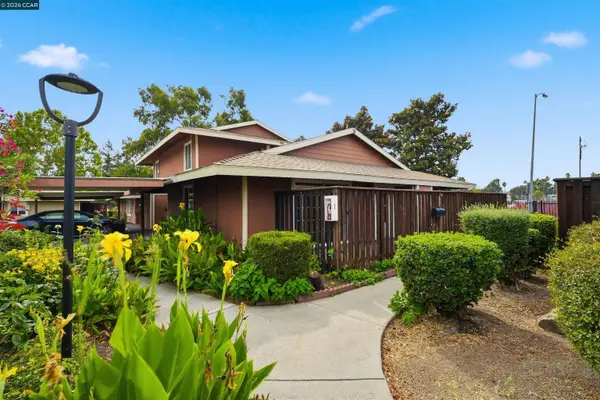 $315,000Coming Soon2 beds 1 baths884 sq. ft.
2005 Olivera Rd #D, Concord, CA 94520
MLS# 41150247Listed by: KELLER WILLIAMS REALTY - Coming Soon
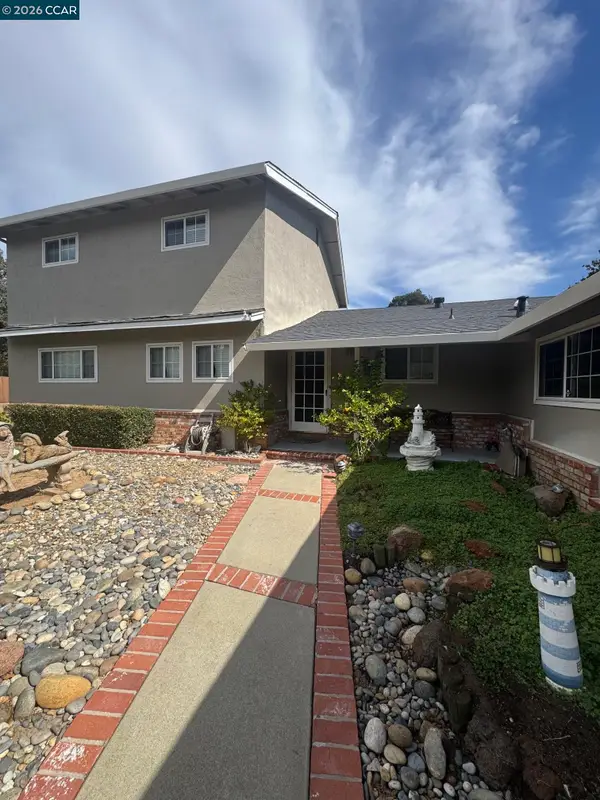 $899,000Coming Soon3 beds 3 baths2,170 sq. ft.
876 San Miquel Rd, Concord, CA 94518
MLS# 41150177Listed by: EXP REALTY OF NORTHERN CA, INC - Coming Soon
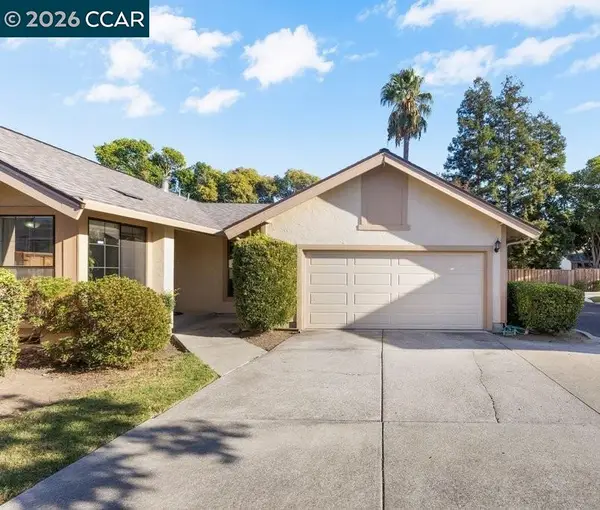 $548,000Coming Soon2 beds 2 baths1,002 sq. ft.
953 Bridgecrossing Way, Concord, CA 94518
MLS# 41150186Listed by: DUDUM REAL ESTATE GROUP - Coming Soon
 $860,000Coming Soon4 beds 3 baths1,883 sq. ft.
1894 Enclave Pl, Concord, CA 94519
MLS# 41148641Listed by: DUDUM REAL ESTATE GROUP - New
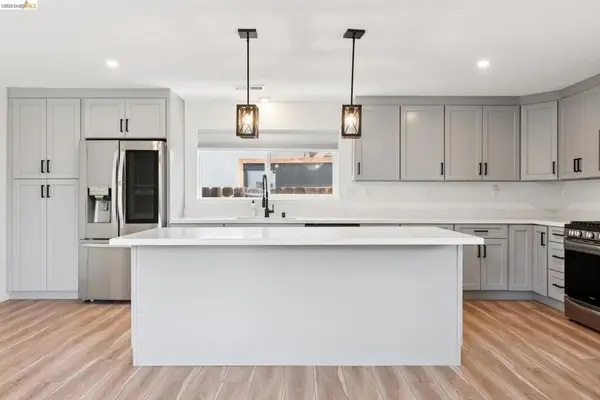 $759,000Active4 beds 2 baths1,577 sq. ft.
1300 Evergreen Dr., Concord, CA 94520
MLS# 41150484Listed by: KW ADVISORS EAST BAY - Open Fri, 4 to 7pmNew
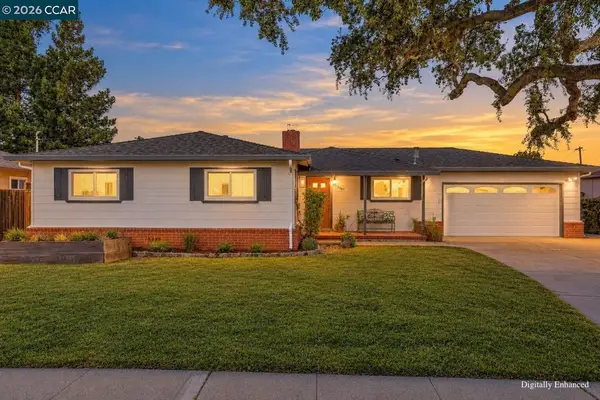 $850,000Active3 beds 2 baths1,836 sq. ft.
3961 Mulberry Drive, Concord, CA 94519
MLS# 41150452Listed by: KELLER WILLIAMS REALTY - Open Sat, 1 to 4pmNew
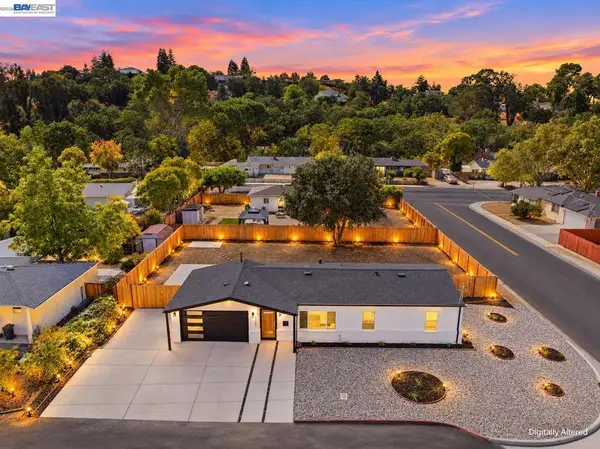 $698,000Active3 beds 2 baths1,105 sq. ft.
3200 Sheffield Pl, Concord, CA 94518
MLS# 41150436Listed by: KISMET REAL ESTATE - Open Sun, 12 to 3pmNew
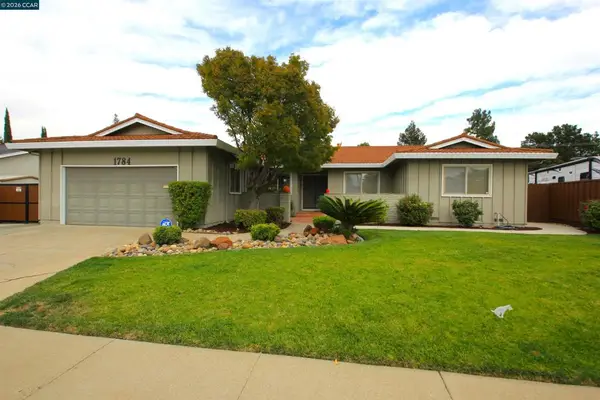 $889,950Active4 beds 2 baths1,858 sq. ft.
1784 Claycord Ave, Concord, CA 94521
MLS# 41150397Listed by: DP REALTY AND PROPERTY MNGT.


Protect your home and budget from life's surprises with an Assurant Home Warranty, backed by a partner that supports you through every step of homeownership. Explore Plans.
©2026 Century 21 Real Estate LLC. All rights reserved. CENTURY 21®, the CENTURY 21 Logo and C21® are service marks owned by Century 21 Real Estate LLC. Century 21 Real Estate LLC fully supports the principles of the Fair Housing Act and the Equal Opportunity Act. Each office is independently owned and operated. Listing information is deemed reliable but not guaranteed accurate.