
5065 Valley Crest Dr #242, Concord, CA 94521
Local realty services provided by:CENTURY 21 Century Real Estate
5065 Valley Crest Dr #242,Concord, CA 94521
$475,000
- 3 Beds
- 2 Baths
- 1,284 sq. ft.
- Condominium
- Active
Listed by: rula masannat, robert moody
Office: compass925-201-8301
MLS#:41140370
Source:CRMLS
Price summary
- Price:$475,000
- Price per sq. ft.:$369.94
- Monthly HOA dues:$526
About this home
HUGE PRICE REDUCTION!!! Light and bright top floor unit flooded with natural light with a large wrap-around balcony with views. Move-in ready 3 bedrooms 2 bathrooms features laminate floors throughout, in-unit laundry includes washer and dryer, spacious storage room, white painted walls, mirrored closet doors, ceiling fans, window coverings. Kitchen includes refrigerator, electric stove, microwave and dishwasher, all newer appliances. Close to community pool and sports court. Two designated parking spaces right in the front; one covered and one uncovered. Minutes from shopping, BART, schools, great restaurants and much more. Some images are digitally generated.
Contact an agent
Home facts
- Year built:1984
- Subdivision & Development:VALLEY CREST
- Listing ID #:41140370
- Added:64 day(s) ago
- Updated:September 08, 2026 at 11:06 AM
Rooms and interior
- Bedrooms:3
- Total bathrooms:2
- Full bathrooms:2
- Flooring:Laminate
- Living area:1,284 sq. ft.
Heating and cooling
- Cooling:Central Air
- Heating:Forced Air
- Central air:Yes
Structure and exterior
- Year built:1984
- Building area:1,284 sq. ft.
- Lot Features:Street Level
- Construction Materials:Stucco
- Levels:1 Story
Finances and disclosures
- Price:$475,000
- Price per sq. ft.:$369.94
Features and amenities
- Appliances:Dryer, Washer
- Laundry features:Dryer, Washer
- Amenities:Gas Water Heater
- Pool features:Association, In Ground, Pool
Parking
- Total parking spaces:2
- Parking description:Carport
New listings near 5065 Valley Crest Dr #242
- Coming Soon
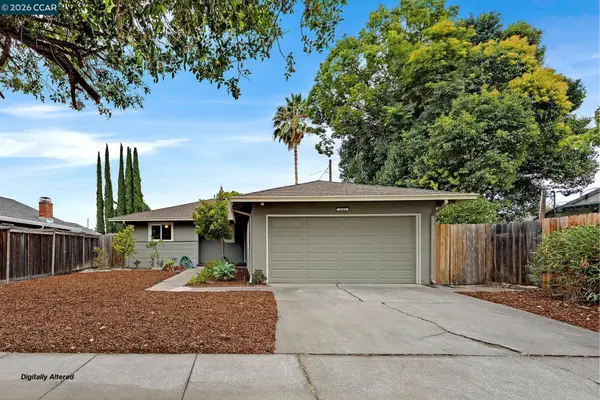 $629,000Coming Soon3 beds 2 baths1,112 sq. ft.
1164 Aspen Dr, Concord, CA 94520
MLS# 41147495Listed by: KELLER WILLIAMS REALTY - Coming Soon
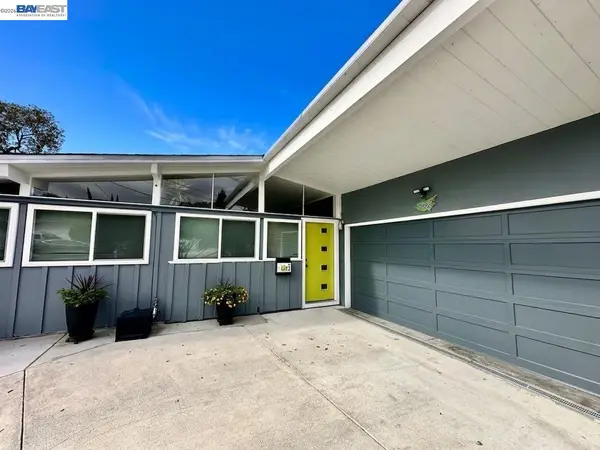 $689,000Coming Soon3 beds 2 baths1,116 sq. ft.
1992 Heaton Cir, Concord, CA 94520
MLS# 41147286Listed by: OPEN HOME PROFESSIONALS INC - Coming Soon
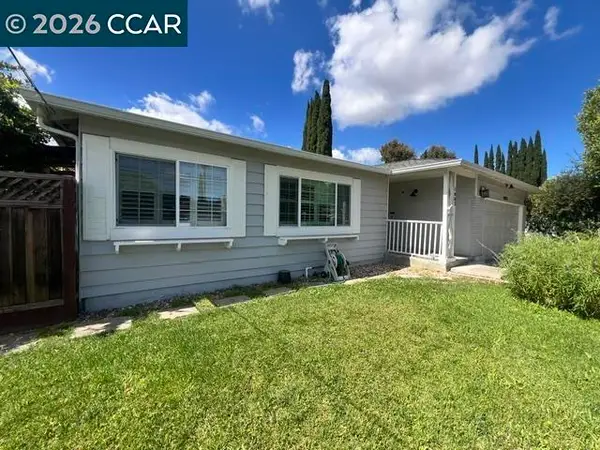 $749,000Coming Soon4 beds 2 baths1,738 sq. ft.
1883 Lynwood Dr, Concord, CA 94519
MLS# 41147144Listed by: RE/MAX ACCORD - Coming Soon
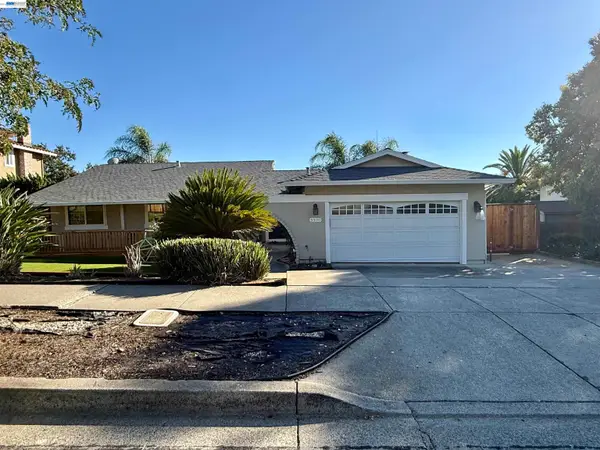 $875,000Coming Soon3 beds 2 baths1,748 sq. ft.
5370 Myrtle Dr, Concord, CA 94521
MLS# 41146793Listed by: EXP REALTY OF CALIFORNIA, INC - Coming Soon
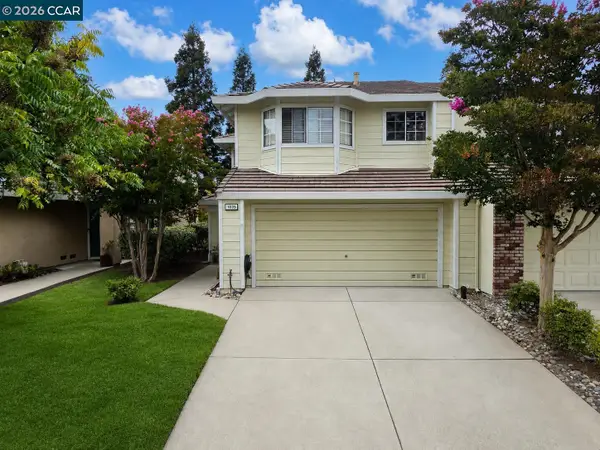 $725,000Coming Soon3 beds 3 baths1,614 sq. ft.
1035 Pinehurst Ct, Concord, CA 94521
MLS# 41146594Listed by: COMPASS - Coming Soon
 $799,000Coming Soon3 beds 2 baths1,462 sq. ft.
1316 Pineview Ln, Concord, CA 94521
MLS# 41146181Listed by: R.A.M. REALTY - Coming Soon
 $659,000Coming Soon3 beds 1 baths1,077 sq. ft.
3120 Marvelle Lane, Concord, CA 94518
MLS# 41144478Listed by: LUXE REALTY GROUP - Coming Soon
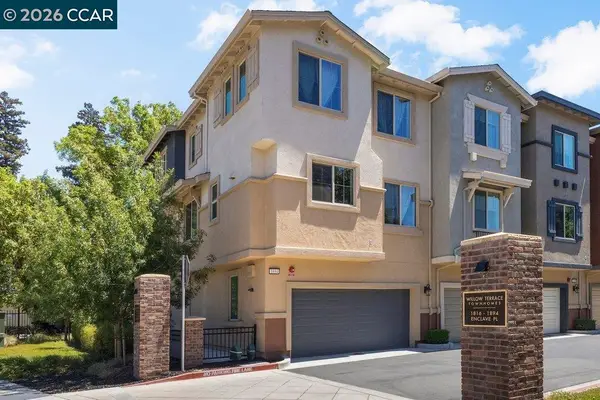 $915,000Coming Soon4 beds 3 baths1,883 sq. ft.
1894 Enclave Pl, Concord, CA 94519
MLS# 41143385Listed by: DUDUM REAL ESTATE GROUP - Coming Soon
 $996,000Coming Soon5 beds 2 baths2,167 sq. ft.
1704 Denkinger Rd., Concord, CA 94521
MLS# 41145278Listed by: LUXE REALTY GROUP - Coming Soon
 $750,000Coming Soon4 beds 2 baths1,162 sq. ft.
1192 Aspen Dr, Concord, CA 94520
MLS# 41145326Listed by: TWIN OAKS REAL ESTATE


Protect your home and budget from life's surprises with an Assurant Home Warranty, backed by a partner that supports you through every step of homeownership. Explore Plans.
©2026 Century 21 Real Estate LLC. All rights reserved. CENTURY 21®, the CENTURY 21 Logo and C21® are service marks owned by Century 21 Real Estate LLC. Century 21 Real Estate LLC fully supports the principles of the Fair Housing Act and the Equal Opportunity Act. Each office is independently owned and operated. Listing information is deemed reliable but not guaranteed accurate.