5074 Black Oak Rd, Concord, CA 94521

Local realty services provided by:CENTURY 21 Sierra Properties
5074 Black Oak Rd,Concord, CA 94521
$674,950
  • 3 Beds
  • 2 Baths
  • 1,103 sq. ft.
  • Single family
  • Active
Listed by: douglas pankey
Office: red lime real estate925-271-5692
MLS#:41142274
Source:Bay East, CCAR, bridgeMLS

Price summary

  • Price:$674,950
  • Price per sq. ft.:$611.92

About this home

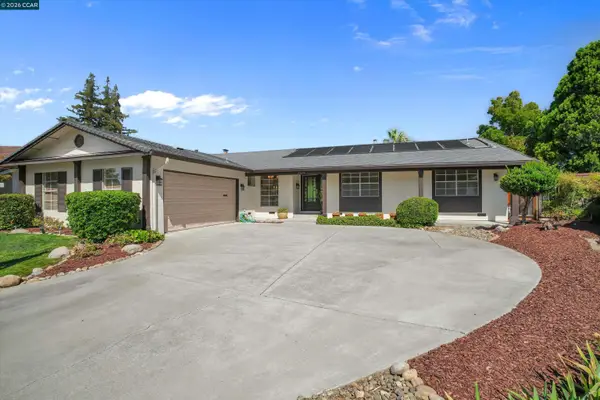
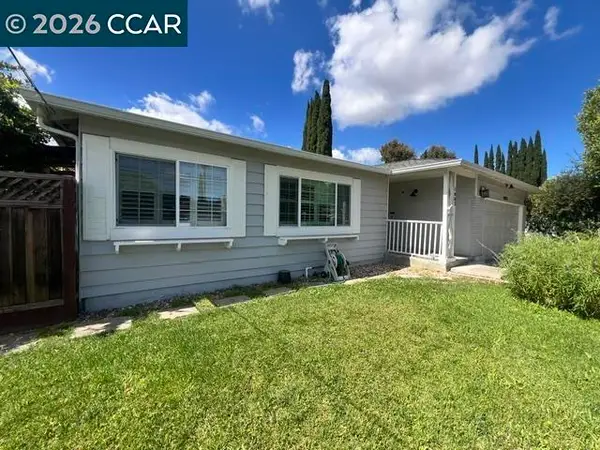
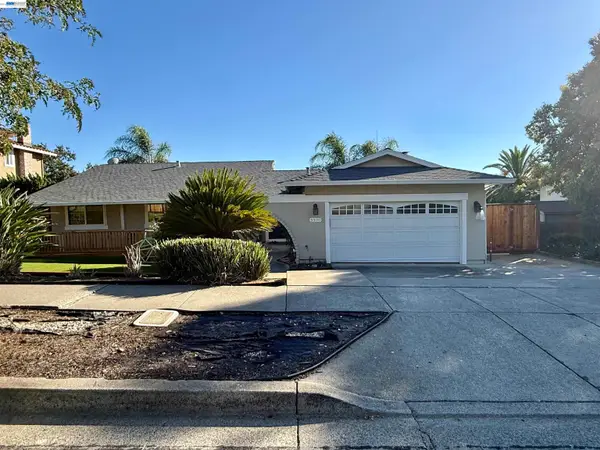
Deal Of The Year in GARDEN HEIGHTS - CONCORD! This 3-bedroom, 2-bathroom sits on a WHOPPING 14,500 Ft Lot and the end of a quiet cul-de-sac that is perfect for adding an ADU, RV Access, and more!! The home features a nice floor plan, a large living room, galley kitchen, a cozy fireplace, hardwood floors and more! The home needs some personal touches and will not qualify for conventional financing due to its overall condition. PER THE SELLER - Only cash or hard money offers will be accepted. There are NO foundation or roof issues. Inspections: Disclosures, pest, general home, and roof inspections are available via the disclosure link in the MLS listing and in Homelight.com. Offers will be presented at 8:00 AM on Thursday, July 30, 2026. Please submit your highest and best offer.

Contact an agent

contact an agent

Yes, I would like more information. Please use and/or share my information with an independent agent affiliated with the CENTURY 21®  brand to contact me about my real estate needs. By clicking Send message, I request to be contacted by phone or text message and consent to being contacted by automated means. I understand that my consent to receive calls or texts is not a condition of purchasing any property, goods, or services. Alternatively, I understand that I can access real estate services by email or I can contact the agent myself.

If an independent agent affiliated with the CENTURY 21®  brand is not available in the area where I need assistance, I agree to be contacted by a real estate agent affiliated with another brand owned or licensed by Anywhere Real Estate (BHGRE® , Coldwell Banker® , Corcoran® , ERA® , Sotheby's International Realty® ).
 I acknowledge that I have read and agree to theTerms of useandPrivacy notice

Home facts

  • Year built:1960
  • Subdivision & Development:NOT LISTED
  • Listing ID #:41142274
  • Added:9 day(s) ago
  • Updated:July 30, 2026 at 02:46 PM

Rooms and interior

  • Bedrooms:3
  • Total bathrooms:2
  • Full bathrooms:2
  • Rooms Total:6
  • Flooring:Hardwood, Laminate
  • Kitchen Description:Gas Range
  • Living area:1,103 sq. ft.

Heating and cooling

  • Cooling:Wall/Window Unit(s)
  • Heating:Wall Furnace

Structure and exterior

  • Roof:Shingle
  • Year built:1960
  • Building area:1,103 sq. ft.
  • Lot area:0.33 Acres
  • Lot Features:Level, Premium Lot
  • Architectural Style:Single Family Residence
  • Construction Materials:Stucco
  • Exterior Features:Back Yard, Level, Premium Lot
  • Foundation Description:Raised
  • Levels:1 Story, 1 Story

Utilities

  • Water:Public
  • Sewer:Public Sewer

Finances and disclosures

  • Price:$674,950
  • Price per sq. ft.:$611.92

Features and amenities

  • Appliances:Gas Range, Gas Water Heater
  • Laundry features:In Garage
  • Amenities:Carbon Monoxide Detector(s), Double Strapped Water Heater, Smoke Detector(s)

Parking

  • Parking description:Attached
  • Garage:Yes
  • Garage spaces:2
MLS LogoBay East 2026. CCAR 2026 bridgeMLS 2026. Information Deemed Reliable But Not Guaranteed. This information is being provided by the Bay East MLS, or CCAR MLS, or bridgeMLS. The listings presented here may or may not be listed by the Broker/Agent operating this website. This information is intended for the personal use of consumers and may not be used for any purpose other than to identify prospective properties consumers may be interested in purchasing. Data last updated at July 30, 2026 CA_BRIDGEMLS Member Broker: Jesse Gibbs