
10043 Long Oak Lane, Cupertino, CA 95014
Local realty services provided by:CENTURY 21 Fort Bragg Realty
10043 Long Oak Lane,Cupertino, CA 95014
$1,505,000
- 3 Beds
- 3 Baths
- - sq. ft.
- Townhouse
- Sold
Listed by: mary clark
Office: intero real estate services408-357-5700
MLS#:ML82053439
Source:CRMLS
Sorry, we are unable to map this address
Price summary
- Price:$1,505,000
- Monthly HOA dues:$480
About this home
Rarely available 3 BD / 2.5 BA | 1,341 SF residence nestled on one of Westridge's most desirable interior streets, offering peaceful pool and greenbelt views, a private garden backyard. Access to Cupertino's award winning schools: Monta Vista High, Kennedy Middle and Stevens Creek Elementary. The expansive living room welcomes you with abundant natural light and custom built ins for exceptional storage. Spacious kitchen showcases warm wood cabinetry, overlooks the dining area, and connects to an interior laundry room. Main living spaces enjoy tranquil views of mature trees, lush greenbelts, and the community pool. Step outside to a private backyard retreat featuring a tiled patio, vibrant gardens, and mature landscaping, ideal for relaxing or entertaining. Luxurious primary suite offers an updated en suite bath with dual sink vanity and stall shower. Two spacious secondary bedrooms await, with one thoughtfully designed as a sophisticated home office featuring extensive built in desk space and upper cabinetry. Additional highlights include dual pane windows and an oversized attached garage. Residents enjoy a beautifully renovated clubhouse, sparkling pool, scenic walking paths, expansive greenbelts, community garden plots, and LOW HOA dues of just $480/month....
Contact an agent
Home facts
- Year built:1970
- Listing ID #:ML82053439
- Added:48 day(s) ago
- Updated:August 26, 2026 at 07:30 AM
Rooms and interior
- Bedrooms:3
- Total bathrooms:3
- Full bathrooms:2
- Half bathrooms:1
- Flooring:Wood
- Kitchen Description:Dishwasher, Disposal, Microwave, Refrigerator, Vented Exhaust Fan
Heating and cooling
- Cooling:Central Air
- Heating:Central
- Central air:Yes
Structure and exterior
- Roof:Tile
- Year built:1970
- Foundation Description:Concrete Perimenter
Schools
- High school:Monta Vista
- Middle school:John F. Kennedy
- Elementary school:Abraham Lincoln
Utilities
- Water:Public
- Sewer:Public Sewer
Finances and disclosures
- Price:$1,505,000
Features and amenities
- Appliances:Dishwasher, Disposal, Dryer, Washer
- Laundry features:Dryer, Washer
- Pool features:Association, Pool
Parking
- Total parking spaces:2
- Garage:Yes
- Garage spaces:2
New listings near 10043 Long Oak Lane
- Open Thu, 9:30am to 12:30pmNew
 $3,788,000Active4 beds 3 baths2,119 sq. ft.
10936 Linda Vista Drive, CUPERTINO, CA 95014
MLS# 82058939Listed by: COMPASS
- New
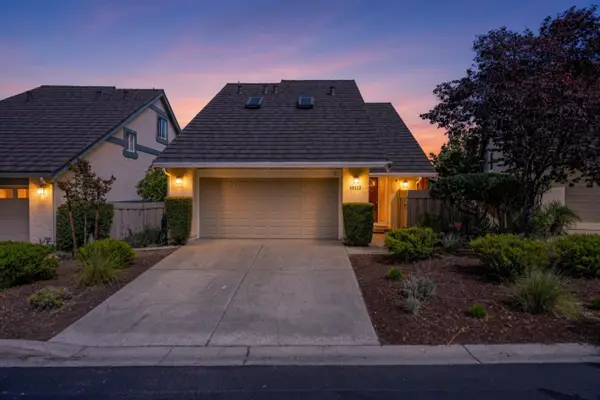 $2,599,888Active3 beds 2 baths1,995 sq. ft.
10112 Adelheid, Cupertino, CA 95014
MLS# ML82058048Listed by: INTERO REAL ESTATE SERVICES - New
 $3,095,000Active7 beds 6 baths3,406 sq. ft.
10353 Miller Avenue, Cupertino, CA 95014
MLS# ML82058674Listed by: COLDWELL BANKER REALTY - New
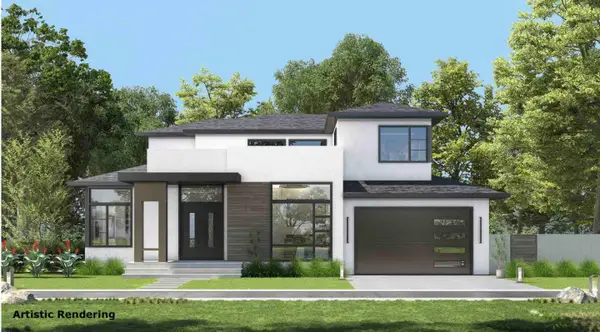 $5,500,000Active6 beds 5 baths3,791 sq. ft.
10200 N Stelling, Cupertino, CA 95014
MLS# ML82058541Listed by: U16818 FINANCIAL SERVICES - New
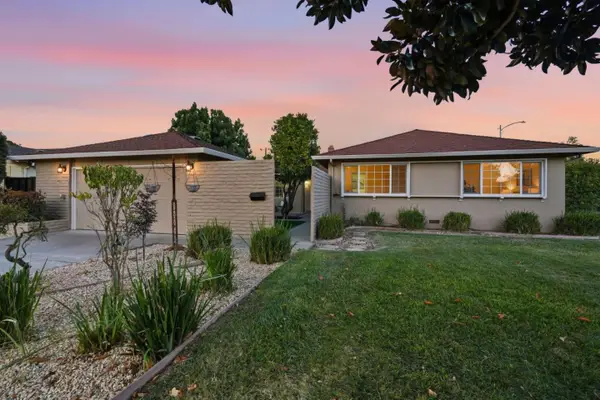 $2,998,000Active4 beds 3 baths1,738 sq. ft.
10530 Portal Avenue, CUPERTINO, CA 95014
MLS# 82058375Listed by: COMPASS - New
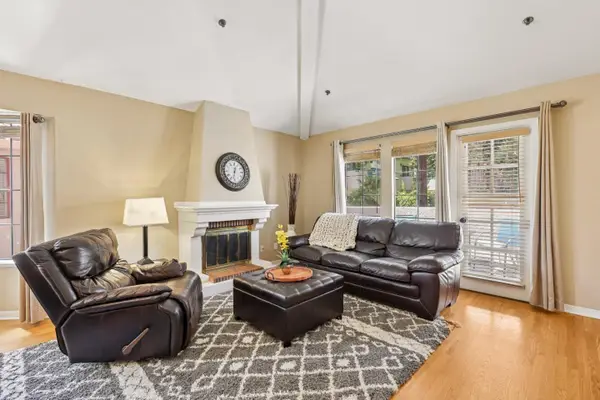 $1,198,500Active2 beds 2 baths1,154 sq. ft.
10241 Nile Drive, Cupertino, CA 95014
MLS# ML82058319Listed by: REDFIN - New
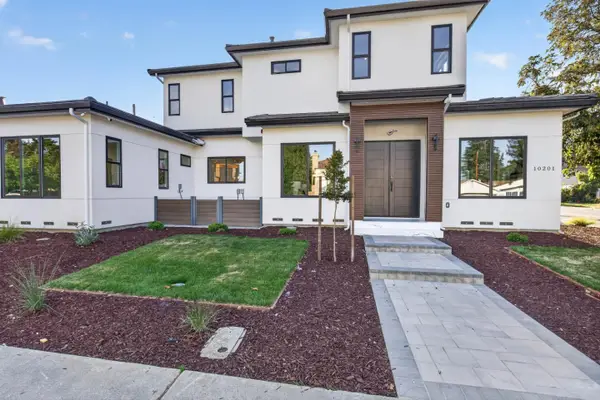 $3,988,000Active5 beds 5 baths2,899 sq. ft.
10201 Sterling Boulevard, Cupertino, CA 95014
MLS# ML82058356Listed by: COMPASS 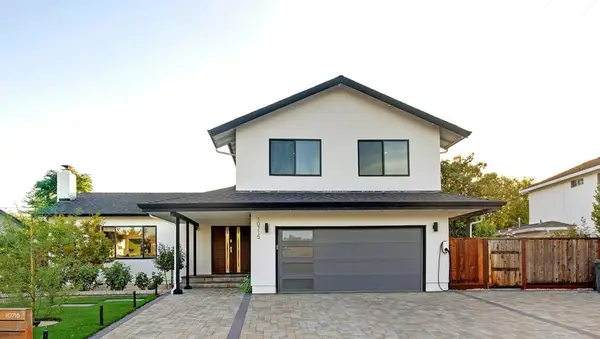 $3,280,000Pending3 beds 3 baths2,022 sq. ft.
10715 S Blaney Avenue, Cupertino, CA 95014
MLS# ML82057254Listed by: COLDWELL BANKER REALTY- New
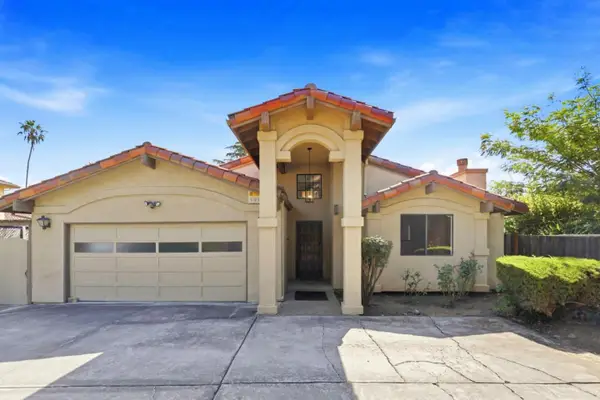 $3,288,888Active4 beds 3 baths2,786 sq. ft.
22374 Palm Avenue, Cupertino, CA 95014
MLS# ML82057860Listed by: COMPASS - New
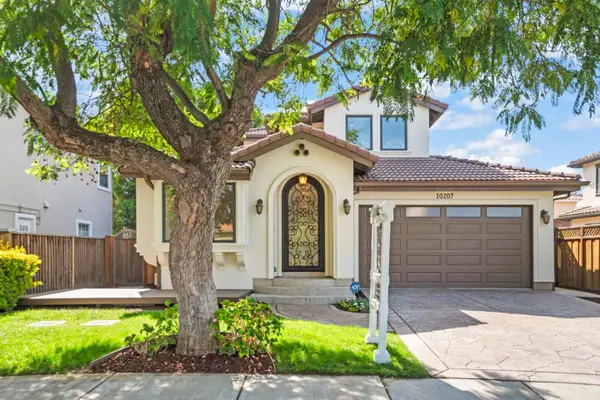 $3,890,000Active4 beds 5 baths2,846 sq. ft.
10207 Orange Avenue, Cupertino, CA 95014
MLS# ML82058156Listed by: COMPASS


Protect your home and budget from life's surprises with an Assurant Home Warranty, backed by a partner that supports you through every step of homeownership. Explore Plans.
©2026 Century 21 Real Estate LLC. All rights reserved. CENTURY 21®, the CENTURY 21 Logo and C21® are service marks owned by Century 21 Real Estate LLC. Century 21 Real Estate LLC fully supports the principles of the Fair Housing Act and the Equal Opportunity Act. Each office is independently owned and operated. Listing information is deemed reliable but not guaranteed accurate.