
7463 Bollinger Road, Cupertino, CA 95014
Local realty services provided by:CENTURY 21 Masters
7463 Bollinger Road,Cupertino, CA 95014
$2,688,000
- 3 Beds
- 2 Baths
- 1,405 sq. ft.
- Single family
- Active
Upcoming open houses
- Wed, Aug 2609:30 am - 01:00 pm
- Sat, Aug 2901:00 pm - 04:00 pm
Listed by: lynn wilson roberts
Office: compass
MLS#:82058440
Source:MLSListings
Price summary
- Price:$2,688,000
- Price per sq. ft.:$1,913.17
About this home
Welcome home to this beautifully updated single-level gem, tucked near the end of a quiet cul-de-sac in Cupertino's coveted Monta Vista High School district with easy access to Jollyman Park. A thoughtful, top-to-bottom renovation touched nearly every corner of this home--new windows, warm wood flooring, refreshed landscaping, and a reimagined kitchen with new cabinetry. Light pours into the living room through beautiful gridded Marvin windows, setting the tone for the home's bright, welcoming feel. The kitchen pairs style with function: quartz countertops, Bosch dishwasher, new induction range all make cooking and entertaining delightful. A separate family room adds flexible living space and opens onto a spacious patio and backyard through new sliding glass doors to a true outdoor retreat with a lush green lawn and productive fruit trees. The ensuite primary bathroom offers a private escape, while updated electrical wiring and forced-air heating and cooling bring modern comfort and peace of mind throughout. A large garage provides ample additional storage. Move-in ready and thoughtfully updated, this home is set in an unbeatable school district just minutes from Jollyman Park, major tech employers like Apple and Nvidia, and excellent shopping and dining....
Contact an agent
Home facts
- Year built:1959
- Listing ID #:82058440
- Added:1 day(s) ago
- Updated:August 26, 2026 at 10:39 PM
Rooms and interior
- Bedrooms:3
- Total bathrooms:2
- Full bathrooms:2
- Flooring:Tile, Wood
- Dining Description:Dining Area, Eat in Kitchen
- Bathrooms Description:Marble, Shower and Tub
- Kitchen Description:Dishwasher, Garbage Disposal, Pantry, Quartz Countertops, Refrigerator
- Living area:1,405 sq. ft.
Heating and cooling
- Cooling:Central Air
- Heating:Central Forced Air
Structure and exterior
- Roof:Flat/Low Pitch, Metal, Tile
- Year built:1959
- Building area:1,405 sq. ft.
- Lot area:0.14 Acres
- Foundation Description:Concrete Perimeter and Slab
Schools
- High school:Monta Vista High
- Middle school:Sam H. Lawson Middle
- Elementary school:Abraham Lincoln Elementary
Utilities
- Water:City/Public
- Sewer:Sewer - Public
Finances and disclosures
- Price:$2,688,000
- Price per sq. ft.:$1,913.17
Features and amenities
- Laundry features:In Garage, Washer/Dryer
Parking
- Parking description:2 Car Garage, Attached
 The information being provided by Mlslistings Inc is for the consumer's personal, non-commercial use and may not be used for any purpose other than to identify prospective properties consumer may be interested in purchasing. Any information relating to real estate for sale referenced on this web site comes from the Internet Data Exchange (IDX) program of the Mlslistings Inc. CENTURY 21 Masters is not a Multiple Listing Service (MLS), nor does it offer MLS access. This website is a service of CENTURY 21 Masters, a broker participant of Mlslistings Inc. This web site may reference real estate listing(s) held by a brokerage firm other than the broker and/or agent who owns this web site.
The accuracy of all information, regardless of source, including but not limited to open house information, square footages and lot sizes, is deemed reliable but not guaranteed and should be personally verified through personal inspection by and/or with the appropriate professionals. The data contained herein is copyrighted by Mlslistings Inc and is protected by all applicable copyright laws. Any unauthorized dissemination of this information is in violation of copyright laws and is strictly prohibited.
Properties in listings may have been sold or may no longer be available.
Copyright 2026 Mlslistings Inc. All rights reserved. CAREIL Member Broker: Randy Thompson
The information being provided by Mlslistings Inc is for the consumer's personal, non-commercial use and may not be used for any purpose other than to identify prospective properties consumer may be interested in purchasing. Any information relating to real estate for sale referenced on this web site comes from the Internet Data Exchange (IDX) program of the Mlslistings Inc. CENTURY 21 Masters is not a Multiple Listing Service (MLS), nor does it offer MLS access. This website is a service of CENTURY 21 Masters, a broker participant of Mlslistings Inc. This web site may reference real estate listing(s) held by a brokerage firm other than the broker and/or agent who owns this web site.
The accuracy of all information, regardless of source, including but not limited to open house information, square footages and lot sizes, is deemed reliable but not guaranteed and should be personally verified through personal inspection by and/or with the appropriate professionals. The data contained herein is copyrighted by Mlslistings Inc and is protected by all applicable copyright laws. Any unauthorized dissemination of this information is in violation of copyright laws and is strictly prohibited.
Properties in listings may have been sold or may no longer be available.
Copyright 2026 Mlslistings Inc. All rights reserved. CAREIL Member Broker: Randy ThompsonNew listings near 7463 Bollinger Road
- Open Thu, 9:30am to 12:30pmNew
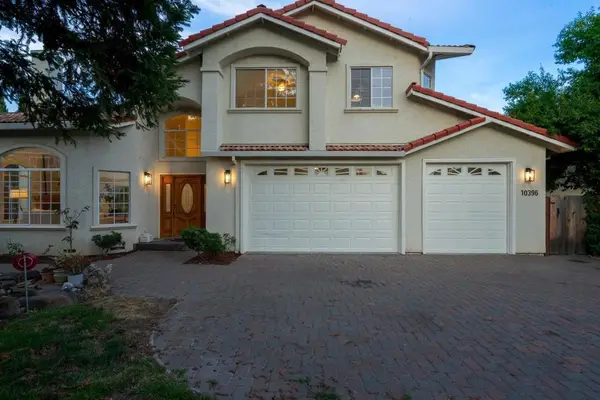 $4,148,000Active5 beds 4 baths3,458 sq. ft.
10396 S Stelling Road, Cupertino, CA 95014
MLS# ML82059057Listed by: DPL REAL ESTATE - New
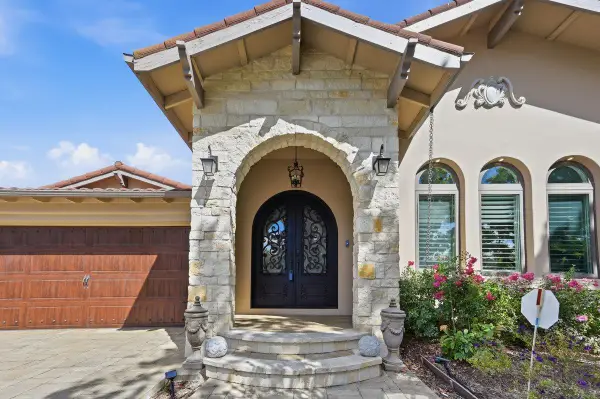 $3,588,000Active4 beds 4 baths2,322 sq. ft.
10356 Tonita Way, Cupertino, CA 95014
MLS# ML82059029Listed by: COMPASS - New
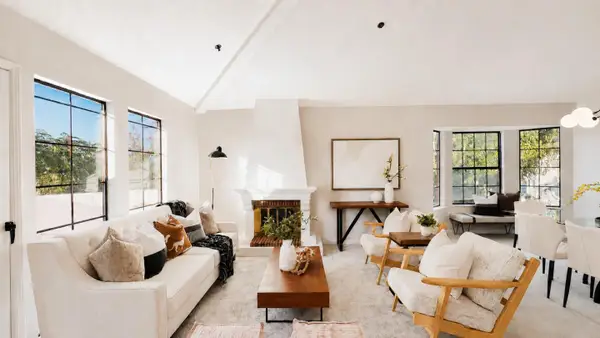 $1,090,000Active2 beds 2 baths1,154 sq. ft.
10199 Danube Drive, Cupertino, CA 95014
MLS# ML82057193Listed by: BAY ONE REALTY - New
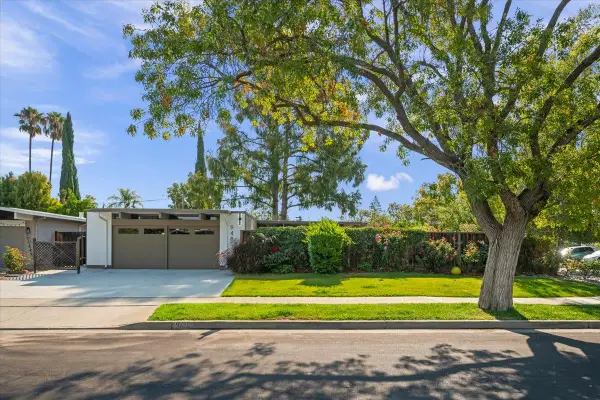 $2,795,000Active4 beds 2 baths1,432 sq. ft.
948 Brookgrove Lane, Cupertino, CA 95014
MLS# ML82057951Listed by: CHRISTIE'S INTERNATIONAL REAL ESTATE SERENO - New
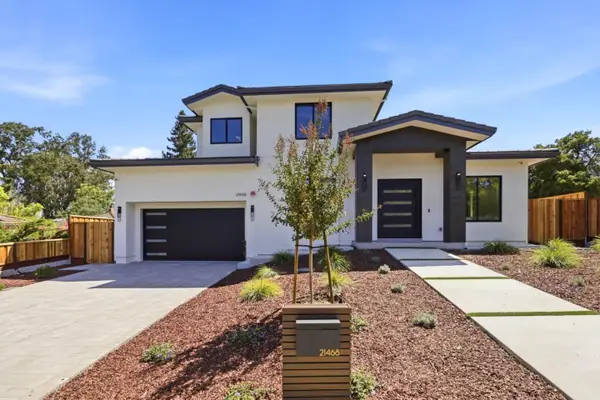 $6,500,000Active5 beds 5 baths3,721 sq. ft.
21468 Krzich Place, Cupertino, CA 95014
MLS# ML82058728Listed by: U16818 FINANCIAL SERVICES - New
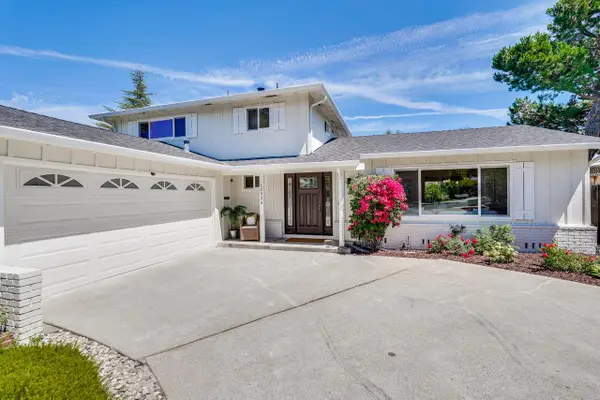 $3,788,000Active4 beds 3 baths2,119 sq. ft.
10936 Linda Vista Drive, Cupertino, CA 95014
MLS# ML82058939Listed by: COMPASS - Open Thu, 5 to 7pmNew
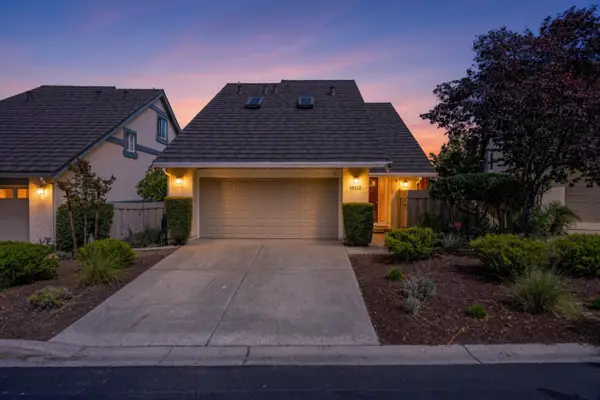 $2,599,888Active3 beds 2 baths1,995 sq. ft.
10112 Adelheid, CUPERTINO, CA 95014
MLS# 82058048Listed by: INTERO REAL ESTATE SERVICES - New
 $3,095,000Active7 beds 6 baths3,406 sq. ft.
10353 Miller Avenue, Cupertino, CA 95014
MLS# ML82058674Listed by: COLDWELL BANKER REALTY - New
 $5,500,000Active6 beds 5 baths3,791 sq. ft.
10200 Stelling, CUPERTINO, CA 95014
MLS# 82058541Listed by: U16818 FINANCIAL SERVICES


Protect your home and budget from life's surprises with an Assurant Home Warranty, backed by a partner that supports you through every step of homeownership. Explore Plans.
©2026 Century 21 Real Estate LLC. All rights reserved. CENTURY 21®, the CENTURY 21 Logo and C21® are service marks owned by Century 21 Real Estate LLC. Century 21 Real Estate LLC fully supports the principles of the Fair Housing Act and the Equal Opportunity Act. Each office is independently owned and operated. Listing information is deemed reliable but not guaranteed accurate.