
10 Edinburgh Pl, Danville, CA 94526
Local realty services provided by:CENTURY 21 Masters
Listed by: debbie burow
Office: re/max accord
MLS#:41143265
Source:Bay East, CCAR, bridgeMLS
Price summary
- Price:$2,198,000
- Price per sq. ft.:$727.81
- Monthly HOA dues:$135
About this home
Huge price reduction. Motivated seller has bought another home. Welcome to this beautifully maintained single story home in one of Danville's most desirable neighborhoods, Diablo Highlands Country Estates! Ideally located just minutes from charming downtown Danville and all levels of school in top rated San Ramon Valley School District. Enjoy the best of Danville living with a prime location with easy commute access, spacious interiors, and timeless appeal. Inside, you'll find soaring ceilings, an open-concept floor plan, walls of windows and abundant natural light that creates an inviting space for everyday living and entertaining. Spacious living and family room each offers their own inviting fireplace for relaxing. The kitchen opens into the family room and dining areas creating a great gathering space for family and friends. Generously over sized bedrooms provide comfort and flexibility for family, guests, or a home office. Fourth bedroom is especially oversized and could be a separate bonus room. Primary suite with huge double walk in closet and recently updated bath to include modern finishes with separate soaking tub and shower area. Secondary bath also features a separate tub and shower area. The backyard is the perfect setting for year-round-indoor-outdoor entertaining. Relax in the meticulously maintained lush garden setting that backs to open space with privacy and tranquil views. You'll love the in-ground spa with a cascading waterfall. Additional features of the home include crown mouldings, detailed window casing, recessed lighting, plantation shutters, hardwood flooring, entertainment bar, solid wood doors and solar panels. Don't miss this rare opportunity to own this beautiful home close to downtown in one of the East Bay's most sought-after communities....
Contact an agent
Home facts
- Year built:1995
- Subdivision & Development:Diablo Highlands
- Listing ID #:41143265
- Added:47 day(s) ago
- Updated:September 15, 2026 at 06:01 AM
Rooms and interior
- Bedrooms:4
- Total bathrooms:3
- Full bathrooms:2
- Rooms Total:10
- Flooring:Carpet, Hardwood
- Bathrooms Description:Master Bath - Solid Surface, Stall Shower, Tub, Updated Baths
- Kitchen Description:Built-in Oven, Built-in Range/Oven, Dishwasher, Double Oven, Gas Range, Gas Range/Cooktop, Ice Maker Hook-up, Microwave, Oven, Plumbed For Ice Maker, Range, Refrigerator, Self Cleaning Oven, Self-cleaning Oven, Trash Compactor
- Living area:3,020 sq. ft.
Heating and cooling
- Cooling:Ceiling Fan(s), Central Air
- Heating:Zoned
- Central air:Yes
Structure and exterior
- Roof:Tile
- Year built:1995
- Building area:3,020 sq. ft.
- Lot area:0.25 Acres
- Lot Features:Court, Cul-de-sac, Landscaped, Premium Lot
- Architectural Style:Contemporary
- Construction Materials:Stucco, Wood Siding
- Exterior Features:Back Yard, Front Yard
- Foundation Description:Raised
Utilities
- Water:Public
Finances and disclosures
- Price:$2,198,000
- Price per sq. ft.:$727.81
Features and amenities
- Appliances:Dishwasher, Double Oven, Gas Range, Gas Water Heater, Microwave, Oven, Plumbed For Ice Maker, Range, Refrigerator, Self Cleaning Oven, Trash Compactor
- Laundry features:220 Volt Outlet, Cabinets, Gas Dryer Hookups, Sink
- Amenities:Gas Water Heater, Greenbelt, Tennis Court(s)
- Pool features:Gas Heat, In Ground
Parking
- Parking description:Attached, Garage Door Opener, Garage Faces Front
- Garage:Yes
- Garage spaces:3
 Bay East 2026. CCAR 2026 bridgeMLS 2026. Information Deemed Reliable But Not Guaranteed. This information is being provided by the Bay East MLS, or CCAR MLS, or bridgeMLS. The listings presented here may or may not be listed by the Broker/Agent operating this website. This information is intended for the personal use of consumers and may not be used for any purpose other than to identify prospective properties consumers may be interested in purchasing. Data last updated at September 15, 2026 CAMAXMLS Member Broker: Romeo Aurelio
New listings near 10 Edinburgh Pl
- Coming Soon
 $1,595,000Coming Soon4 beds 3 baths1,781 sq. ft.
101 Hope Ln, Danville, CA 94526
MLS# 41147742Listed by: COMPASS - Coming Soon
 $2,055,000Coming Soon3 beds 1 baths1,423 sq. ft.
1591 Green Valley Rd, Danville, CA 94526
MLS# 41147536Listed by: RE/MAX ACCORD - Coming Soon
 $1,338,000Coming Soon3 beds 3 baths1,743 sq. ft.
47 Summer Hill Court, Danville, CA 94526
MLS# 41147381Listed by: COMPASS - Coming Soon
 $1,300,000Coming Soon4 beds 3 baths2,186 sq. ft.
1125 Shady Creek Pl, Danville, CA 94526
MLS# 41147287Listed by: RE/MAX ACCORD - Coming Soon
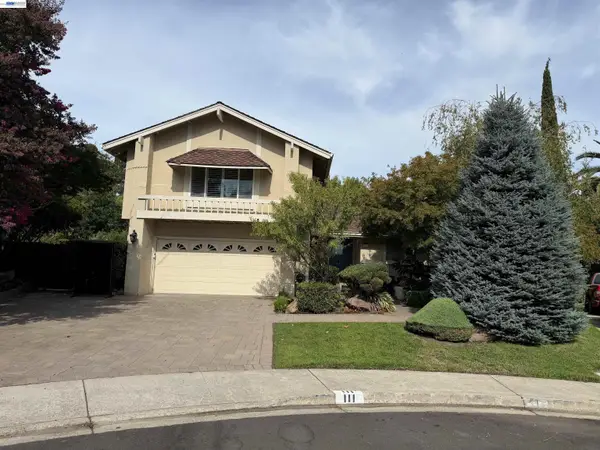 $1,999,000Coming Soon4 beds 3 baths2,847 sq. ft.
111 Silver Cloud Place, Danville, CA 94526
MLS# 41146097Listed by: INTERO REAL ESTATE SERVICES - Coming Soon
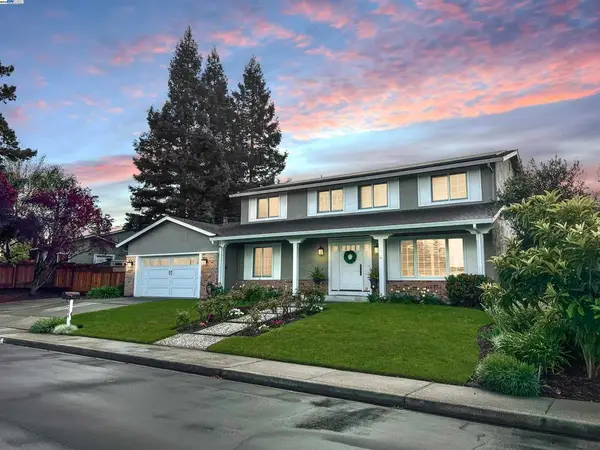 $1,998,000Coming Soon5 beds 3 baths2,368 sq. ft.
204 Franciscan Dr, Danville, CA 94526
MLS# 41093766Listed by: KELLER WILLIAMS REALTY - New
 $1,549,000Active4 beds 3 baths2,396 sq. ft.
218 Abigail Cir, Danville, CA 94506
MLS# 41148218Listed by: COMPASS - New
 $1,599,000Active4 beds 3 baths2,896 sq. ft.
5 Chadbourne Dr, Danville, CA 94506
MLS# 41148066Listed by: KURNIADI REALTY - New
 $1,650,000Active4 beds 3 baths2,450 sq. ft.
1045 El Capitan, Danville, CA 94521
MLS# 41148014Listed by: GOLDEN GATE SOTHEBY'S INT'L RE - Open Sat, 1 to 4pmNew
 $2,050,000Active3 beds 3 baths2,435 sq. ft.
2280 Blackhawk Rd, DANVILLE, CA 94506
MLS# 41147912Listed by: RE/MAX ACCORD


Protect your home and budget from life's surprises with an Assurant Home Warranty, backed by a partner that supports you through every step of homeownership. Explore Plans.
©2026 Century 21 Real Estate LLC. All rights reserved. CENTURY 21®, the CENTURY 21 Logo and C21® are service marks owned by Century 21 Real Estate LLC. Century 21 Real Estate LLC fully supports the principles of the Fair Housing Act and the Equal Opportunity Act. Each office is independently owned and operated. Listing information is deemed reliable but not guaranteed accurate.