
109 Rubicon Cir, Danville, CA 94526
Local realty services provided by:CENTURY 21 Silicon Valley Group
109 Rubicon Cir,Danville, CA 94526
$799,000
- 2 Beds
- 2 Baths
- 1,391 sq. ft.
- Condominium
- Active
Listed by: ann newton cane, cyndi gates
Office: golden gate sotheby's int'l re
MLS#:41142072
Source:Bay East, CCAR, bridgeMLS
Price summary
- Price:$799,000
- Price per sq. ft.:$574.41
- Monthly HOA dues:$695
About this home
This highly desirable west side Danville neighborhood is waiting for you. This ground-floor corner unit has been beautifully remodeled throughout, with stunning appointments, including upgraded lighting, upgraded bathrooms, new flooring and new countertops in the kitchen.
This two-bedroom, two-bathroom unit is set in a serene outdoor setting. A backdrop of stunning majestic redwoods among the creatively designed landscaping that includes ponds are the views you will enjoy from the generously sized deck off the living area. This means you can soak up the fresh outdoor air all day long. A second sliding glass door to another deck plus an extra den makes this 1,391 square foot home feel even more substantial.
With an open floor plan and spacious entertaining and living areas, this home has it all. A laundry room with a full-size washer and dryer is all yours in this charming unit.
Access to the community complex center and clubhouse means you'll enjoy the pool, hot tub, ponds, putting greens, and more.
Only a short distance to buzzing downtown Danville with easy access to highly revered and award-winning schools, an extensive outdoor trail on the Iron Horse Trail, and much more....
Contact an agent
Home facts
- Year built:1972
- Subdivision & Development:Rubicon
- Listing ID #:41142072
- Added:104 day(s) ago
- Updated:October 30, 2026 at 02:35 PM
Rooms and interior
- Bedrooms:2
- Total bathrooms:2
- Full bathrooms:2
- Rooms Total:8
- Flooring:Engineered Wood
- Kitchen Description:Built-in Oven, Dishwasher, Double Oven, Electric Range, Electric Range/Cooktop, Oven, Refrigerator, Updated Kitchens
- Living area:1,391 sq. ft.
Heating and cooling
- Cooling:Central Air
- Heating:Forced Air
- Central air:Yes
Structure and exterior
- Roof:Flat
- Year built:1972
- Building area:1,391 sq. ft.
- Lot Features:Landscaped
- Architectural Style:Traditional
- Construction Materials:Stucco
Utilities
- Water:Public
Finances and disclosures
- Price:$799,000
- Price per sq. ft.:$574.41
Features and amenities
- Appliances:Dishwasher, Double Oven, Dryer, Electric Range, Oven, Refrigerator
- Laundry features:Dryer, Laundry Closet, Washer
- Amenities:Clubhouse, Pool, Putting Green(s), Spa/Hot Tub
- Pool features:Community, In Ground
Parking
- Parking description:Covered
 Bay East 2026. CCAR 2026 bridgeMLS 2026. Information Deemed Reliable But Not Guaranteed. This information is being provided by the Bay East MLS, or CCAR MLS, or bridgeMLS. The listings presented here may or may not be listed by the Broker/Agent operating this website. This information is intended for the personal use of consumers and may not be used for any purpose other than to identify prospective properties consumers may be interested in purchasing. Data last updated at October 30, 2026 CAMAXMLS Member Broker: Jitu Choudhury
New listings near 109 Rubicon Cir
- Coming Soon
 $1,050,000Coming Soon2 beds 2 baths1,440 sq. ft.
585 Silver Lake Dr, Danville, CA 94526
MLS# 41152618Listed by: COMPASS - Coming Soon
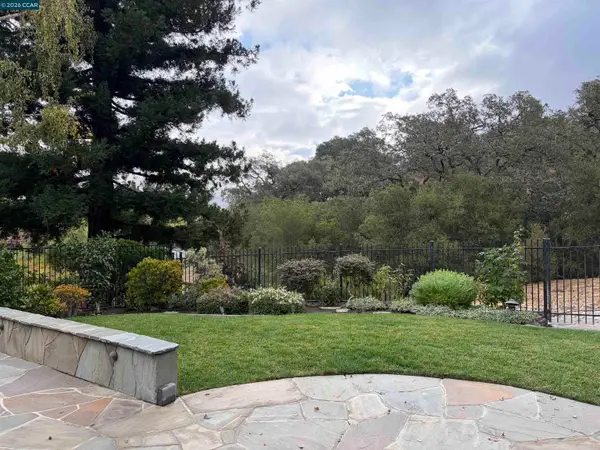 $1,750,000Coming Soon3 beds 2 baths2,027 sq. ft.
139 Oakridge Drive, Danville, CA 94506
MLS# 41152193Listed by: RE/MAX ACCORD - Coming Soon
 $2,998,000Coming Soon3 beds 3 baths2,797 sq. ft.
Address Withheld By Seller, Danville, CA 94526
MLS# 41152102Listed by: COMPASS - Coming Soon
 $975,000Coming Soon3 beds 3 baths1,760 sq. ft.
118 Heritage Park Dr, Danville, CA 94506
MLS# 41151989Listed by: COMPASS - Coming Soon
 $2,150,000Coming Soon3 beds 3 baths2,347 sq. ft.
3058 Deer Meadow Dr, Danville, CA 94506
MLS# 41151898Listed by: RE/MAX ACCORD - Coming Soon
 $2,998,000Coming Soon4 beds 3 baths4,022 sq. ft.
4287 Quail Run Place, Danville, CA 94506
MLS# 41151517Listed by: ENGEL & VOLKERS - Coming Soon
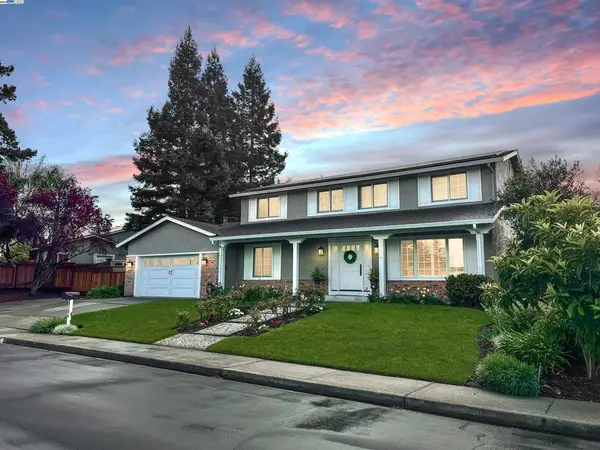 $1,998,000Coming Soon5 beds 3 baths2,368 sq. ft.
204 Franciscan Dr, Danville, CA 94526
MLS# 41093766Listed by: KELLER WILLIAMS REALTY - New
 $1,699,800Active3 beds 2 baths2,163 sq. ft.
596 Buttonwood Dr, DANVILLE, CA 94506
MLS# 41152621Listed by: CHRISTIE'S INTL RE SERENO - New
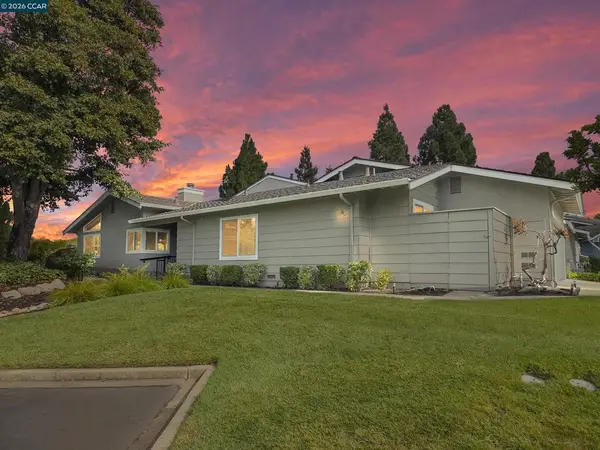 $1,112,000Active2 beds 2 baths1,476 sq. ft.
2124 Oneida Cir, Danville, CA 94526
MLS# 41152569Listed by: THE DUGGAN GROUP - New
 $1,495,000Active3 beds 4 baths2,052 sq. ft.
1186 River Rock Ln, Danville, CA 94526
MLS# 41152495Listed by: RE/MAX ACCORD


Protect your home and budget from life's surprises with an Assurant Home Warranty, backed by a partner that supports you through every step of homeownership. Explore Plans.
©2026 Century 21 Real Estate LLC. All rights reserved. CENTURY 21®, the CENTURY 21 Logo and C21® are service marks owned by Century 21 Real Estate LLC. Century 21 Real Estate LLC fully supports the principles of the Fair Housing Act and the Equal Opportunity Act. Each office is independently owned and operated. Listing information is deemed reliable but not guaranteed accurate.