1129 Sunshine Circle, Danville, CA 94506
Local realty services provided by:CENTURY 21 Allstars
1129 Sunshine Circle,Danville, CA 94506
$1,030,000
- 2 Beds
- 2 Baths
- - sq. ft.
- Single family
- Sold
Listed by: brad gothberg
Office: the agency925-575-8000
MLS#:41142092
Source:CRMLS
Sorry, we are unable to map this address
Price summary
- Price:$1,030,000
- Monthly HOA dues:$582
About this home
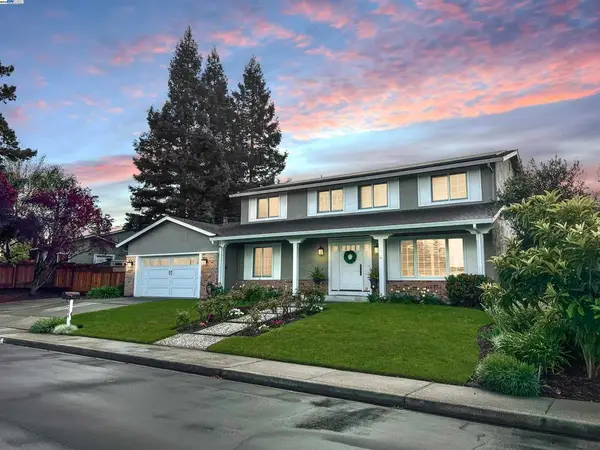
Welcome to one of Meadow Creek's most sought-after single-level floor plans! Perfectly positioned in one of the community's premier locations, this beautifully updated home is truly move-in ready. Offering approximately 1,332 square feet, this desirable 2-bedroom, 2-bathroom residence features soaring vaulted ceilings that create an open, light-filled atmosphere, enhancing the spacious feel throughout the home. Brand-new flooring, including plush carpet and luxury vinyl plank hardwood-style flooring, fresh interior paint, and updated lighting and fixtures provide a modern, inviting living space. The thoughtfully designed floor plan includes a bright and welcoming kitchen with a generous dining area, perfect for casual meals, morning coffee, or gathering with family and friends. Step outside to a beautifully landscaped, exceptionally private backyard—an ideal setting for relaxing, entertaining, or enjoying peaceful outdoor living. From the front of the home, you'll appreciate picturesque hill views, adding to the property's charm and appeal. Additional highlights include a spacious two-car attached garage, and the refrigerator, washer, and dryer are all included, making your move even easier. Residents enjoy a well-managed HOA with outstanding amenities, including a community pool and tennis courts. The location is hard to beat—directly across the street from Sycamore Park and the elementary school, with vibrant downtown Danville's shopping, dining, restaurants, and entertainment just minutes away. Single-level homes in Meadow Creek are highly sought after and rarely remain on the market for long. Combining an exceptional floor plan, tasteful updates, vaulted ceilings, a prime location, and outstanding value, this is a rare opportunity you won't want to miss...
Contact an agent
Home facts
- Year built:1988
- Subdivision & Development:MEADOW CREEK
- Listing ID #:41142092
- Added:58 day(s) ago
- Updated:September 17, 2026 at 07:01 AM
Rooms and interior
- Bedrooms:2
- Total bathrooms:2
- Full bathrooms:2
- Flooring:Carpet, Tile
Heating and cooling
- Cooling:Central Air
- Heating:Forced Air
- Central air:Yes
Structure and exterior
- Roof:Shingle
- Year built:1988
- Lot Features:Back Yard, Corner Lot, Front Yard, Street Level
- Architectural Style:Ranch
- Construction Materials:Stucco
- Exterior Features:Patio
- Foundation Description:Slab
- Levels:1 Story
Finances and disclosures
- Price:$1,030,000
Features and amenities
- Appliances:Dryer
- Laundry features:Dryer
- Amenities:Gas Water Heater
- Pool features:Association, Gunite, Pool
Parking
- Total parking spaces:2
- Parking description:Garage, Garage Door Opener
- Garage:Yes
- Garage spaces:2
New listings near 1129 Sunshine Circle
- Coming Soon
 $3,198,000Coming Soon4 beds 4 baths3,725 sq. ft.
1026 Mccauley Rd., Danville, CA 94526
MLS# 41148505Listed by: THE AGENCY - Coming Soon
 $3,500,000Coming Soon5 beds 5 baths4,007 sq. ft.
4 Tyler Ct, Danville, CA 94526
MLS# 41148498Listed by: RE/MAX ACCORD
- Coming Soon
 $1,595,000Coming Soon4 beds 3 baths1,781 sq. ft.
101 Hope Ln, Danville, CA 94526
MLS# 41147742Listed by: COMPASS - Coming Soon
 $2,055,000Coming Soon3 beds 1 baths1,423 sq. ft.
1591 Green Valley Rd, Danville, CA 94526
MLS# 41147536Listed by: RE/MAX ACCORD - Coming Soon
 $1,300,000Coming Soon4 beds 3 baths2,186 sq. ft.
1125 Shady Creek Pl, Danville, CA 94526
MLS# 41147287Listed by: RE/MAX ACCORD - Coming Soon
 $1,998,000Coming Soon5 beds 3 baths2,368 sq. ft.
204 Franciscan Dr, Danville, CA 94526
MLS# 41093766Listed by: KELLER WILLIAMS REALTY - Open Sun, 1:30 to 4:30pmNew
 $3,599,000Active3 beds 4 baths2,408 sq. ft.
740 Clipper Hill Rd, Danville, CA 94526
MLS# 41148289Listed by: COMPASS - New
 $6,595,000Active5 beds 4 baths4,728 sq. ft.
428 Marian Lane, Danville, CA 94526
MLS# 41148479Listed by: THE AGENCY - Open Sat, 1 to 4pmNew
 $2,795,000Active6 beds 6 baths4,825 sq. ft.
3008 Drysdale St, Danville, CA 94506
MLS# 41148480Listed by: REDFIN - New

 $1,299,000Active3 beds 3 baths1,470 sq. ft.
24 Velasco Ct, Danville, CA 94526
MLS# 41148425Listed by: HOBBY ASSOCIATES, INC


Protect your home and budget from life's surprises with an Assurant Home Warranty, backed by a partner that supports you through every step of homeownership. Explore Plans.
©2026 Century 21 Real Estate LLC. All rights reserved. CENTURY 21®, the CENTURY 21 Logo and C21® are service marks owned by Century 21 Real Estate LLC. Century 21 Real Estate LLC fully supports the principles of the Fair Housing Act and the Equal Opportunity Act. Each office is independently owned and operated. Listing information is deemed reliable but not guaranteed accurate.