
4 Tyler Ct, Danville, CA 94526
Local realty services provided by:CENTURY 21 Epic
4 Tyler Ct,Danville, CA 94526
$3,500,000
- 5 Beds
- 5 Baths
- 4,007 sq. ft.
- Single family
- Coming Soon
Listed by: peter bareiss
Office: re/max accord
MLS#:41148498
Source:Bay East, CCAR, bridgeMLS
Price summary
- Price:$3,500,000
- Price per sq. ft.:$873.47
- Monthly HOA dues:$270
About this home
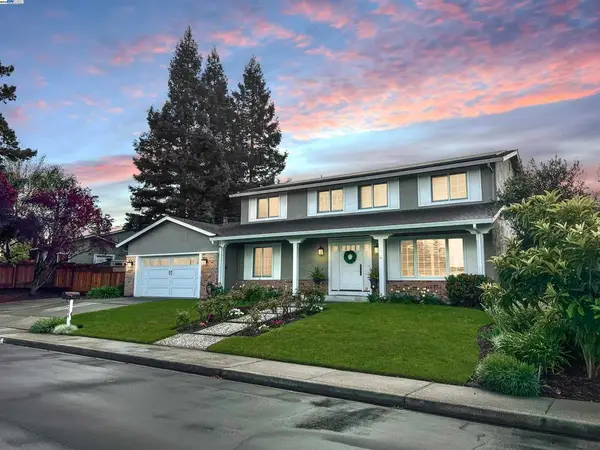
Better than new. On a cul-de-sac of newer homes and walkable to downtown Danville and all three school levels. Double story foyer greets you into this architectural gem with natural light throughout. Over 4000 sq ft with abundant wood flooring, gourmet kitchen, multiple fireplaces, and many outdoor living spaces. Spacious 17K+ sunny south-backing lot with a Hawkins pebble-bottom pool & spa, built-in BBQ station with refrigerator and storage, fire pit, low maintenance artificial lawn in rear, large vegetable garden, and multiple fruit trees. 5 spacious bedrooms + 2 dedicated home offices + upstairs loft / bonus area + 4.5 bathrooms. Primary bedroom on 1st floor plus an additional bedroom with en-suite bathroom on main level. Light-filled kitchen features white cabinets, premium granite slab counters with glass tile backsplash. Gourmet stove has 6 burners + griddle, double ovens, and the stainless refrigerator is included. Other features include 3 car garage (2+1) with epoxy flooring and custom cabinets and 2 zones HVAC. Built in 2015/2016 – this exceptionally maintained home is truly move-in ready....
Contact an agent
Home facts
- Year built:2015
- Subdivision & Development:Danville
- Listing ID #:41148498
- Updated:September 17, 2026 at 05:49 AM
Rooms and interior
- Bedrooms:5
- Total bathrooms:5
- Full bathrooms:4
- Rooms Total:13
- Flooring:Hardwood
- Living area:4,007 sq. ft.
Heating and cooling
- Cooling:Central Air
- Heating:Central
- Central air:Yes
Structure and exterior
- Roof:Composition Shingles
- Year built:2015
- Building area:4,007 sq. ft.
- Lot area:0.41 Acres
- Lot Features:Premium Lot
- Architectural Style:Craftsman
- Construction Materials:Concrete, Wood
- Foundation Description:Slab
Utilities
- Water:Public
Finances and disclosures
- Price:$3,500,000
- Price per sq. ft.:$873.47
Features and amenities
- Laundry features:Inside Room
- Pool features:In Ground, Private Pool
Parking
- Parking description:Covered
- Garage spaces:3
 Bay East 2026. CCAR 2026 bridgeMLS 2026. Information Deemed Reliable But Not Guaranteed. This information is being provided by the Bay East MLS, or CCAR MLS, or bridgeMLS. The listings presented here may or may not be listed by the Broker/Agent operating this website. This information is intended for the personal use of consumers and may not be used for any purpose other than to identify prospective properties consumers may be interested in purchasing. Data last updated at September 17, 2026 CAMAXMLS Member Broker: Mike Southwick
New listings near 4 Tyler Ct
- Coming Soon
 $3,198,000Coming Soon4 beds 4 baths3,725 sq. ft.
1026 Mccauley Rd., Danville, CA 94526
MLS# 41148505Listed by: THE AGENCY - Coming Soon
 $1,595,000Coming Soon4 beds 3 baths1,781 sq. ft.
101 Hope Ln, Danville, CA 94526
MLS# 41147742Listed by: COMPASS - Coming Soon
 $2,055,000Coming Soon3 beds 1 baths1,423 sq. ft.
1591 Green Valley Rd, Danville, CA 94526
MLS# 41147536Listed by: RE/MAX ACCORD - Coming Soon
 $1,300,000Coming Soon4 beds 3 baths2,186 sq. ft.
1125 Shady Creek Pl, Danville, CA 94526
MLS# 41147287Listed by: RE/MAX ACCORD - Coming Soon
 $1,998,000Coming Soon5 beds 3 baths2,368 sq. ft.
204 Franciscan Dr, Danville, CA 94526
MLS# 41093766Listed by: KELLER WILLIAMS REALTY - Open Sun, 1:30 to 4:30pmNew
 $3,599,000Active3 beds 4 baths2,408 sq. ft.
740 Clipper Hill Rd, Danville, CA 94526
MLS# 41148289Listed by: COMPASS - New
 $6,595,000Active5 beds 4 baths4,728 sq. ft.
428 Marian Lane, Danville, CA 94526
MLS# 41148479Listed by: THE AGENCY - Open Sat, 1 to 4pmNew
 $2,795,000Active6 beds 6 baths4,825 sq. ft.
3008 Drysdale St, Danville, CA 94506
MLS# 41148480Listed by: REDFIN - Open Sat, 2 to 4pmNew
 $2,080,000Active5 beds 6 baths3,611 sq. ft.
2012 Colmar St, Danville, CA 94506
MLS# 41148455Listed by: GOLDEN GATE SOTHEBY'S INT'L RE


Protect your home and budget from life's surprises with an Assurant Home Warranty, backed by a partner that supports you through every step of homeownership. Explore Plans.
©2026 Century 21 Real Estate LLC. All rights reserved. CENTURY 21®, the CENTURY 21 Logo and C21® are service marks owned by Century 21 Real Estate LLC. Century 21 Real Estate LLC fully supports the principles of the Fair Housing Act and the Equal Opportunity Act. Each office is independently owned and operated. Listing information is deemed reliable but not guaranteed accurate.