
740 Clipper Hill Rd, Danville, CA 94526
Local realty services provided by:CENTURY 21 Silicon Valley Group
740 Clipper Hill Rd,Danville, CA 94526
$3,000,000
- 3 Beds
- 5 Baths
- - sq. ft.
- Single family
- Sold
Listed by: tom kortizija
Office: compass
MLS#:41148289
Source:Bay East, CCAR, bridgeMLS
Sorry, we are unable to map this address
Price summary
- Price:$3,000,000
About this home
What sets 740 Clipper Hill apart is not simply its acreage, but how much of the property you can actually use and enjoy. With two separate residences set on substantial usable land, the property offers a combination of flexibility, privacy and setting that is difficult to replicate. Positioned at the top of the hill, it enjoys direct Mount Diablo views and adjacency to Las Trampas Regional Park. Just as importantly, it offers features rarely found in a setting like this: public water, generous access and parking, and a newer, separate 900± square-foot, 2BR/2BA ADU with carport. A sunroom and separate pool house provide additional usable space beyond the main residence's stated square footage. The existing main home is comfortable and immediately livable, while offering a compelling opportunity for a future owner to reimagine it and take fuller advantage of the land, views and remarkable setting. 740 Clipper Hill is a rare opportunity to enjoy exceptional privacy, usable acreage and two residences in one of Danville’s most distinctive natural settings. Schedule a private showing to experience the property firsthand....
Contact an agent
Home facts
- Year built:1952
- Subdivision & Development:Westside Danvill
- Listing ID #:41148289
- Added:46 day(s) ago
- Updated:November 01, 2026 at 11:26 AM
Rooms and interior
- Bedrooms:3
- Total bathrooms:5
- Full bathrooms:4
- Rooms Total:8
- Flooring:Hardwood Floors Throughout, Tile
- Bathrooms Description:Master Bath - Stall Shower, Multiple Shower Heads, Shower Over Tub, Solid Surface, Stall Shower, Steam, Tile, Tub, Window
- Kitchen Description:220 Volt Outlet, Built-in Oven, Built-in Range/Oven, Dishwasher, Double Oven, Gas Range, Gas Range/Cooktop, Ice Maker Hook-up, Microwave, Oven, Plumbed For Ice Maker, Range, Refrigerator, Self Cleaning Oven, Self-cleaning Oven, Skylight(s), Trash Compactor
Heating and cooling
- Cooling:Ceiling Fan(s), Central Air
- Heating:Forced Air
- Central air:Yes
Structure and exterior
- Roof:Composition Shingles
- Year built:1952
- Lot Features:Fire Hydrant(s), Premium Lot, Private, Security Gate
- Architectural Style:Ranch
- Construction Materials:Wood Siding
Utilities
- Water:Public
Finances and disclosures
- Price:$3,000,000
Features and amenities
- Appliances:Dishwasher, Double Oven, Dryer, Gas Range, Gas Water Heater, Microwave, Oven, Plumbed For Ice Maker, Range, Refrigerator, Self Cleaning Oven, Trash Compactor, Washer
- Laundry features:Cabinets, Dryer, Gas Dryer Hookups, Laundry Closet, Laundry Room, Washer, Washer/Dryer Stacked Included
- Amenities:Gas Water Heater
- Pool features:In Ground, Pool House, Pool Sweep, Private Pool, Solar Heat
Parking
- Parking description:Attached, Carport, Garage Door Opener, Interior Access From Garage, RV Possible, RV Storage
- Garage:Yes
- Garage spaces:3
 Bay East 2026. CCAR 2026 bridgeMLS 2026. Information Deemed Reliable But Not Guaranteed. This information is being provided by the Bay East MLS, or CCAR MLS, or bridgeMLS. The listings presented here may or may not be listed by the Broker/Agent operating this website. This information is intended for the personal use of consumers and may not be used for any purpose other than to identify prospective properties consumers may be interested in purchasing. Data last updated at November 1, 2026 CAMAXMLS Member Broker: Jitu Choudhury
New listings near 740 Clipper Hill Rd
- Coming Soon
 $1,050,000Coming Soon2 beds 2 baths1,440 sq. ft.
585 Silver Lake Dr, Danville, CA 94526
MLS# 41152618Listed by: COMPASS - Coming Soon
 $1,750,000Coming Soon3 beds 2 baths2,027 sq. ft.
139 Oakridge Drive, Danville, CA 94506
MLS# 41152193Listed by: RE/MAX ACCORD - Coming Soon
 $2,998,000Coming Soon3 beds 3 baths2,797 sq. ft.
Address Withheld By Seller, Danville, CA 94526
MLS# 41152102Listed by: COMPASS - Coming Soon
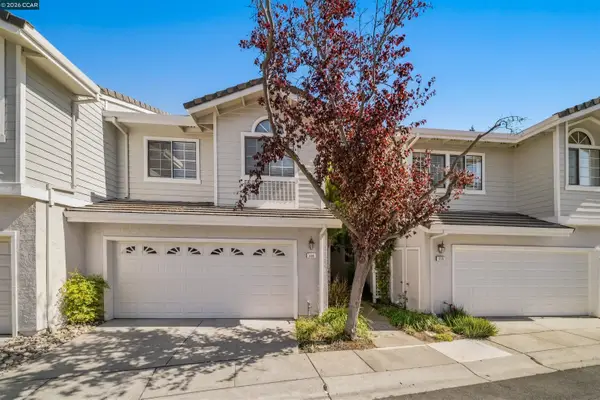 $975,000Coming Soon3 beds 3 baths1,760 sq. ft.
118 Heritage Park Dr, Danville, CA 94506
MLS# 41151989Listed by: COMPASS - Coming Soon
 $2,150,000Coming Soon3 beds 3 baths2,347 sq. ft.
3058 Deer Meadow Dr, Danville, CA 94506
MLS# 41151898Listed by: RE/MAX ACCORD - Coming Soon
 $2,998,000Coming Soon4 beds 3 baths4,022 sq. ft.
4287 Quail Run Place, Danville, CA 94506
MLS# 41151517Listed by: ENGEL & VOLKERS - Coming Soon
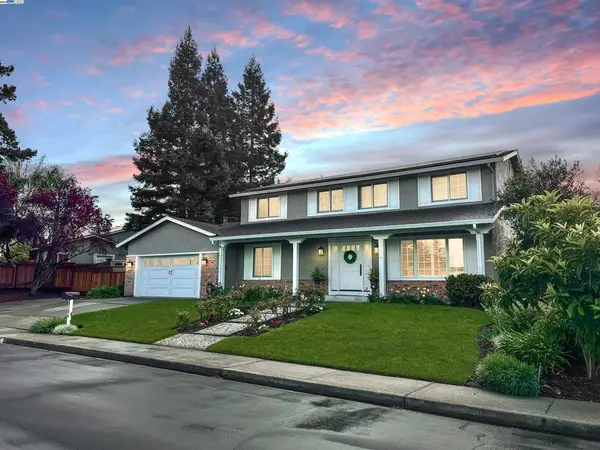 $1,998,000Coming Soon5 beds 3 baths2,368 sq. ft.
204 Franciscan Dr, Danville, CA 94526
MLS# 41093766Listed by: KELLER WILLIAMS REALTY - New
 $1,699,800Active3 beds 2 baths2,163 sq. ft.
596 Buttonwood Dr, DANVILLE, CA 94506
MLS# 41152621Listed by: CHRISTIE'S INTL RE SERENO - New
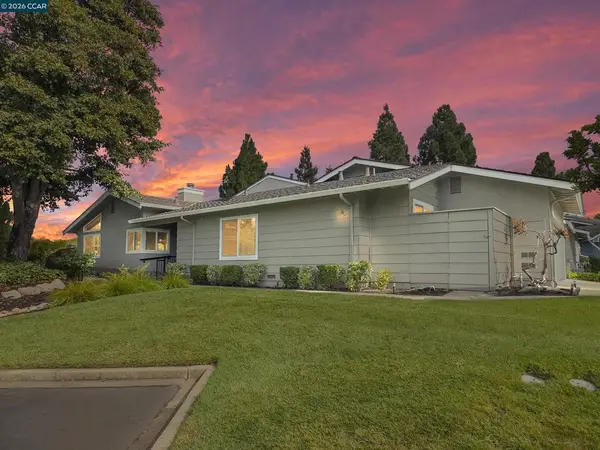 $1,112,000Active2 beds 2 baths1,476 sq. ft.
2124 Oneida Cir, Danville, CA 94526
MLS# 41152569Listed by: THE DUGGAN GROUP - New
 $1,495,000Active3 beds 4 baths2,052 sq. ft.
1186 River Rock Ln, Danville, CA 94526
MLS# 41152495Listed by: RE/MAX ACCORD


Protect your home and budget from life's surprises with an Assurant Home Warranty, backed by a partner that supports you through every step of homeownership. Explore Plans.
©2026 Century 21 Real Estate LLC. All rights reserved. CENTURY 21®, the CENTURY 21 Logo and C21® are service marks owned by Century 21 Real Estate LLC. Century 21 Real Estate LLC fully supports the principles of the Fair Housing Act and the Equal Opportunity Act. Each office is independently owned and operated. Listing information is deemed reliable but not guaranteed accurate.