
1517 Harlan Dr, Danville, CA 94526
Local realty services provided by:CENTURY 21 Masters
1517 Harlan Dr,Danville, CA 94526
$1,597,000
- 4 Beds
- 3 Baths
- 2,251 sq. ft.
- Single family
- Active
Listed by: russ darby
Office: re/max accord
MLS#:41150769
Source:Bay East, CCAR, bridgeMLS
Price summary
- Price:$1,597,000
- Price per sq. ft.:$709.46
- Monthly HOA dues:$129.17
About this home
Located in the highly sought-after Greenbrook neighborhood, directly across from the neighborhood greenbelt, this exceptional single-story home offers an enviable setting in one of Danville’s most desirable communities! Designed with one of Greenbrook’s most appealing floor plans, the home offers a wonderful balance of formal and casual living spaces. The formal living room features a picture window overlooking mature trees, while a separate formal dining room creates an inviting setting for entertaining. This 4-bedroom, 2.5-bathroom home has been thoughtfully updated with new flooring, designer paint colors, and custom lighting throughout. At the heart of the home, the family room and kitchen are filled with natural light and flow effortlessly into a casual dining nook, creating a warm, connected space for everyday living and gathering. The kitchen features white cabinetry, sleek countertops, double ovens, a built-in dishwasher, and generous storage. The primary suite offers a peaceful retreat, complete with a raised lounge area just off the bedroom, ideal for reading, working, or relaxing, along with a private slider that opens directly to the patio. The primary ensuite includes three closets, a full bathroom with a stall shower, and dedicated vanity space. Three additional spacious bedrooms, a full laundry room and mud room, and two additional bathrooms complete the thoughtfully designed interior. The spacious backyard is designed for effortless outdoor living and entertaining, with an expansive patio offering ample room for dining and lounging. Mature pine and shade trees create a private, shaded setting, while drought-tolerant landscaping and a stepping-stone path along the side yard provide both charm and functionality. A storage shed and built-in workshop add valuable versatility. The location is truly hard to beat, directly across from the neighborhood greenbelt and within walking distance of award-winning schools, the neighborhood pool, and scenic trails. An exceptional opportunity to own a beautifully updated single-story home in one of Danville’s most coveted neighborhoods! Discover everything 1517 Harlan Drive has to offer!...
Contact an agent
Home facts
- Year built:1967
- Subdivision & Development:Greenbrook
- Listing ID #:41150769
- Added:16 day(s) ago
- Updated:October 26, 2026 at 01:39 PM
Rooms and interior
- Bedrooms:4
- Total bathrooms:3
- Full bathrooms:2
- Rooms Total:10
- Flooring:Carpet, Laminate
- Bathrooms Description:Master Bath - Stall Shower, Shower Over Tub
- Kitchen Description:Breakfast Nook, Dishwasher, Solid Surface Counter
- Living area:2,251 sq. ft.
Heating and cooling
- Cooling:Central Air
- Heating:Forced Air
- Central air:Yes
Structure and exterior
- Roof:Composition Shingles
- Year built:1967
- Building area:2,251 sq. ft.
- Lot area:0.34 Acres
- Lot Features:Premium Lot
- Architectural Style:Ranch
- Construction Materials:Stucco
Utilities
- Water:Public
Finances and disclosures
- Price:$1,597,000
- Price per sq. ft.:$709.46
Features and amenities
- Appliances:Dishwasher
- Laundry features:Hookups Only, Laundry Room
- Amenities:Clubhouse, Greenbelt, Pool
- Pool features:Community
Parking
- Parking description:Attached
- Garage:Yes
- Garage spaces:2
 Bay East 2026. CCAR 2026 bridgeMLS 2026. Information Deemed Reliable But Not Guaranteed. This information is being provided by the Bay East MLS, or CCAR MLS, or bridgeMLS. The listings presented here may or may not be listed by the Broker/Agent operating this website. This information is intended for the personal use of consumers and may not be used for any purpose other than to identify prospective properties consumers may be interested in purchasing. Data last updated at October 26, 2026 CAMAXMLS Member Broker: Romeo Aurelio
New listings near 1517 Harlan Dr
- Coming Soon
 $1,112,000Coming Soon2 beds 2 baths1,450 sq. ft.
2124 Oneida Cir, Danville, CA 94526
MLS# 41152251Listed by: THE DUGGAN GROUP - Coming Soon
 $2,198,000Coming Soon5 beds 3 baths3,409 sq. ft.
318 Sunset Dr, Danville, CA 94506
MLS# 41152237Listed by: GOLDEN GATE SOTHEBY'S INT'L RE - Coming Soon
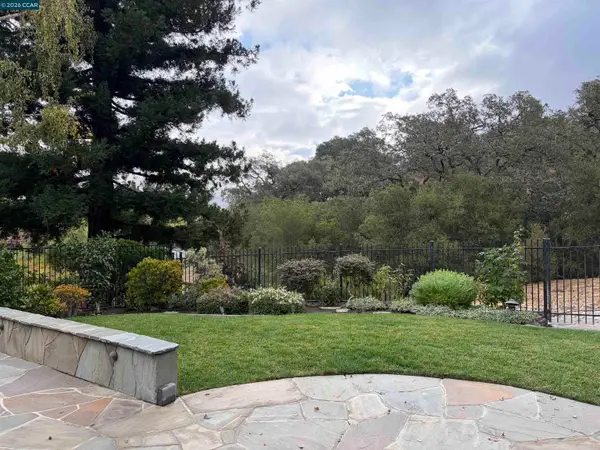 $1,750,000Coming Soon3 beds 2 baths2,027 sq. ft.
139 Oakridge Drive, Danville, CA 94506
MLS# 41152193Listed by: RE/MAX ACCORD - Coming Soon
 $2,998,000Coming Soon3 beds 3 baths2,797 sq. ft.
Address Withheld By Seller, Danville, CA 94526
MLS# 41152102Listed by: COMPASS - Coming Soon
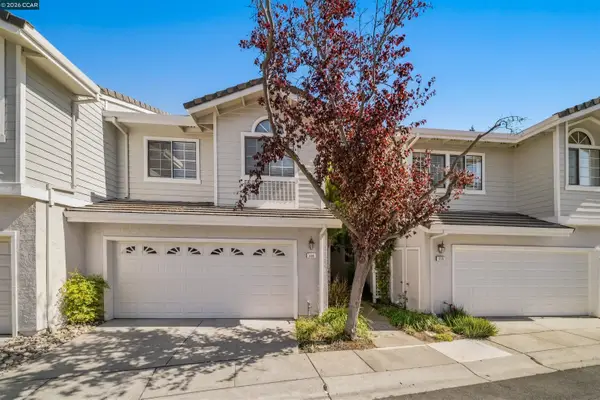 $975,000Coming Soon3 beds 3 baths1,760 sq. ft.
118 Heritage Park Dr, Danville, CA 94506
MLS# 41151989Listed by: COMPASS - Coming Soon
 $2,150,000Coming Soon3 beds 3 baths2,347 sq. ft.
3058 Deer Meadow Dr, Danville, CA 94506
MLS# 41151898Listed by: RE/MAX ACCORD - Coming Soon
 $2,800,000Coming Soon4 beds 3 baths4,022 sq. ft.
4287 Quail Run Place, Danville, CA 94506
MLS# 41151517Listed by: ENGEL & VOLKERS - Coming Soon
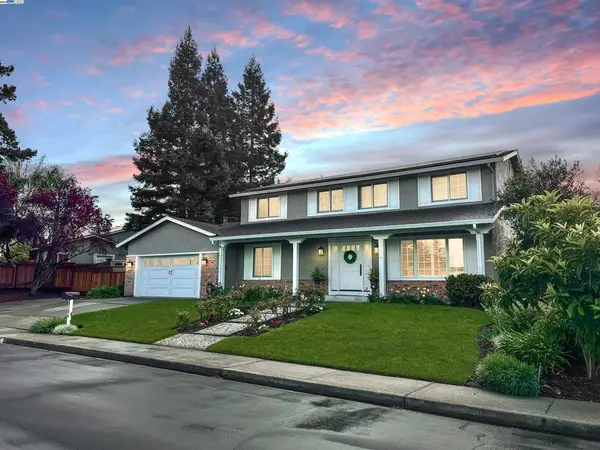 $1,998,000Coming Soon5 beds 3 baths2,368 sq. ft.
204 Franciscan Dr, Danville, CA 94526
MLS# 41093766Listed by: KELLER WILLIAMS REALTY - New
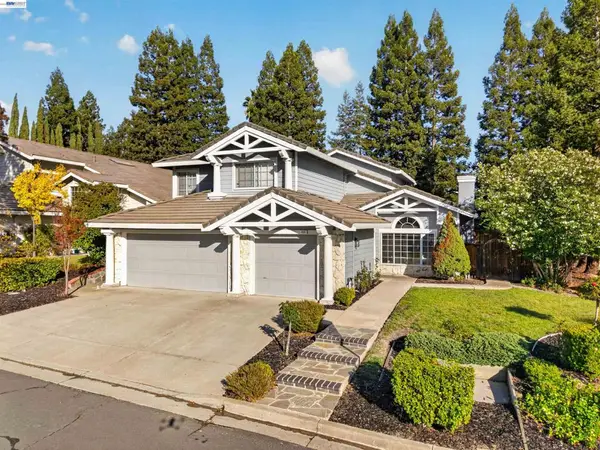 $1,899,000Active4 beds 3 baths3,237 sq. ft.
403 Stoneybrook Ct, Danville, CA 94506
MLS# 41150904Listed by: COMPASS - New
 $1,250,000Active2 beds 2 baths1,073 sq. ft.
533 Diablo Road, Danville, CA 94526
MLS# 41152194Listed by: COMPASS


Protect your home and budget from life's surprises with an Assurant Home Warranty, backed by a partner that supports you through every step of homeownership. Explore Plans.
©2026 Century 21 Real Estate LLC. All rights reserved. CENTURY 21®, the CENTURY 21 Logo and C21® are service marks owned by Century 21 Real Estate LLC. Century 21 Real Estate LLC fully supports the principles of the Fair Housing Act and the Equal Opportunity Act. Each office is independently owned and operated. Listing information is deemed reliable but not guaranteed accurate.