
1577 Silverwood Ct, Danville, CA 94526
Local realty services provided by:CENTURY 21 Silicon Valley Group
1577 Silverwood Ct,Danville, CA 94526
$1,680,000
- 5 Beds
- 3 Baths
- 2,199 sq. ft.
- Single family
- Coming Soon
Listed by: martin chandrawinata
Office: alliance bay realty
MLS#:41152917
Source:Bay East, CCAR, bridgeMLS
Price summary
- Price:$1,680,000
- Price per sq. ft.:$763.98
- Monthly HOA dues:$300
About this home
Some homes make you choose between convenience and tranquility. This beautifully refreshed home in Danville’s desirable Silverwood community offers the best of both worlds, with access to highly rated local schools. Nestled on a quiet cul-de-sac, this inviting 5-bedroom, 2.5-bath home offers approximately 2,199 square feet of thoughtfully designed living space. Soaring vaulted ceilings, abundant natural light, and a versatile floor plan create an open and welcoming atmosphere. With over $50,000 in recent improvements, including fresh interior paint, refreshed cabinetry, and other thoughtful updates, the home is move-in ready and offers a wonderful blend of comfort and style. The convenient main-level bedroom provides flexibility for guests, a home office, or multigenerational living. Beyond the home, enjoy the amenities of the Silverwood community, including a community swimming pool. The nearby Iron Horse Trail provides opportunities for walking, jogging, and cycling, while Costco, shopping, dining, parks, and easy access to Interstate 680 put everyday conveniences within reach. Whether you're relaxing at home, entertaining guests, or exploring everything the Tri-Valley has to offer, this home offers an exceptional balance of comfort, convenience, and community. Experience the charm of Silverwood living and discover all that this beautiful Danville home has to offer! Note: Listing photos show the home when it was staged. The home is now unstaged....
Contact an agent
Home facts
- Year built:1992
- Subdivision & Development:Silverwood
- Listing ID #:41152917
- Updated:November 04, 2026 at 02:40 AM
Rooms and interior
- Bedrooms:5
- Total bathrooms:3
- Full bathrooms:2
- Rooms Total:9
- Flooring:Carpet, Hardwood
- Kitchen Description:Breakfast Nook, Dishwasher, Refrigerator
- Living area:2,199 sq. ft.
Heating and cooling
- Cooling:Central Air
- Heating:Central
- Central air:Yes
Structure and exterior
- Roof:Tile
- Year built:1992
- Building area:2,199 sq. ft.
- Lot area:0.12 Acres
- Lot Features:Cul-de-sac, Dead End
- Architectural Style:Contemporary
- Construction Materials:Stucco, Wood Siding
- Exterior Features:Front Yard
Utilities
- Water:Public
Finances and disclosures
- Price:$1,680,000
- Price per sq. ft.:$763.98
Features and amenities
- Appliances:Dishwasher, Refrigerator
- Laundry features:In Unit
- Amenities:Pool
- Pool features:Community
Parking
- Parking description:2 Or More Carports, Attached, Garage Door Opener
- Garage:Yes
- Garage spaces:2
 Bay East 2026. CCAR 2026 bridgeMLS 2026. Information Deemed Reliable But Not Guaranteed. This information is being provided by the Bay East MLS, or CCAR MLS, or bridgeMLS. The listings presented here may or may not be listed by the Broker/Agent operating this website. This information is intended for the personal use of consumers and may not be used for any purpose other than to identify prospective properties consumers may be interested in purchasing. Data last updated at November 4, 2026 CAMAXMLS Member Broker: Jitu Choudhury
New listings near 1577 Silverwood Ct
- Coming Soon
 $1,050,000Coming Soon2 beds 2 baths1,440 sq. ft.
585 Silver Lake Dr, Danville, CA 94526
MLS# 41152618Listed by: COMPASS - Coming Soon
 $2,998,000Coming Soon3 beds 3 baths2,797 sq. ft.
Address Withheld By Seller, Danville, CA 94526
MLS# 41152102Listed by: COMPASS - Coming Soon
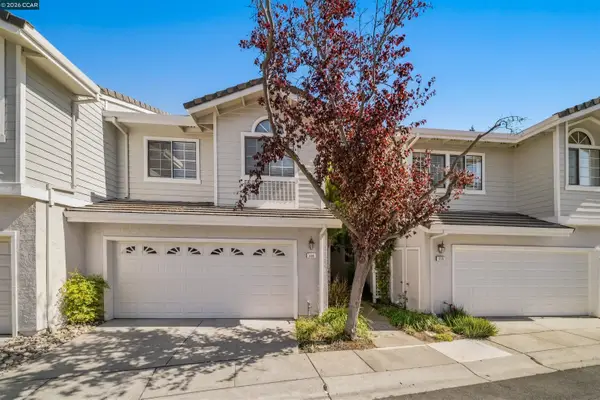 $975,000Coming Soon3 beds 3 baths1,760 sq. ft.
118 Heritage Park Dr, Danville, CA 94506
MLS# 41151989Listed by: COMPASS - Coming Soon
 $2,150,000Coming Soon3 beds 3 baths2,347 sq. ft.
3058 Deer Meadow Dr, Danville, CA 94506
MLS# 41151898Listed by: RE/MAX ACCORD - Coming Soon
 $2,998,000Coming Soon4 beds 3 baths4,022 sq. ft.
4287 Quail Run Place, Danville, CA 94506
MLS# 41151517Listed by: ENGEL & VOLKERS - Coming Soon
 $6,478,000Coming Soon5 beds 8 baths7,410 sq. ft.
1121 Eagle Nest Ct, Danville, CA 94506
MLS# 41150941Listed by: COLDWELL BANKER - Coming Soon
 $2,199,000Coming Soon4 beds 3 baths3,431 sq. ft.
207 Meadowside Drive, Danville, CA 94526
MLS# 41150932Listed by: COLDWELL BANKER - Coming Soon
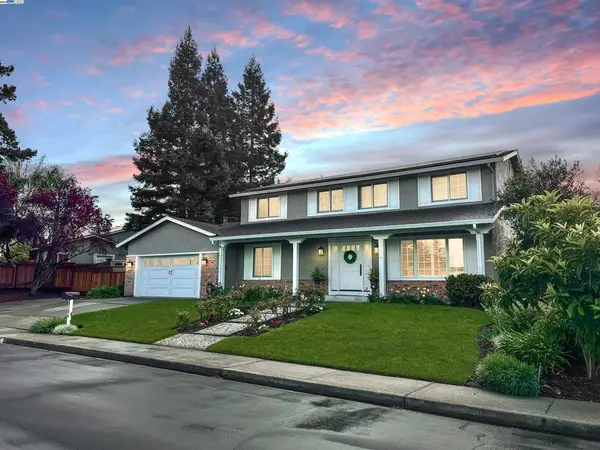 $1,998,000Coming Soon5 beds 3 baths2,368 sq. ft.
204 Franciscan Dr, Danville, CA 94526
MLS# 41093766Listed by: KELLER WILLIAMS REALTY - New
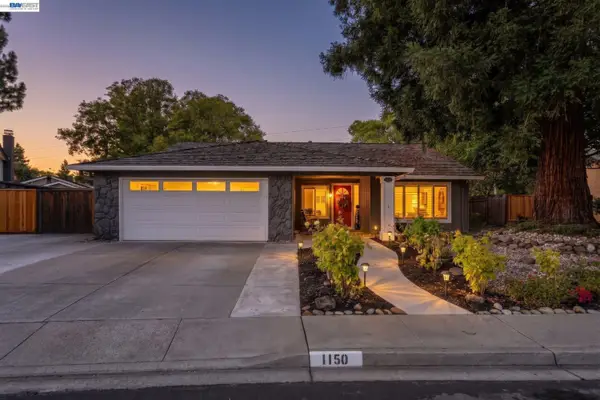 $1,699,000Active4 beds 2 baths1,705 sq. ft.
1150 Mustang Drive, Danville, 94526
MLS# 12799313Listed by: COMPASS


Protect your home and budget from life's surprises with an Assurant Home Warranty, backed by a partner that supports you through every step of homeownership. Explore Plans.
©2026 Century 21 Real Estate LLC. All rights reserved. CENTURY 21®, the CENTURY 21 Logo and C21® are service marks owned by Century 21 Real Estate LLC. Century 21 Real Estate LLC fully supports the principles of the Fair Housing Act and the Equal Opportunity Act. Each office is independently owned and operated. Listing information is deemed reliable but not guaranteed accurate.