
19 Charolais Court, Danville, CA 94506
Local realty services provided by:CENTURY 21 Sierra Properties
19 Charolais Court,Danville, CA 94506
$3,798,000
- 4 Beds
- 5 Baths
- 4,321 sq. ft.
- Single family
- Active
Listed by: marc burnstein
Office: davidon corporation925-945-8000
MLS#:41128062
Source:Bay East, CCAR, bridgeMLS
Price summary
- Price:$3,798,000
- Price per sq. ft.:$878.96
- Monthly HOA dues:$221
About this home
NEW PRICE REDUCTION! Enjoy tranquil open space views from the spectacular new single-story home at Magee Preserve by Davidon Homes. An impressive entry foyer opens to the elegant formal living room with a dramatic see-through fireplace shared with warm and inviting great room beyond. With a casual dining nook in the open concept great room, expansive island seating and formal dining room, this Residence Four design sets the perfect stage for any occasion - from informal gatherings of family and friends to grand scale entertaining. A sumptuous primary suite features a romantic gas fireplace, coffered ceilings, spacious walk-in closets, and serene spa-like bath. Each of the generously sized secondary bedrooms also includes a walk-in closet and private en suite bath. With only a few more homes still available, Magee Preserve is almost sold out. So take advantage of one of the final opportunities to live in new home luxury in the heart of Danville.
Contact an agent
Home facts
- Year built:2026
- Listing ID #:41128062
- Added:125 day(s) ago
- Updated:July 24, 2026 at 06:01 PM
Rooms and interior
- Bedrooms:4
- Total bathrooms:5
- Full bathrooms:4
- Rooms Total:10
- Flooring:Carpet, Tile
- Kitchen Description:Gas Range, Pantry
- Living area:4,321 sq. ft.
Heating and cooling
- Cooling:Central Air
- Heating:Forced Air
- Central air:Yes
Structure and exterior
- Roof:Shingle
- Year built:2026
- Building area:4,321 sq. ft.
- Lot area:0.28 Acres
- Lot Features:Cul-De-Sac
- Architectural Style:Cottage, Single Family Residence
- Construction Materials:Masonry, Stucco
- Exterior Features:Back Yard, Front Yard, Landscape Front, Sprinklers Front
- Levels:1 Story, 1 Story
Utilities
- Water:Public
- Sewer:Public Sewer
Finances and disclosures
- Price:$3,798,000
- Price per sq. ft.:$878.96
Features and amenities
- Appliances:Gas Range
- Laundry features:Hookups Only
- Amenities:Carbon Monoxide Detector(s), Fire Sprinkler System
Parking
- Parking description:Attached
- Garage:Yes
- Garage spaces:3
 Bay East 2026. CCAR 2026 bridgeMLS 2026. Information Deemed Reliable But Not Guaranteed. This information is being provided by the Bay East MLS, or CCAR MLS, or bridgeMLS. The listings presented here may or may not be listed by the Broker/Agent operating this website. This information is intended for the personal use of consumers and may not be used for any purpose other than to identify prospective properties consumers may be interested in purchasing. Data last updated at July 24, 2026 CA_BRIDGEMLS Member Broker: Jesse Gibbs
New listings near 19 Charolais Court
- New
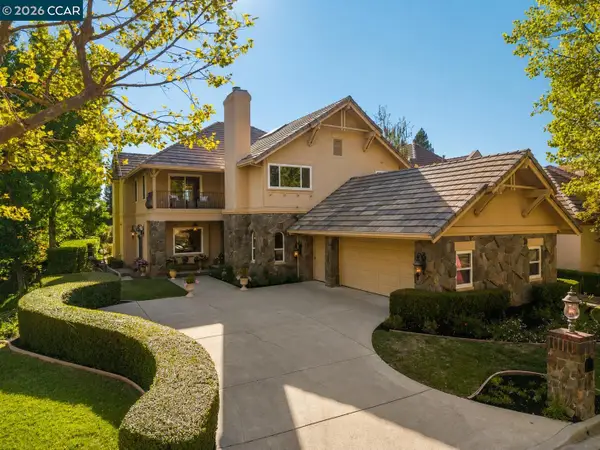 $2,350,000Active4 beds 3 baths3,344 sq. ft.
4307 Quail Run Pl, Danville, CA 94506
MLS# 41142625Listed by: COLDWELL BANKER REALTY - Open Sat, 1 to 4pmNew
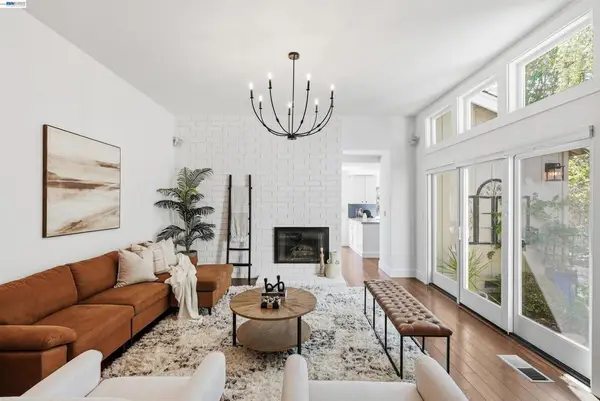 $1,850,000Active4 beds 3 baths2,139 sq. ft.
758 Highbridge Ln, Danville, CA 94526
MLS# 41142525Listed by: COMPASS - New
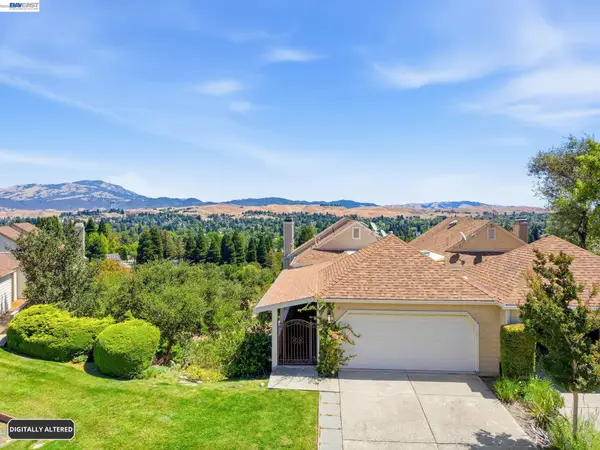 $1,499,000Active5 beds 4 baths3,139 sq. ft.
1823 Mockingbird Pl, Danville, CA 94526
MLS# 41142506Listed by: COLDWELL BANKER REALTY - New
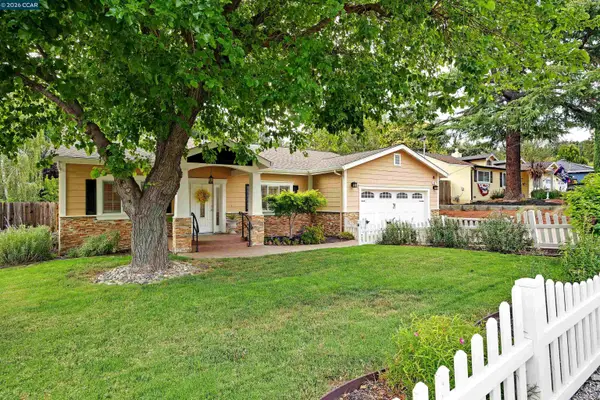 $1,788,888Active4 beds 3 baths2,387 sq. ft.
161 Valle Vista Dr, Danville, CA 94526
MLS# 41142476Listed by: THE AGENCY - New
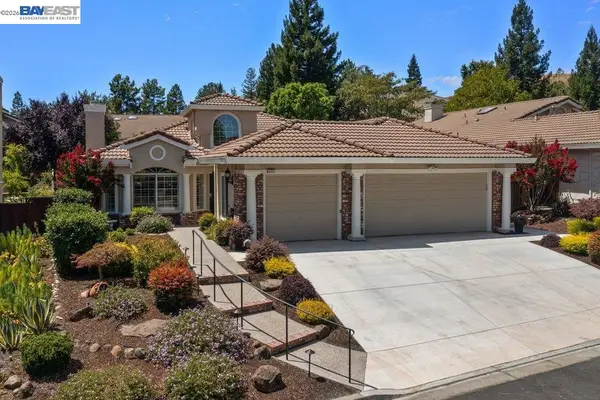 $1,798,000Active4 beds 2 baths2,660 sq. ft.
4212 Knollview Drive, Danville, CA 94506
MLS# 41142477Listed by: RE/MAX ACCORD - New
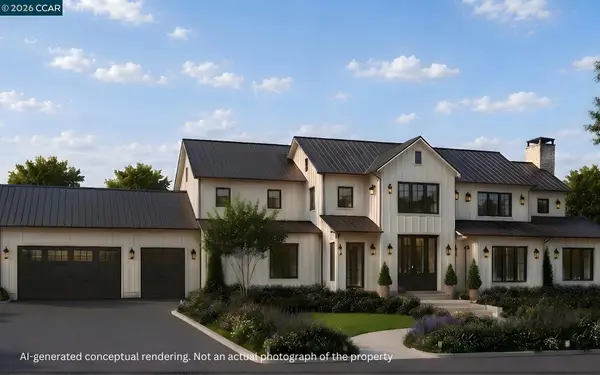 $5,490,000Active5 beds 5 baths5,500 sq. ft.
824 Danville Blvd, Danville, CA 94526
MLS# 41142443Listed by: COLDWELL BANKER - New
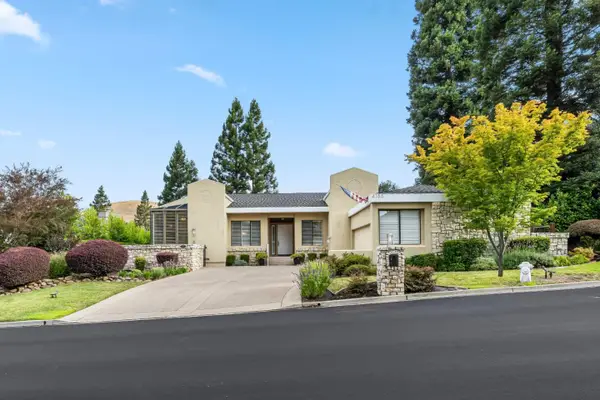 $2,398,000Active3 beds 3 baths2,821 sq. ft.
4133 Quail Run Drive, Danville, CA 94506
MLS# ML82055125Listed by: CHRISTIE'S INTERNATIONAL REAL ESTATE SERENO - New
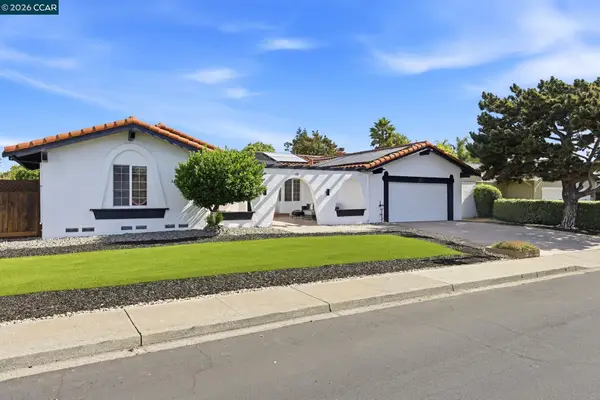 $1,800,000Active4 beds 3 baths2,397 sq. ft.
155 Franciscan Drive, Danville, CA 94526
MLS# 41141408Listed by: JOHN S. RICHARDS - New
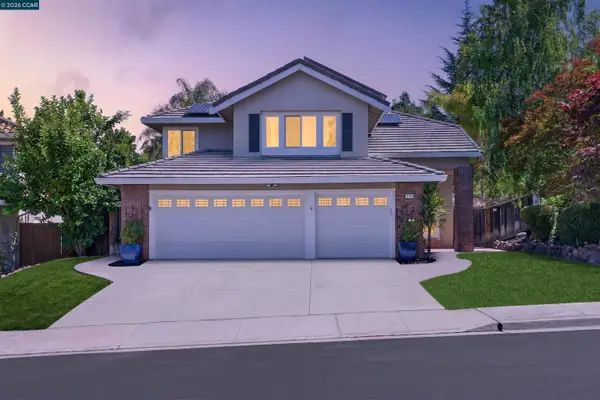 $2,498,900Active5 beds 3 baths3,303 sq. ft.
406 Skycrest Dr, Danville, CA 94506
MLS# 41141737Listed by: COMPASS - New
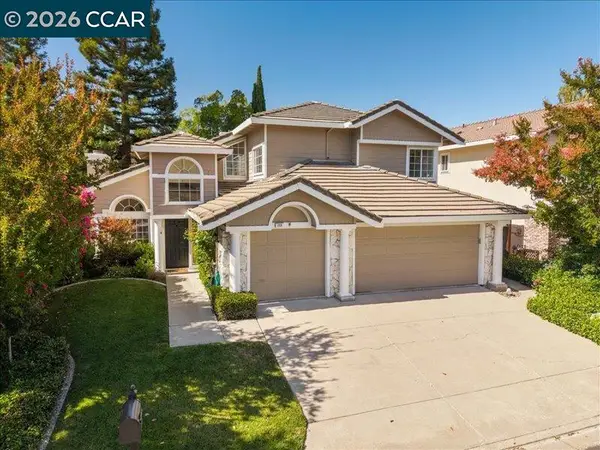 $1,789,000Active4 beds 3 baths3,281 sq. ft.
209 Walnut Creek Ct, Danville, CA 94506
MLS# 41142293Listed by: CHRISTIE'S INTL RE SERENO


Protect your home and budget from life's surprises with an Assurant Home Warranty, backed by a partner that supports you through every step of homeownership. Explore Plans.
©2026 Century 21 Real Estate LLC. All rights reserved. CENTURY 21®, the CENTURY 21 Logo and C21® are service marks owned by Century 21 Real Estate LLC. Century 21 Real Estate LLC fully supports the principles of the Fair Housing Act and the Equal Opportunity Act. Each office is independently owned and operated. Listing information is deemed reliable but not guaranteed accurate.