
222 Abigail Cir, Danville, CA 94506
Local realty services provided by:CENTURY 21 Epic
Listed by: joseph gatti
Office: compass
MLS#:41150539
Source:Bay East, CCAR, bridgeMLS
Price summary
- Price:$1,499,000
- Price per sq. ft.:$625.63
- Monthly HOA dues:$336
About this home
Danville's best-valued four-bedroom single family home has arrived! Set in one of Danville's most established neighborhoods, this nearly 2,400-square-foot home was extensively refreshed in 2026. New carpeting, freshly painted walls, doors, and baseboards, and new recessed lighting throughout create a bright, clean, move-in-ready feel. The kitchen shines with repainted cabinetry, refreshed tile and grout, and added recessed lighting, complemented by a newer dishwasher and microwave. Anderson hardwood flooring and a cozy fireplace anchor the family room, giving the main living space a natural gathering point. All three bathrooms, including the primary, feature freshly repainted vanities, and the primary bath adds updated shower doors. Smart upgrades support long-term value, including a 40-gallon water heater, a repainted stucco exterior, and a French drain with concrete and stone walkways that improve both drainage and curb appeal. The freshly landscaped backyard, complete with new grass, is a clean outdoor space for play, pets, or weekend entertaining. Central heat and air and an attached two-car garage add everyday comfort, while the flexible floor plan easily adapts to a home office, great room, playroom, or guest space. Located within the San Ramon Valley School District and close to Blackhawk Plaza, neighborhood parks, and the community pool, this home delivers location, condition, and value all in one. The price is right, so don't miss this opportunity!...
Contact an agent
Home facts
- Year built:2001
- Subdivision & Development:Quail Gardens
- Listing ID #:41150539
- Added:17 day(s) ago
- Updated:October 25, 2026 at 01:34 PM
Rooms and interior
- Bedrooms:4
- Total bathrooms:3
- Full bathrooms:2
- Rooms Total:10
- Flooring:Carpet, Engineered Wood, Tile
- Bathrooms Description:Closet, Master Bath - Stall Shower, Shower Over Tub, Tile, Tub, Window
- Kitchen Description:220 Volt Outlet, Breakfast Nook, Dishwasher, Free Standing Range/Oven, Free-Standing Range, Gas Range, Gas Range/Cooktop, Microwave, Refrigerator, Self Cleaning Oven, Self-cleaning Oven
- Living area:2,396 sq. ft.
Heating and cooling
- Cooling:Central Air
- Heating:Forced Air
- Central air:Yes
Structure and exterior
- Roof:Tile
- Year built:2001
- Building area:2,396 sq. ft.
- Lot area:0.1 Acres
- Lot Features:Landscaped, Level
- Architectural Style:Traditional
- Construction Materials:Siding - Stucco, Stucco, Wood
- Exterior Features:Back Yard, Front Yard
- Foundation Description:Slab
Utilities
- Water:Public
Finances and disclosures
- Price:$1,499,000
- Price per sq. ft.:$625.63
Features and amenities
- Appliances:Dishwasher, Dryer, Free Standing Range, Gas Range, Gas Water Heater, Microwave, Refrigerator, Self Cleaning Oven, Washer
- Laundry features:220 Volt Outlet, Cabinets, Dryer, Laundry Room, Washer
- Amenities:Gas Water Heater, Guest Parking, Pool
- Pool features:Community, In Ground
Parking
- Parking description:Attached, Interior Access From Garage, Side Yard Access
- Garage:Yes
- Garage spaces:2
 Bay East 2026. CCAR 2026 bridgeMLS 2026. Information Deemed Reliable But Not Guaranteed. This information is being provided by the Bay East MLS, or CCAR MLS, or bridgeMLS. The listings presented here may or may not be listed by the Broker/Agent operating this website. This information is intended for the personal use of consumers and may not be used for any purpose other than to identify prospective properties consumers may be interested in purchasing. Data last updated at October 25, 2026 CAMAXMLS Member Broker: Mike Southwick
New listings near 222 Abigail Cir
- Coming Soon
 $1,112,000Coming Soon2 beds 2 baths1,450 sq. ft.
2124 Oneida Cir, Danville, CA 94526
MLS# 41152251Listed by: THE DUGGAN GROUP - Coming Soon
 $2,198,000Coming Soon5 beds 3 baths3,409 sq. ft.
318 Sunset Dr, Danville, CA 94506
MLS# 41152237Listed by: GOLDEN GATE SOTHEBY'S INT'L RE - Coming Soon
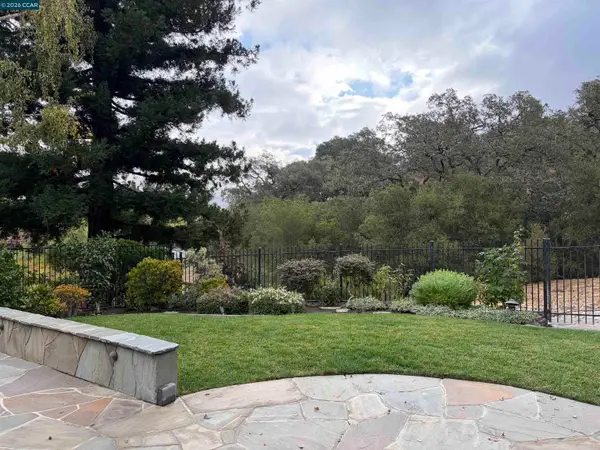 $1,750,000Coming Soon3 beds 2 baths2,027 sq. ft.
139 Oakridge Drive, Danville, CA 94506
MLS# 41152193Listed by: RE/MAX ACCORD - Coming Soon
 $2,998,000Coming Soon3 beds 3 baths2,797 sq. ft.
Address Withheld By Seller, Danville, CA 94526
MLS# 41152102Listed by: COMPASS - Coming Soon
 $975,000Coming Soon3 beds 3 baths1,760 sq. ft.
118 Heritage Park Dr, Danville, CA 94506
MLS# 41151989Listed by: COMPASS - Coming Soon
 $2,150,000Coming Soon3 beds 3 baths2,347 sq. ft.
3058 Deer Meadow Dr, Danville, CA 94506
MLS# 41151898Listed by: RE/MAX ACCORD - Coming Soon
 $2,800,000Coming Soon4 beds 3 baths4,022 sq. ft.
4287 Quail Run Place, Danville, CA 94506
MLS# 41151517Listed by: ENGEL & VOLKERS - Coming Soon
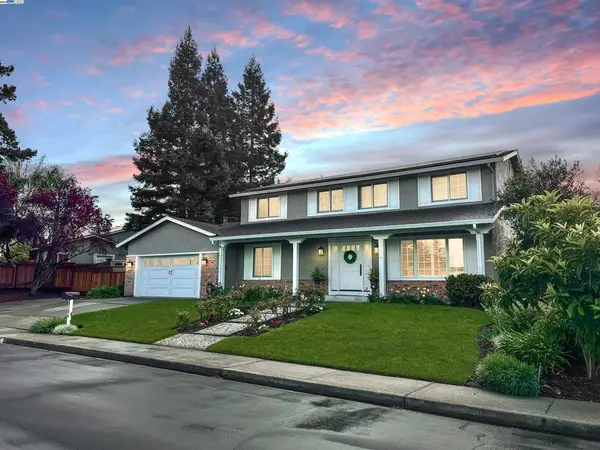 $1,998,000Coming Soon5 beds 3 baths2,368 sq. ft.
204 Franciscan Dr, Danville, CA 94526
MLS# 41093766Listed by: KELLER WILLIAMS REALTY - Open Sun, 1:30 to 4pmNew
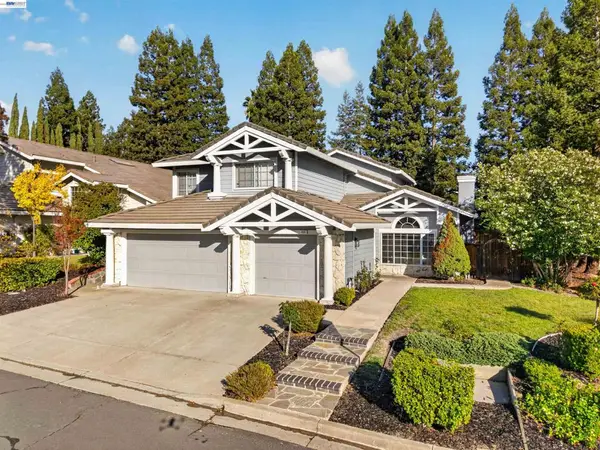 $1,899,000Active4 beds 3 baths3,237 sq. ft.
403 Stoneybrook Ct, Danville, CA 94506
MLS# 41150904Listed by: COMPASS - Open Sun, 1 to 3pmNew
 $1,250,000Active2 beds 2 baths1,073 sq. ft.
533 Diablo Road, Danville, CA 94526
MLS# 41152194Listed by: COMPASS


Protect your home and budget from life's surprises with an Assurant Home Warranty, backed by a partner that supports you through every step of homeownership. Explore Plans.
©2026 Century 21 Real Estate LLC. All rights reserved. CENTURY 21®, the CENTURY 21 Logo and C21® are service marks owned by Century 21 Real Estate LLC. Century 21 Real Estate LLC fully supports the principles of the Fair Housing Act and the Equal Opportunity Act. Each office is independently owned and operated. Listing information is deemed reliable but not guaranteed accurate.