
242 Portola Dr, Danville, CA 94506
Local realty services provided by:CENTURY 21 Epic
Listed by: joujou chawla
Office: compass
MLS#:41149705
Source:Bay East, CCAR, bridgeMLS
Price summary
- Price:$1,098,800
- Price per sq. ft.:$687.61
- Monthly HOA dues:$386
About this home
Charming Somerset townhome in Danville’s scenic Tassajara Valley combining a comfortable 2-level design, desirable community amenities and a convenient location within walking distance of the shops and restaurants at Tassajara Commons and Blackhawk Plaza. 1598+/- SF. Freshly painted interior with wood-look laminate flooring, upper-level carpeting, vaulted ceilings, recessed lighting, wood blinds, ceiling fans, custom chandeliers in formal living and dining rooms. 3 bedrooms. 2.5 bathrooms. Living room with a gas fireplace. Dining room with a sliding glass door to the backyard patio. A casual dining area opens to the kitchen, which is updated with granite counters, a peninsula island, a decorative mosaic tile backsplash, a stainless-steel sink, and LG appliances, including an electric range, microwave, dishwasher, and InstaView refrigerator. Upper-level bedrooms. Primary suite with front-facing windows, a walk-in closet, and an en suite bathroom with a dual-sink vanity and a shower. Secondary bedrooms with reach-in closets share a full bathroom with a single-sink vanity and a tub/shower combination. Smart-controlled switches. Smart sprinkler system. 2-car garage, built-in cabinets and shelving. Indoor laundry niche. Ecobee thermostats. Updated water heater. Central air conditioning. Easy access to downtown Danville, San Ramon’s City Center, farmers markets, freeways, and multiple parks. Danville is located about 30 miles east of San Francisco and within commuting distance of Silicon Valley. Enjoy ample guest parking, community pool, spa, and playground. Within 2 miles of Tassajara Hills Elementary School and Diablo Vista Middle School....
Contact an agent
Home facts
- Year built:1995
- Subdivision & Development:Summerset
- Listing ID #:41149705
- Added:25 day(s) ago
- Updated:October 25, 2026 at 01:34 PM
Rooms and interior
- Bedrooms:3
- Total bathrooms:3
- Full bathrooms:2
- Rooms Total:7
- Flooring:Carpet, Laminate, Tile
- Bathrooms Description:Master Bath - Solid Surface, Shower Over Tub, Solid Surface, Split Bath, Stall Shower, Window
- Kitchen Description:220 Volt Outlet, Breakfast Bar, Breakfast Nook, Dishwasher, Electric Range, Electric Range/Cooktop, Ice Maker Hook-up, Microwave, Plumbed For Ice Maker, Refrigerator, Self Cleaning Oven, Self-cleaning Oven, Updated Kitchens
- Living area:1,598 sq. ft.
Heating and cooling
- Cooling:Ceiling Fan(s), Central Air
- Heating:Forced Air
- Central air:Yes
Structure and exterior
- Roof:Tile
- Year built:1995
- Building area:1,598 sq. ft.
- Lot area:0.04 Acres
- Lot Features:Private
- Architectural Style:Contemporary
- Construction Materials:Stucco
- Foundation Description:Slab
Utilities
- Water:Public
Finances and disclosures
- Price:$1,098,800
- Price per sq. ft.:$687.61
Features and amenities
- Appliances:Dishwasher, Electric Range, Gas Water Heater, Microwave, Plumbed For Ice Maker, Refrigerator, Self Cleaning Oven
- Laundry features:220 Volt Outlet, Hookups Only, Laundry Closet, Stacked Only
- Amenities:Gas Water Heater, Guest Parking, Playground, Pool
- Pool features:Community
Parking
- Parking description:Attached, Garage Door Opener, Garage Faces Front, Guest, Interior Access From Garage, Side By Side
- Garage:Yes
- Garage spaces:2
 Bay East 2026. CCAR 2026 bridgeMLS 2026. Information Deemed Reliable But Not Guaranteed. This information is being provided by the Bay East MLS, or CCAR MLS, or bridgeMLS. The listings presented here may or may not be listed by the Broker/Agent operating this website. This information is intended for the personal use of consumers and may not be used for any purpose other than to identify prospective properties consumers may be interested in purchasing. Data last updated at October 25, 2026 CAMAXMLS Member Broker: Mike Southwick
New listings near 242 Portola Dr
- Coming Soon
 $1,112,000Coming Soon2 beds 2 baths1,450 sq. ft.
2124 Oneida Cir, Danville, CA 94526
MLS# 41152251Listed by: THE DUGGAN GROUP - Coming Soon
 $2,198,000Coming Soon5 beds 3 baths3,409 sq. ft.
318 Sunset Dr, Danville, CA 94506
MLS# 41152237Listed by: GOLDEN GATE SOTHEBY'S INT'L RE - Coming Soon
 $1,750,000Coming Soon3 beds 2 baths2,027 sq. ft.
139 Oakridge Drive, Danville, CA 94506
MLS# 41152193Listed by: RE/MAX ACCORD - Coming Soon
 $2,998,000Coming Soon3 beds 3 baths2,797 sq. ft.
Address Withheld By Seller, Danville, CA 94526
MLS# 41152102Listed by: COMPASS - Coming Soon
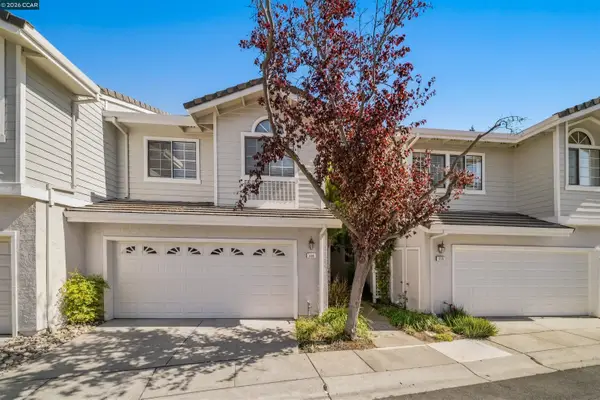 $975,000Coming Soon3 beds 3 baths1,760 sq. ft.
118 Heritage Park Dr, Danville, CA 94506
MLS# 41151989Listed by: COMPASS - Coming Soon
 $2,150,000Coming Soon3 beds 3 baths2,347 sq. ft.
3058 Deer Meadow Dr, Danville, CA 94506
MLS# 41151898Listed by: RE/MAX ACCORD - Coming Soon
 $2,800,000Coming Soon4 beds 3 baths4,022 sq. ft.
4287 Quail Run Place, Danville, CA 94506
MLS# 41151517Listed by: ENGEL & VOLKERS - Coming Soon
 $1,699,000Coming Soon0.5 Acres
1 Ohlson Ln, Danville, CA 94526
MLS# 41150845Listed by: COLDWELL BANKER - Coming Soon
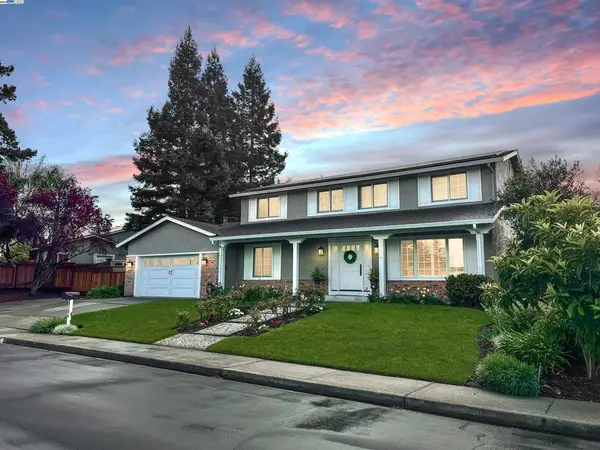 $1,998,000Coming Soon5 beds 3 baths2,368 sq. ft.
204 Franciscan Dr, Danville, CA 94526
MLS# 41093766Listed by: KELLER WILLIAMS REALTY - Open Sun, 1:30 to 4pmNew
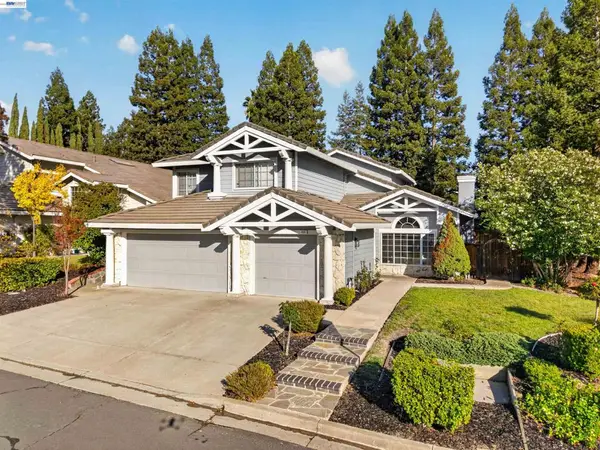 $1,899,000Active4 beds 3 baths3,237 sq. ft.
403 Stoneybrook Ct, Danville, CA 94506
MLS# 41150904Listed by: COMPASS


Protect your home and budget from life's surprises with an Assurant Home Warranty, backed by a partner that supports you through every step of homeownership. Explore Plans.
©2026 Century 21 Real Estate LLC. All rights reserved. CENTURY 21®, the CENTURY 21 Logo and C21® are service marks owned by Century 21 Real Estate LLC. Century 21 Real Estate LLC fully supports the principles of the Fair Housing Act and the Equal Opportunity Act. Each office is independently owned and operated. Listing information is deemed reliable but not guaranteed accurate.