
521 Buttonwood Dr., Danville, CA 94506
Local realty services provided by:CENTURY 21 Masters
521 Buttonwood Dr.,Danville, CA 94506
$2,008,880
- 4 Beds
- 3 Baths
- - sq. ft.
- Single family
- Sold
Listed by: joway christensen
Office: re/max accord
MLS#:41138451
Source:MLSListings
Sorry, we are unable to map this address
Price summary
- Price:$2,008,880
- Monthly HOA dues:$210
About this home
Situated along the 14th fairway of the Lakeside Golf Course behind the gates of Blackhawk Country Club. The beautifully maintained and thoughtfully designed home features four bedrooms and three full baths, including a desirable main-level bedroom and bath. Dramatic vaulted ceilings, expansive picture windows, recessed lighting, and abundant natural light create an inviting atmosphere throughout. Formal living and dining rooms provide elegant entertaining spaces, while the generous family room opens seamlessly to the backyard. The chef's kitchen features granite countertops, a center island, abundant cabinetry, premium appliances, a double oven, a walk-in pantry, and a casual dining area. Upstairs, the spacious primary suite offers hillside views, an expanded walk-in closet with custom built-ins, and an en-suite bath with dual vanities and a large shower. Two additional bedrooms share an updated Jack-and-Jill bathroom. Step outside to a private backyard oasis with a patio, mature landscaping, colorful roses, fruit trees, and towering redwoods, creating a peaceful setting for relaxation or entertaining. Additional highlights include a three-car garage, an indoor laundry room with a sink, and convenient access to Blackhawk's golf courses, tennis courts, Blackhawk Plaza, top-rated...
Contact an agent
Home facts
- Year built:1985
- Listing ID #:41138451
- Added:46 day(s) ago
- Updated:August 03, 2026 at 07:47 AM
Rooms and interior
- Bedrooms:4
- Total bathrooms:3
- Full bathrooms:3
- Flooring:Hardwood, Stone, Wall to Wall Carpet
- Dining Description:Formal Dining Room
- Bathrooms Description:Updated Bath
- Kitchen Description:220 Volt Outlet, Dishwasher, Garbage Disposal, Microwave, Pantry, Refrigerator, Self Clean Oven
Heating and cooling
- Cooling:Central -1 Zone
- Heating:Two or More Heating Zones
Structure and exterior
- Roof:Composition
- Year built:1985
- Lot Features:Golf Course - Adjacent, Level
- Architectural Style:Traditional
- Construction Materials:Brick, Siding - Wood
- Exterior Features:Automatic Sprinkler(s), Fenced Yard, Patio
- Foundation Description:Crawl Space, Raised
- Levels:2 Story
Finances and disclosures
- Price:$2,008,880
Features and amenities
- Laundry features:220 Volt Outlet, Dryer, In Laundry Room, Washer
- Amenities:Wet Bar
Parking
- Parking description:3 Car Garage, Access - Interior, Attached, Garage, Gate / Door Opener
 The information being provided by Mlslistings Inc is for the consumer's personal, non-commercial use and may not be used for any purpose other than to identify prospective properties consumer may be interested in purchasing. Any information relating to real estate for sale referenced on this web site comes from the Internet Data Exchange (IDX) program of the Mlslistings Inc. CENTURY 21 Masters is not a Multiple Listing Service (MLS), nor does it offer MLS access. This website is a service of CENTURY 21 Masters, a broker participant of Mlslistings Inc. This web site may reference real estate listing(s) held by a brokerage firm other than the broker and/or agent who owns this web site.
The accuracy of all information, regardless of source, including but not limited to open house information, square footages and lot sizes, is deemed reliable but not guaranteed and should be personally verified through personal inspection by and/or with the appropriate professionals. The data contained herein is copyrighted by Mlslistings Inc and is protected by all applicable copyright laws. Any unauthorized dissemination of this information is in violation of copyright laws and is strictly prohibited.
Properties in listings may have been sold or may no longer be available.
Copyright 2026 Mlslistings Inc. All rights reserved. CAREIL Member Broker: Randy Thompson
The information being provided by Mlslistings Inc is for the consumer's personal, non-commercial use and may not be used for any purpose other than to identify prospective properties consumer may be interested in purchasing. Any information relating to real estate for sale referenced on this web site comes from the Internet Data Exchange (IDX) program of the Mlslistings Inc. CENTURY 21 Masters is not a Multiple Listing Service (MLS), nor does it offer MLS access. This website is a service of CENTURY 21 Masters, a broker participant of Mlslistings Inc. This web site may reference real estate listing(s) held by a brokerage firm other than the broker and/or agent who owns this web site.
The accuracy of all information, regardless of source, including but not limited to open house information, square footages and lot sizes, is deemed reliable but not guaranteed and should be personally verified through personal inspection by and/or with the appropriate professionals. The data contained herein is copyrighted by Mlslistings Inc and is protected by all applicable copyright laws. Any unauthorized dissemination of this information is in violation of copyright laws and is strictly prohibited.
Properties in listings may have been sold or may no longer be available.
Copyright 2026 Mlslistings Inc. All rights reserved. CAREIL Member Broker: Randy ThompsonNew listings near 521 Buttonwood Dr.
- New
 $2,899,000Active5 beds 5 baths4,362 sq. ft.
85 Trish Ct, Danville, CA 94506
MLS# 41143655Listed by: COMPASS - New
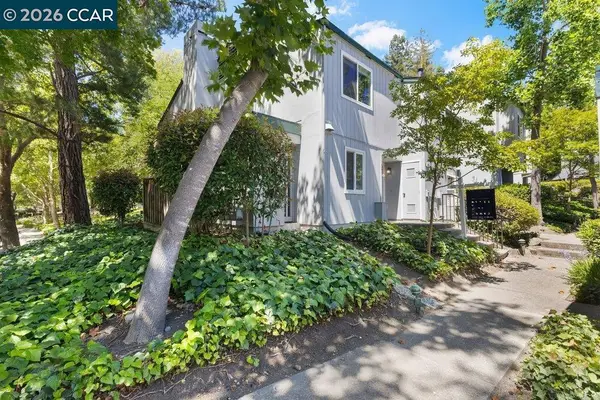 $699,000Active2 beds 3 baths1,166 sq. ft.
401 Old Orchard Ct, Danville, CA 94526
MLS# 41143496Listed by: GOLDEN GATE SOTHEBY'S INT'L RE - Open Thu, 11am to 1:30pmNew
 $1,759,000Active4 beds 3 baths2,255 sq. ft.
317 Mountain Ridge Dr, Danville, CA 94506
MLS# 41143390Listed by: THE AGENCY - New
 $2,695,000Active5 beds 4 baths3,541 sq. ft.
81 Monza Ct, Danville, CA 94526
MLS# 41143367Listed by: COMPASS - New
 $2,289,000Active4 beds 4 baths3,457 sq. ft.
1518 Colchester St, Danville, CA 94506
MLS# 41143299Listed by: COMPASS - New
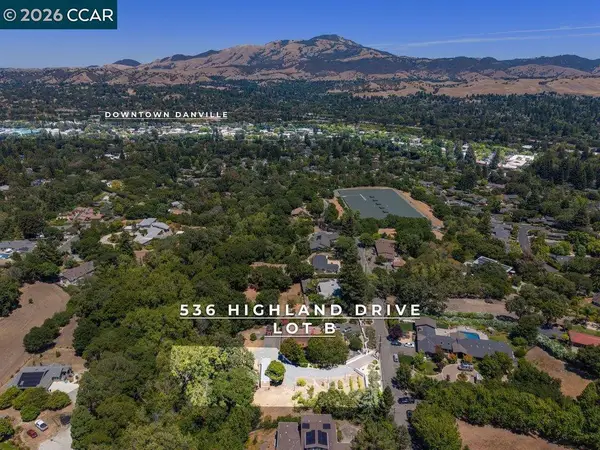 $1,975,000Active0.73 Acres
536 Highland Dr, Lot B, Danville, CA 94526
MLS# 41143327Listed by: GOLDEN GATE SOTHEBY'S INT'L RE - New
 $1,580,000Active2 beds 2 baths2,070 sq. ft.
3005 Live Oak Ct., Danville, CA 94506
MLS# 41143248Listed by: GOODVIEW FINANCIAL & R.E. - New
 $2,475,000Active4 beds 3 baths3,020 sq. ft.
10 Edinburgh Pl, Danville, CA 94526
MLS# 41143265Listed by: RE/MAX ACCORD - New
 $648,800Active3 beds 3 baths1,301 sq. ft.
1163 San Ramon Valley Blvd, Danville, CA 94526
MLS# 41143207Listed by: TUCKER ASSOC RL EST SRVCS - New
 $3,950,000Active5 beds 3 baths2,711 sq. ft.
19 Wildwood Ct, Danville, CA 94526
MLS# 41143220Listed by: NOTABLE REAL ESTATE


Protect your home and budget from life's surprises with an Assurant Home Warranty, backed by a partner that supports you through every step of homeownership. Explore Plans.
©2026 Century 21 Real Estate LLC. All rights reserved. CENTURY 21®, the CENTURY 21 Logo and C21® are service marks owned by Century 21 Real Estate LLC. Century 21 Real Estate LLC fully supports the principles of the Fair Housing Act and the Equal Opportunity Act. Each office is independently owned and operated. Listing information is deemed reliable but not guaranteed accurate.