
535 Zenith Ridge Rd, Danville, CA 94506
Local realty services provided by:CENTURY 21 Wildwood Properties, Inc.
535 Zenith Ridge Rd,Danville, CA 94506
$1,495,000
- 4 Beds
- 2 Baths
- 1,831 sq. ft.
- Single family
- Coming Soon
Listed by: andrea ruport
Office: compass510-254-3831
MLS#:41148524
Source:Bay East, CCAR, bridgeMLS
Price summary
- Price:$1,495,000
- Price per sq. ft.:$816.49
- Monthly HOA dues:$97
About this home
Welcome to 535 Zenith Ridge Road, a beautifully updated single-level home in Danville’s desirable Tassajara Ranch community. Offering 1,831 square feet of living space, this inviting residence features four bedrooms, two bathrooms, and an easy, functional floor plan designed for comfortable everyday living and effortless entertaining. Vaulted ceilings bring a wonderful sense of light and openness to the living areas, while the completely remodeled kitchen serves as the heart of the home. Step outside to a highly functional backyard with plenty of room to relax, dine, play, and gather. Additional highlights include an attached two-car garage and a prime location just steps from the sparkling community pool. Enjoy convenient access to Blackhawk Plaza, neighborhood parks, scenic trails, nearby schools, shopping, dining, and all the recreation and natural beauty that make Danville such a special place to call home.
Contact an agent
Home facts
- Year built:1993
- Subdivision & Development:TASSAJARA RANCH
- Listing ID #:41148524
- Updated:September 17, 2026 at 02:53 PM
Rooms and interior
- Bedrooms:4
- Total bathrooms:2
- Full bathrooms:2
- Rooms Total:9
- Flooring:Laminate, Tile
- Kitchen Description:Dishwasher, Electric Range, Free-Standing Range, Microwave, Plumbed For Ice Maker, Refrigerator, Updated Kitchen
- Living area:1,831 sq. ft.
Heating and cooling
- Cooling:Ceiling Fan(s), Central Air
- Heating:Forced Air
- Central air:Yes
Structure and exterior
- Year built:1993
- Building area:1,831 sq. ft.
- Lot area:0.14 Acres
- Lot Features:Back Yard, Front Yard, Level
- Architectural Style:Single Family Residence
- Construction Materials:Stucco
- Exterior Features:Back Yard, Front Yard, Garden/Play, Landscaped, Level, Side Yard, Sprinklers Automatic, Sprinklers Front
- Foundation Description:Slab
- Levels:1 Story, 1 Story
Utilities
- Water:Public
- Sewer:Public Sewer
Finances and disclosures
- Price:$1,495,000
- Price per sq. ft.:$816.49
Features and amenities
- Appliances:Dishwasher, Dryer, Electric Range, Free-Standing Range, Microwave, Plumbed For Ice Maker, Refrigerator, Washer
- Laundry features:Dryer, Laundry Room, Washer
- Amenities:Carbon Monoxide Detector(s)
- Pool features:Community
Parking
- Parking description:Attached, Garage, Garage Faces Front, Int Access From Garage, Off Street, Parking Spaces, Side By Side
- Garage:Yes
- Garage spaces:2
 Bay East 2026. CCAR 2026 bridgeMLS 2026. Information Deemed Reliable But Not Guaranteed. This information is being provided by the Bay East MLS, or CCAR MLS, or bridgeMLS. The listings presented here may or may not be listed by the Broker/Agent operating this website. This information is intended for the personal use of consumers and may not be used for any purpose other than to identify prospective properties consumers may be interested in purchasing. Data last updated at September 17, 2026 CA_BRIDGEMLS Member Broker: Alison Daniels
New listings near 535 Zenith Ridge Rd
- Coming Soon
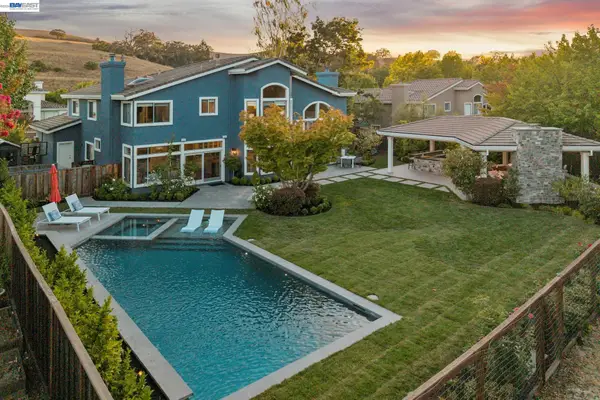 $3,198,000Coming Soon4 beds 4 baths3,725 sq. ft.
1026 Mccauley Rd., Danville, CA 94526
MLS# 41148505Listed by: THE AGENCY - Coming Soon
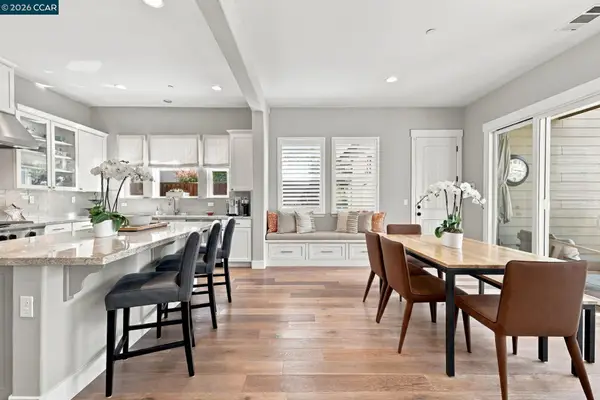 $3,500,000Coming Soon5 beds 5 baths4,007 sq. ft.
4 Tyler Ct, Danville, CA 94526
MLS# 41148498Listed by: RE/MAX ACCORD - Coming Soon
 $1,595,000Coming Soon4 beds 3 baths1,781 sq. ft.
101 Hope Ln, Danville, CA 94526
MLS# 41147742Listed by: COMPASS - Coming Soon
 $2,055,000Coming Soon3 beds 1 baths1,423 sq. ft.
1591 Green Valley Rd, Danville, CA 94526
MLS# 41147536Listed by: RE/MAX ACCORD - Coming Soon
 $1,300,000Coming Soon4 beds 3 baths2,186 sq. ft.
1125 Shady Creek Pl, Danville, CA 94526
MLS# 41147287Listed by: RE/MAX ACCORD - Coming Soon
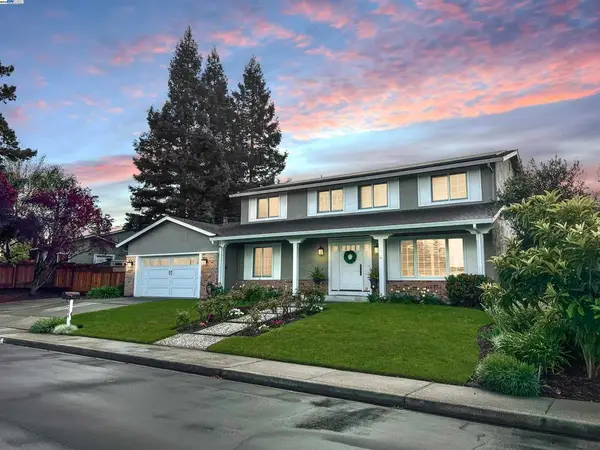 $1,998,000Coming Soon5 beds 3 baths2,368 sq. ft.
204 Franciscan Dr, Danville, CA 94526
MLS# 41093766Listed by: KELLER WILLIAMS REALTY - Open Sun, 1:30 to 4:30pmNew
 $3,599,000Active3 beds 4 baths2,408 sq. ft.
740 Clipper Hill Rd, Danville, CA 94526
MLS# 41148289Listed by: COMPASS - New
 $6,595,000Active5 beds 4 baths4,728 sq. ft.
428 Marian Lane, Danville, CA 94526
MLS# 41148479Listed by: THE AGENCY - Open Sat, 1 to 4pmNew
 $2,795,000Active6 beds 6 baths4,825 sq. ft.
3008 Drysdale St, Danville, CA 94506
MLS# 41148480Listed by: REDFIN


Protect your home and budget from life's surprises with an Assurant Home Warranty, backed by a partner that supports you through every step of homeownership. Explore Plans.
©2026 Century 21 Real Estate LLC. All rights reserved. CENTURY 21®, the CENTURY 21 Logo and C21® are service marks owned by Century 21 Real Estate LLC. Century 21 Real Estate LLC fully supports the principles of the Fair Housing Act and the Equal Opportunity Act. Each office is independently owned and operated. Listing information is deemed reliable but not guaranteed accurate.