
60 Nelson lane, Danville, CA 94526
Local realty services provided by:CENTURY 21 Masters
60 Nelson lane,Danville, CA 94526
$3,995,000
- 5 Beds
- 5 Baths
- 4,306 sq. ft.
- Single family
- Active
Upcoming open houses
- Sat, Jul 2501:00 pm - 03:00 pm
- Sun, Jul 2601:00 pm - 03:00 pm
Listed by: william shumate
Office: the reiser group
MLS#:41134873
Source:MLSListings
Price summary
- Price:$3,995,000
- Price per sq. ft.:$927.78
- Monthly HOA dues:$262
About this home
Premier New Construction nestled on a spacious ½ acre lot with stunning views of the Las Trampas Range. Experience unparalleled luxury with Residence D at Vista Oaks by Edenbridge Homes. Ideally located in the west side of Danville this elegant estate home was designed with comfort and busy lifestyles in mind. Step inside this magnificent estate home and be greeted by a beautifully appointed formal living room and inviting dining room both of which are flooded with natural light from a plethora of windows. Meander through the butler pantry complete with Sub-Zero wine cooler and wet bar to a gourmet kitchen featuring a comprehensive suite of Wolf Sub-Zero appliances, walk-in pantry, expansive island and breakfast nook that adjoin a spacious family room, providing an expansive space for social gatherings. The vast family room spills to an expansive loggia through an oversized stacking patio door for easy outdoor living on one side all while flooded with natural light from the other. An adjacent guest suite situated on the entry level provides for a quiet, comfortable and private retreat for family and friends alike. Atop the elegant staircase resides an expansive junior suite appointed with a beautifully tiled shower and spacious walk-in closet. Additionally upstairs two spacious s...
Contact an agent
Home facts
- Year built:2026
- Listing ID #:41134873
- Added:70 day(s) ago
- Updated:July 25, 2026 at 04:49 AM
Rooms and interior
- Bedrooms:5
- Total bathrooms:5
- Full bathrooms:4
- Half bathrooms:1
- Flooring:Hardwood, Tile, Wall to Wall Carpet
- Dining Description:Formal Dining Room
- Bathrooms Description:Tile
- Kitchen Description:Built-in Oven, Dishwasher, Garbage Disposal, Microwave, Pantry, Refrigerator, Self Clean Oven
- Living area:4,306 sq. ft.
Heating and cooling
- Cooling:Central -1 Zone
- Heating:Two or More Heating Zones
Structure and exterior
- Roof:Tile
- Year built:2026
- Building area:4,306 sq. ft.
- Lot area:0.57 Acres
- Lot Features:Court
- Architectural Style:Prairie
- Construction Materials:Concrete Block, Stone, Stucco
- Exterior Features:Automatic Sprinkler(s), Fenced Yard, Patio, Sprinklers - Front
- Foundation Description:Concrete Slab
- Levels:2 Story
Finances and disclosures
- Price:$3,995,000
- Price per sq. ft.:$927.78
Features and amenities
- Laundry features:220 Volt Outlet, Gas Hook-up, Hookups Only, In Laundry Room
- Amenities:Central Fire Alarm, Fire Sprinkler System, Wet Bar
- Pool features:Possible Pool Site
Parking
- Parking description:3 Car Garage, Attached, Garage, Gate / Door Opener
 The information being provided by Mlslistings Inc is for the consumer's personal, non-commercial use and may not be used for any purpose other than to identify prospective properties consumer may be interested in purchasing. Any information relating to real estate for sale referenced on this web site comes from the Internet Data Exchange (IDX) program of the Mlslistings Inc. CENTURY 21 Masters is not a Multiple Listing Service (MLS), nor does it offer MLS access. This website is a service of CENTURY 21 Masters, a broker participant of Mlslistings Inc. This web site may reference real estate listing(s) held by a brokerage firm other than the broker and/or agent who owns this web site.
The accuracy of all information, regardless of source, including but not limited to open house information, square footages and lot sizes, is deemed reliable but not guaranteed and should be personally verified through personal inspection by and/or with the appropriate professionals. The data contained herein is copyrighted by Mlslistings Inc and is protected by all applicable copyright laws. Any unauthorized dissemination of this information is in violation of copyright laws and is strictly prohibited.
Properties in listings may have been sold or may no longer be available.
Copyright 2026 Mlslistings Inc. All rights reserved. CAREIL Member Broker: Randy Thompson
The information being provided by Mlslistings Inc is for the consumer's personal, non-commercial use and may not be used for any purpose other than to identify prospective properties consumer may be interested in purchasing. Any information relating to real estate for sale referenced on this web site comes from the Internet Data Exchange (IDX) program of the Mlslistings Inc. CENTURY 21 Masters is not a Multiple Listing Service (MLS), nor does it offer MLS access. This website is a service of CENTURY 21 Masters, a broker participant of Mlslistings Inc. This web site may reference real estate listing(s) held by a brokerage firm other than the broker and/or agent who owns this web site.
The accuracy of all information, regardless of source, including but not limited to open house information, square footages and lot sizes, is deemed reliable but not guaranteed and should be personally verified through personal inspection by and/or with the appropriate professionals. The data contained herein is copyrighted by Mlslistings Inc and is protected by all applicable copyright laws. Any unauthorized dissemination of this information is in violation of copyright laws and is strictly prohibited.
Properties in listings may have been sold or may no longer be available.
Copyright 2026 Mlslistings Inc. All rights reserved. CAREIL Member Broker: Randy ThompsonNew listings near 60 Nelson lane
- New
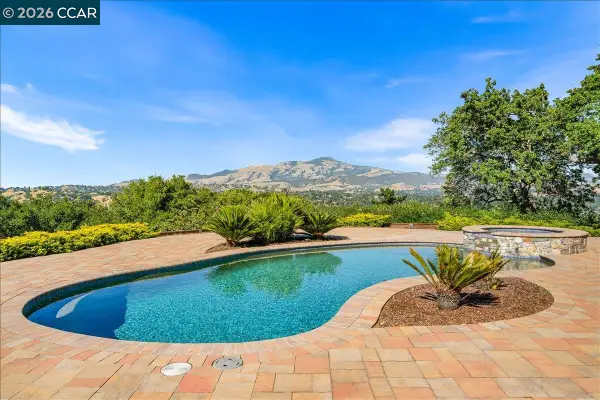 $2,895,000Active4 beds 3 baths2,648 sq. ft.
300 Oak View Ter, Danville, CA 94526
MLS# 41142801Listed by: COLDWELL BANKER - Open Sat, 1 to 4pmNew
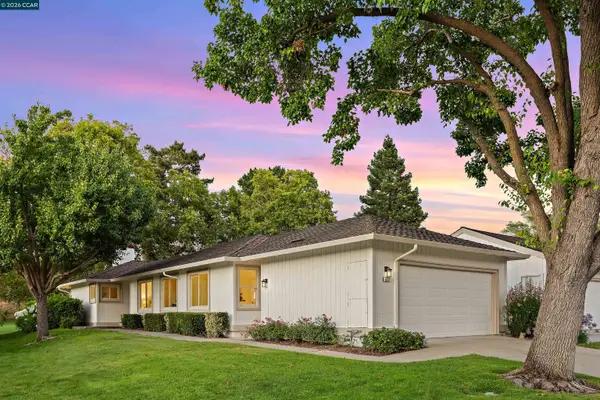 $1,185,000Active3 beds 2 baths1,553 sq. ft.
522 Cambrian Way, DANVILLE, CA 94526
MLS# 41142742Listed by: ABIO PROPERTIES - New
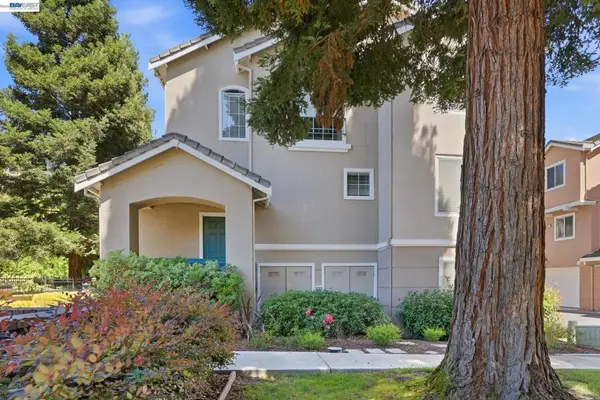 $975,000Active3 beds 3 baths1,599 sq. ft.
9003 Falcon St, Danville, CA 94506
MLS# 41142717Listed by: RE/MAX ACCORD - New
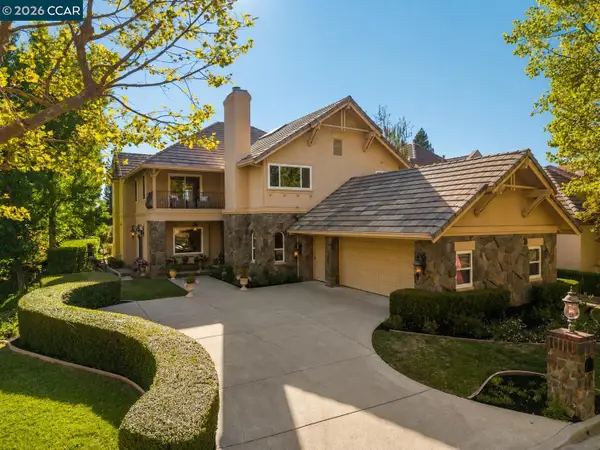 $2,350,000Active4 beds 3 baths3,344 sq. ft.
4307 Quail Run Pl, Danville, CA 94506
MLS# 41142625Listed by: COLDWELL BANKER REALTY - Open Sun, 1 to 4pmNew
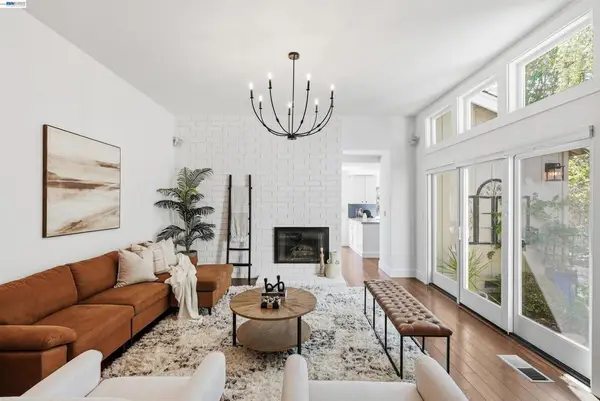 $1,850,000Active4 beds 3 baths2,139 sq. ft.
758 Highbridge Ln, Danville, CA 94526
MLS# 41142525Listed by: COMPASS - New
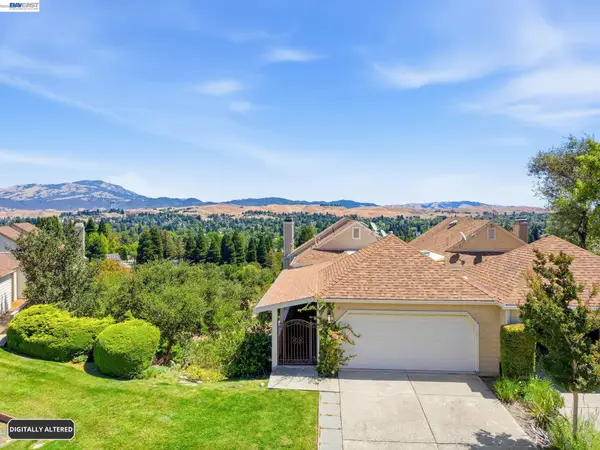 $1,499,000Active5 beds 4 baths3,139 sq. ft.
1823 Mockingbird Pl, Danville, CA 94526
MLS# 41142506Listed by: COLDWELL BANKER REALTY - New
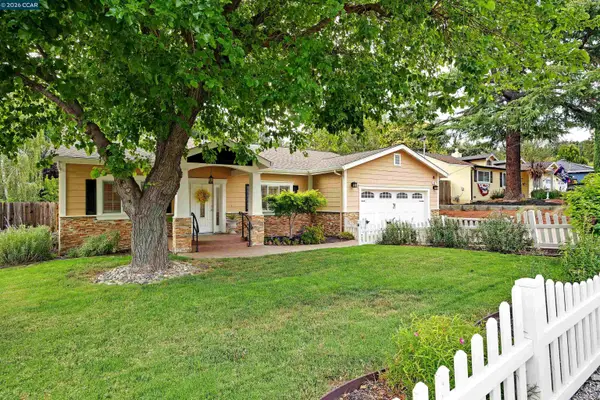 $1,788,888Active4 beds 3 baths2,387 sq. ft.
161 Valle Vista Dr, Danville, CA 94526
MLS# 41142476Listed by: THE AGENCY - New
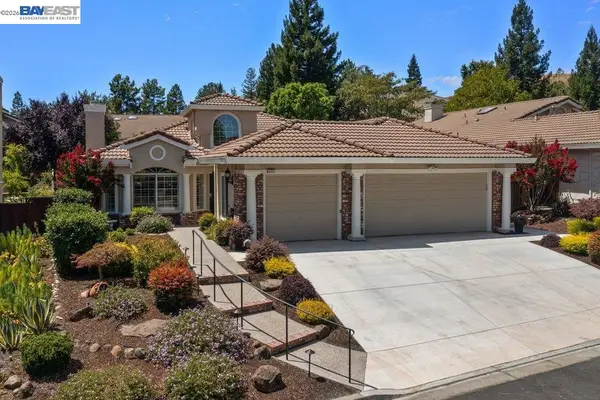 $1,798,000Active4 beds 2 baths2,660 sq. ft.
4212 Knollview Drive, Danville, CA 94506
MLS# 41142477Listed by: RE/MAX ACCORD - New
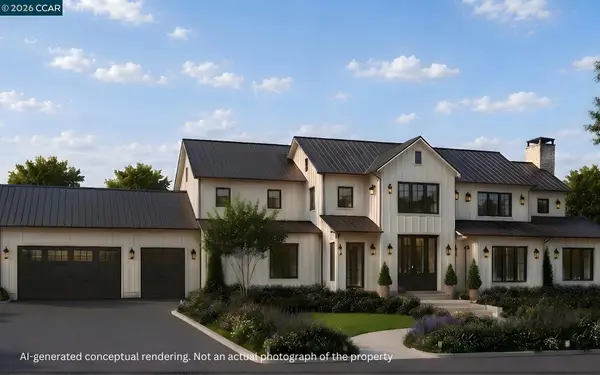 $5,490,000Active5 beds 5 baths5,500 sq. ft.
824 Danville Blvd, Danville, CA 94526
MLS# 41142443Listed by: COLDWELL BANKER - New
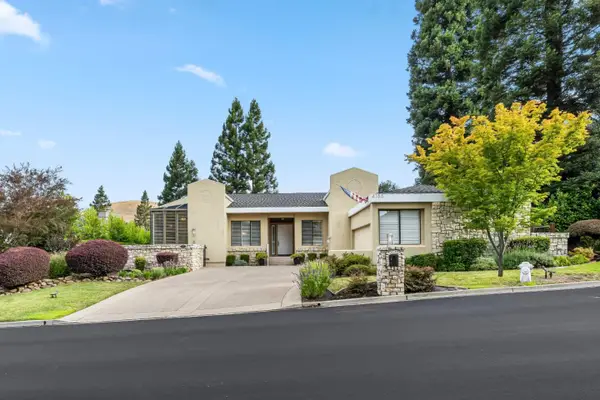 $2,398,000Active3 beds 3 baths2,821 sq. ft.
4133 Quail Run Drive, Danville, CA 94506
MLS# ML82055125Listed by: CHRISTIE'S INTERNATIONAL REAL ESTATE SERENO


Protect your home and budget from life's surprises with an Assurant Home Warranty, backed by a partner that supports you through every step of homeownership. Explore Plans.
©2026 Century 21 Real Estate LLC. All rights reserved. CENTURY 21®, the CENTURY 21 Logo and C21® are service marks owned by Century 21 Real Estate LLC. Century 21 Real Estate LLC fully supports the principles of the Fair Housing Act and the Equal Opportunity Act. Each office is independently owned and operated. Listing information is deemed reliable but not guaranteed accurate.