
644 Hartley Dr, Danville, CA 94526
Local realty services provided by:CENTURY 21 Valley Properties
644 Hartley Dr,Danville, CA 94526
$740,000
- 2 Beds
- 2 Baths
- 1,283 sq. ft.
- Condominium
- Pending
Listed by: lana battagello
Office: legacy real estate & assoc925-718-1244
MLS#:41139814
Source:CRMLS
Price summary
- Price:$740,000
- Price per sq. ft.:$576.77
- Monthly HOA dues:$630
About this home
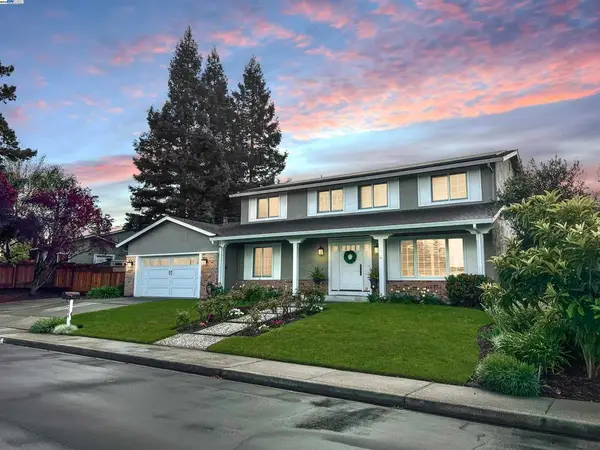
Welcome to this beautifully updated townhome in the highly desirable Walnut Forest community, perfectly situated in the heart of downtown Danville. This inviting 2-bedroom, 1.5-bath home offers an ideal blend of comfort, style, and convenience. The spacious living room features fresh interior paint, recessed lighting, elegant crown molding, a beautifully refaced fireplace, and dual sliding doors that open to a private, serene patio—perfect for relaxing or entertaining. The thoughtfully designed floor plan flows effortlessly into the updated kitchen, complete with slab granite countertops and an open layout overlooking the living area. Upstairs, the generous primary suite offers a versatile sitting area ideal for a home office, reading nook, workout space, or television lounge, along with an updated ensuite bath. The spacious secondary bedroom and updated hall bath complete the upper level, while the attached one-car garage provides added convenience and storage. Enjoy resort-style amenities including a sparkling community pool and clubhouse, with easy access to the Iron Horse Trail. Just steps from downtown Danville’s charming boutiques, restaurants, parks, farmers market, and top-rated schools, this exceptional home offers one of the area’s most sought-after locations with convenient freeway access. This is Danville living at its finest....
Contact an agent
Home facts
- Year built:1972
- Subdivision & Development:WALNUT FOREST
- Listing ID #:41139814
- Added:78 day(s) ago
- Updated:September 13, 2026 at 08:06 AM
Rooms and interior
- Bedrooms:2
- Total bathrooms:2
- Full bathrooms:1
- Half bathrooms:1
- Flooring:Vinyl
- Living area:1,283 sq. ft.
Heating and cooling
- Cooling:Central Air
- Heating:Forced Air
- Central air:Yes
Structure and exterior
- Roof:Shingle
- Year built:1972
- Building area:1,283 sq. ft.
- Lot Features:Back Yard, Front Yard
- Architectural Style:Contemporary
- Construction Materials:Wood Siding
- Levels:2 Story
Finances and disclosures
- Price:$740,000
- Price per sq. ft.:$576.77
Features and amenities
- Appliances:Dryer, Washer
- Laundry features:Dryer, Washer
- Amenities:Gas Water Heater
- Pool features:Association, Gunite, In Ground, Pool
Parking
- Total parking spaces:2
- Parking description:Garage, One Space
- Garage:Yes
- Garage spaces:2
New listings near 644 Hartley Dr
- Coming Soon
 $1,595,000Coming Soon4 beds 3 baths1,781 sq. ft.
101 Hope Ln, Danville, CA 94526
MLS# 41147742Listed by: COMPASS - Coming Soon
 $2,055,000Coming Soon3 beds 1 baths1,423 sq. ft.
1591 Green Valley Rd, Danville, CA 94526
MLS# 41147536Listed by: RE/MAX ACCORD
- Coming Soon
 $1,338,000Coming Soon3 beds 3 baths1,743 sq. ft.
47 Summer Hill Court, Danville, CA 94526
MLS# 41147381Listed by: COMPASS - Coming Soon
 $1,300,000Coming Soon4 beds 3 baths2,186 sq. ft.
1125 Shady Creek Pl, Danville, CA 94526
MLS# 41147287Listed by: RE/MAX ACCORD - Coming Soon
 $1,999,000Coming Soon4 beds 3 baths2,847 sq. ft.
111 Silver Cloud Place, Danville, CA 94526
MLS# 41146097Listed by: INTERO REAL ESTATE SERVICES - Coming Soon
 $1,998,000Coming Soon5 beds 3 baths2,368 sq. ft.
204 Franciscan Dr, Danville, CA 94526
MLS# 41093766Listed by: KELLER WILLIAMS REALTY - New
 $1,499,000Active4 beds 3 baths2,880 sq. ft.
407 La Quinta Ct, Danville, CA 94526
MLS# 41147890Listed by: COMPASS - New
 $1,599,000Active4 beds 3 baths2,896 sq. ft.
5 Chadbourne Dr, Danville, CA 94506
MLS# 41148066Listed by: KURNIADI REALTY - Open Sun, 1 to 4pmNew
 $1,650,000Active4 beds 3 baths2,450 sq. ft.
1045 El Capitan, Danville, CA 94521
MLS# 41148014Listed by: GOLDEN GATE SOTHEBY'S INT'L RE - New
 $1,699,999Active4 beds 3 baths2,509 sq. ft.
5535 Belarus Street, Danville, CA 94506
MLS# ML82060870Listed by: BRG REALTY


Protect your home and budget from life's surprises with an Assurant Home Warranty, backed by a partner that supports you through every step of homeownership. Explore Plans.
©2026 Century 21 Real Estate LLC. All rights reserved. CENTURY 21®, the CENTURY 21 Logo and C21® are service marks owned by Century 21 Real Estate LLC. Century 21 Real Estate LLC fully supports the principles of the Fair Housing Act and the Equal Opportunity Act. Each office is independently owned and operated. Listing information is deemed reliable but not guaranteed accurate.