
7 Eastward Ln, Danville, CA 94506
Local realty services provided by:CENTURY 21 Silicon Valley Group
7 Eastward Ln,Danville, CA 94506
$2,717,275
- 5 Beds
- 4 Baths
- - sq. ft.
- Single family
- Sold
Listed by: khrista jarvis, nicole jung
Office: coldwell banker realty
MLS#:41147660
Source:Bay East, CCAR, bridgeMLS
Sorry, we are unable to map this address
Price summary
- Price:$2,717,275
- Monthly HOA dues:$188
About this home
A spectacular open-space backdrop sets the stage for this beautifully remodeled residence, tucked away on a private cul-de-sac in Danville’s sought-after Magee Ranch community. With scenic hillsides and Mt. Diablo views beyond the backyard, the 5-bedroom, 3.5-bath home offers an exceptional combination of privacy, spacious living and effortless indoor/outdoor connection. This home features thoughtfully remodeled interiors, hardwood floors, high ceilings and abundant natural light throughout. Expansive windows frame the surrounding landscape, while generous formal living and dining spaces provide an inviting setting for entertaining. At the heart of the home, the beautifully remodeled kitchen features crisp white cabinetry, quartz countertops, a pot filler and an impressive collection of stainless steel appliances, including a Sub-Zero refrigerator, professional-style Wolf range and built-in Wolf microwave. Breakfast bar seating extends into a light-filled casual dining area, where skylights and walls of windows overlook the backyard and create an effortless connection to the outdoors. The thoughtfully designed floorplan provides both flexibility and privacy, with a bedroom and full bath on the main level ideal for overnight guests, extended stays or multi-generational living. Three secondary bedrooms and a shared hallway bath are located on a separate level, while the primary suite is privately positioned on the upper level. The spacious primary suite is highlighted with views overlooking the backyard and a two-way fireplace shared with the beautifully remodeled ensuite bath. Designed with a spa-like feel, the bath features an expansive dual vanity, freestanding soaking tub, walk-in shower and luxurious finishes. Outside, the backyard takes full advantage of the home’s tranquil setting. Backing directly to open space, the property features a sparkling pool and spa, outdoor shower, expansive lawn, mature landscaping, multiple patio areas and an outdoor BBQ station, all surrounded by privacy, scenic hillside views and stunning views toward Mt. Diablo. This exceptional Magee Ranch residence offers an ideal balance of privacy, comfortable everyday living, effortless entertaining and quintessential California indoor/outdoor living. Positioned near Diablo and Blackhawk Country Clubs, walking trails, and within the highly acclaimed San Ramon Valley School District....
Contact an agent
Home facts
- Year built:1993
- Subdivision & Development:Magee Ranch
- Listing ID #:41147660
- Added:52 day(s) ago
- Updated:November 01, 2026 at 11:26 AM
Rooms and interior
- Bedrooms:5
- Total bathrooms:4
- Full bathrooms:3
- Rooms Total:11
- Flooring:Carpet, Hardwood, Tile
- Bathrooms Description:Master Bath - Solid Surface, Outside Access, Shower Over Tub, Solid Surface, Split Bath, Stall Shower, Tile, Tub, Updated Baths, Window
- Kitchen Description:Breakfast Bar, Breakfast Nook, Dishwasher, Free Standing Range/Oven, Free-Standing Range, Microwave, Pantry, Refrigerator, Skylight(s), Solid Surface Counter, Trash Compactor
Heating and cooling
- Cooling:Central Air
- Heating:Zoned
- Central air:Yes
Structure and exterior
- Roof:Shingle
- Year built:1993
- Lot Features:Court, Cul-de-sac, Landscaped, Premium Lot, Private
- Architectural Style:Traditional
- Construction Materials:Wood Siding
- Exterior Features:Back Yard, Front Yard
Utilities
- Water:Public
Finances and disclosures
- Price:$2,717,275
Features and amenities
- Appliances:Dishwasher, Free Standing Range, Gas Water Heater, Microwave, Refrigerator, Trash Compactor
- Laundry features:Cabinets, Laundry Room, Sink
- Amenities:Gas Water Heater, Greenbelt
- Pool features:In Ground, Pool/Spa Combo, Private Pool
Parking
- Parking description:Attached, Interior Access From Garage, Side Yard Access
- Garage:Yes
- Garage spaces:3
 Bay East 2026. CCAR 2026 bridgeMLS 2026. Information Deemed Reliable But Not Guaranteed. This information is being provided by the Bay East MLS, or CCAR MLS, or bridgeMLS. The listings presented here may or may not be listed by the Broker/Agent operating this website. This information is intended for the personal use of consumers and may not be used for any purpose other than to identify prospective properties consumers may be interested in purchasing. Data last updated at November 1, 2026 CAMAXMLS Member Broker: Jitu Choudhury
New listings near 7 Eastward Ln
- Coming Soon
 $1,050,000Coming Soon2 beds 2 baths1,440 sq. ft.
585 Silver Lake Dr, Danville, CA 94526
MLS# 41152618Listed by: COMPASS - Coming Soon
 $1,750,000Coming Soon3 beds 2 baths2,027 sq. ft.
139 Oakridge Drive, Danville, CA 94506
MLS# 41152193Listed by: RE/MAX ACCORD - Coming Soon
 $2,998,000Coming Soon3 beds 3 baths2,797 sq. ft.
Address Withheld By Seller, Danville, CA 94526
MLS# 41152102Listed by: COMPASS - Coming Soon
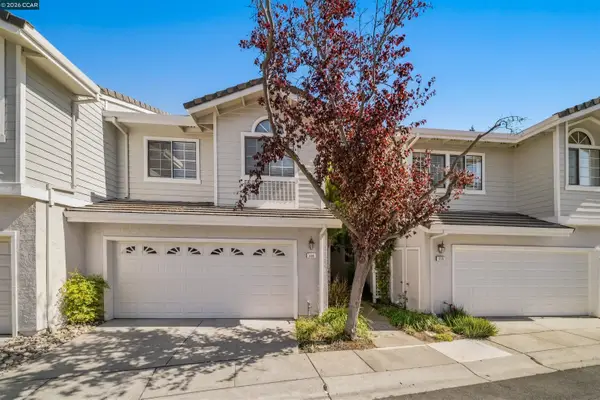 $975,000Coming Soon3 beds 3 baths1,760 sq. ft.
118 Heritage Park Dr, Danville, CA 94506
MLS# 41151989Listed by: COMPASS - Coming Soon
 $2,150,000Coming Soon3 beds 3 baths2,347 sq. ft.
3058 Deer Meadow Dr, Danville, CA 94506
MLS# 41151898Listed by: RE/MAX ACCORD - Coming Soon
 $2,998,000Coming Soon4 beds 3 baths4,022 sq. ft.
4287 Quail Run Place, Danville, CA 94506
MLS# 41151517Listed by: ENGEL & VOLKERS - Coming Soon
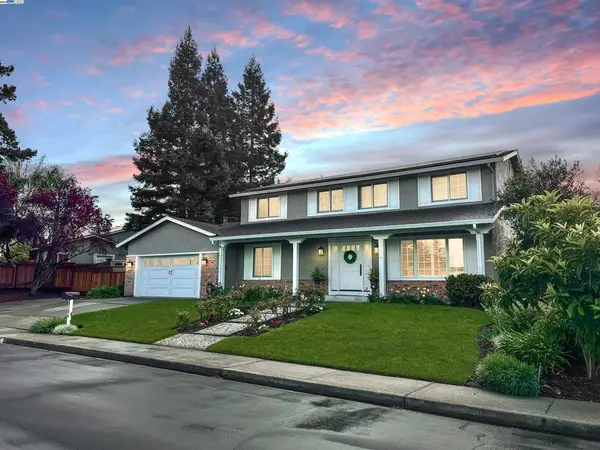 $1,998,000Coming Soon5 beds 3 baths2,368 sq. ft.
204 Franciscan Dr, Danville, CA 94526
MLS# 41093766Listed by: KELLER WILLIAMS REALTY - New
 $1,699,800Active3 beds 2 baths2,163 sq. ft.
596 Buttonwood Dr, DANVILLE, CA 94506
MLS# 41152621Listed by: CHRISTIE'S INTL RE SERENO - New
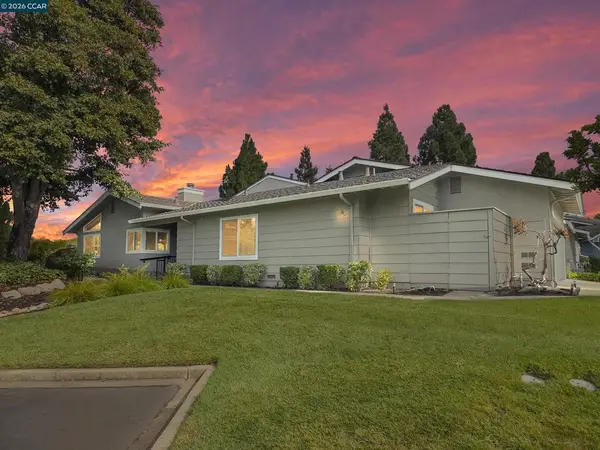 $1,112,000Active2 beds 2 baths1,476 sq. ft.
2124 Oneida Cir, Danville, CA 94526
MLS# 41152569Listed by: THE DUGGAN GROUP - New
 $1,495,000Active3 beds 4 baths2,052 sq. ft.
1186 River Rock Ln, Danville, CA 94526
MLS# 41152495Listed by: RE/MAX ACCORD


Protect your home and budget from life's surprises with an Assurant Home Warranty, backed by a partner that supports you through every step of homeownership. Explore Plans.
©2026 Century 21 Real Estate LLC. All rights reserved. CENTURY 21®, the CENTURY 21 Logo and C21® are service marks owned by Century 21 Real Estate LLC. Century 21 Real Estate LLC fully supports the principles of the Fair Housing Act and the Equal Opportunity Act. Each office is independently owned and operated. Listing information is deemed reliable but not guaranteed accurate.