
778 Tunbridge Rd, Danville, CA 94526
Local realty services provided by:CENTURY 21 Epic
778 Tunbridge Rd,Danville, CA 94526
$2,900,000
- 4 Beds
- 4 Baths
- 3,311 sq. ft.
- Single family
- Coming Soon
Listed by: amy gerace
Office: coldwell banker
MLS#:41152734
Source:Bay East, CCAR, bridgeMLS
Price summary
- Price:$2,900,000
- Price per sq. ft.:$875.87
- Monthly HOA dues:$125
About this home
Some homes have a way of standing out, and this Tunbridge Road favorite has always been one of them. Beautiful curb appeal and exceptional pride of ownership set the tone for this completely remodeled home, where glamorous finishes and timeless elegance create a warm, inviting atmosphere. A grand entry with soaring ceilings welcomes you into the formal living room and adjoining dining room, both overlooking the stunning backyard. Abundant natural light and thoughtfully selected lighting enhance the home’s elegant feel. The gourmet kitchen features a gas range, custom cabinetry, a large center island and marble countertops, opening seamlessly to the family room for comfortable everyday living and effortless entertaining. A beautiful winding staircase leads to four bedrooms, including a spacious primary suite and a secondary bedroom with its own en-suite bath. The primary retreat offers an adjoining office or sitting area separated by a fireplace—a cozy place to work, read or unwind. A beautifully remodeled primary bathroom and expansive walk-in closet complete the suite. An additional full bathroom upstairs and a downstairs powder room provide added convenience. The meticulously manicured backyard offers inviting spaces to gather, dine and relax. Enjoy an outdoor dining area beneath a pergola with a chandelier, a gas fire pit, multiple seating areas and a flat turf area for outdoor play. A terraced hillside leads to another level space, ideal for a garden or play area, while the absence of rear neighbors creates a peaceful backdrop. The polished three-car garage features epoxy floors, recessed lighting and cabinetry, offering flexibility for entertaining and everyday use. A brand-new side-yard shed adds storage, while owned solar with a backup battery adds year-round practicality. Just two miles from Downtown Danville, with award-winning schools, parks and trails nearby, this home combines a beautiful setting with everyday convenience. Tunbridge Road’s beloved trick-or-treating traditions and festive holiday light displays make the location even more special. Beautifully remodeled and ready to enjoy, this is a home you’ll want to experience in person. Stay tuned for additional photos and video....
Contact an agent
Home facts
- Year built:1990
- Subdivision & Development:Hidden Hills
- Listing ID #:41152734
- Updated:November 02, 2026 at 06:49 AM
Rooms and interior
- Bedrooms:4
- Total bathrooms:4
- Full bathrooms:3
- Rooms Total:12
- Flooring:Hardwood, Tile
- Kitchen Description:Dishwasher, Double Oven, Gas Range, Gas Range/Cooktop, Ice Maker Hook-up, Microwave, Plumbed For Ice Maker, Refrigerator, Updated Kitchens
- Living area:3,311 sq. ft.
Heating and cooling
- Cooling:Central Air
- Heating:Zoned
- Central air:Yes
Structure and exterior
- Roof:Composition
- Year built:1990
- Building area:3,311 sq. ft.
- Lot area:0.45 Acres
- Lot Features:Secluded, Sloped Down, Street Light(s)
- Architectural Style:Contemporary
- Construction Materials:Stucco, Wood
- Exterior Features:Front Yard
Utilities
- Water:Public
Finances and disclosures
- Price:$2,900,000
- Price per sq. ft.:$875.87
Features and amenities
- Appliances:Dishwasher, Double Oven, Dryer, Gas Range, Microwave, Plumbed For Ice Maker, Refrigerator, Washer
- Laundry features:Dryer, Laundry Room, Sink, Washer
Parking
- Parking description:Attached, Garage Door Opener, Garage Faces Front, Interior Access From Garage
- Garage:Yes
- Garage spaces:3
 Bay East 2026. CCAR 2026 bridgeMLS 2026. Information Deemed Reliable But Not Guaranteed. This information is being provided by the Bay East MLS, or CCAR MLS, or bridgeMLS. The listings presented here may or may not be listed by the Broker/Agent operating this website. This information is intended for the personal use of consumers and may not be used for any purpose other than to identify prospective properties consumers may be interested in purchasing. Data last updated at November 2, 2026 CAMAXMLS Member Broker: Mike Southwick
New listings near 778 Tunbridge Rd
- Coming Soon
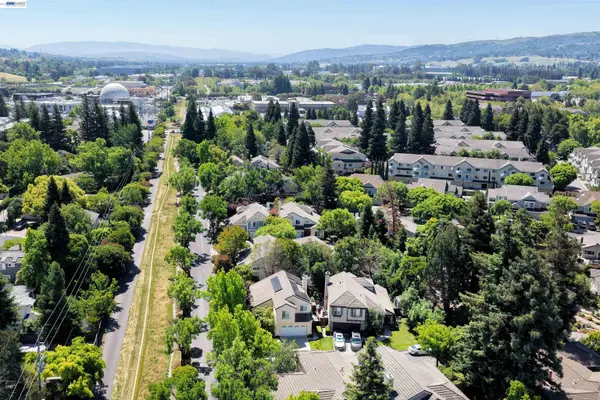 $1,680,000Coming Soon5 beds 3 baths2,199 sq. ft.
1577 Silverwood Ct, Danville, CA 94526
MLS# 41152917Listed by: ALLIANCE BAY REALTY - Coming Soon
 $1,050,000Coming Soon2 beds 2 baths1,440 sq. ft.
585 Silver Lake Dr, Danville, CA 94526
MLS# 41152618Listed by: COMPASS - Coming Soon
 $1,750,000Coming Soon3 beds 2 baths2,027 sq. ft.
139 Oakridge Drive, Danville, CA 94506
MLS# 41152193Listed by: RE/MAX ACCORD - Coming Soon
 $2,998,000Coming Soon3 beds 3 baths2,797 sq. ft.
Address Withheld By Seller, Danville, CA 94526
MLS# 41152102Listed by: COMPASS - Coming Soon
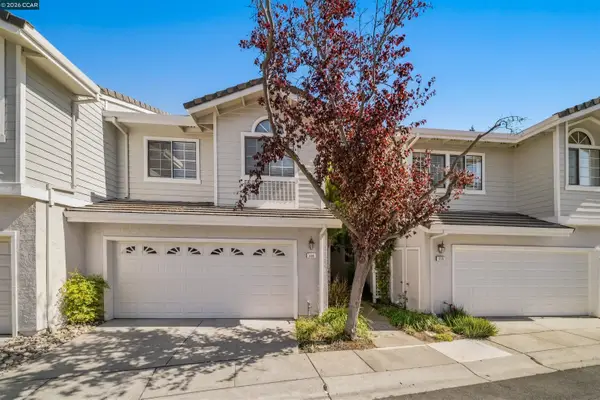 $975,000Coming Soon3 beds 3 baths1,760 sq. ft.
118 Heritage Park Dr, Danville, CA 94506
MLS# 41151989Listed by: COMPASS - Coming Soon
 $1,899,999Coming Soon5 beds 3 baths3,167 sq. ft.
827 Saint George Rd, Danville, CA 94526
MLS# 41151973Listed by: COLDWELL BANKER REALTY - Coming Soon
 $2,150,000Coming Soon3 beds 3 baths2,347 sq. ft.
3058 Deer Meadow Dr, Danville, CA 94506
MLS# 41151898Listed by: RE/MAX ACCORD - Coming Soon
 $2,998,000Coming Soon4 beds 3 baths4,022 sq. ft.
4287 Quail Run Place, Danville, CA 94506
MLS# 41151517Listed by: ENGEL & VOLKERS - Coming Soon
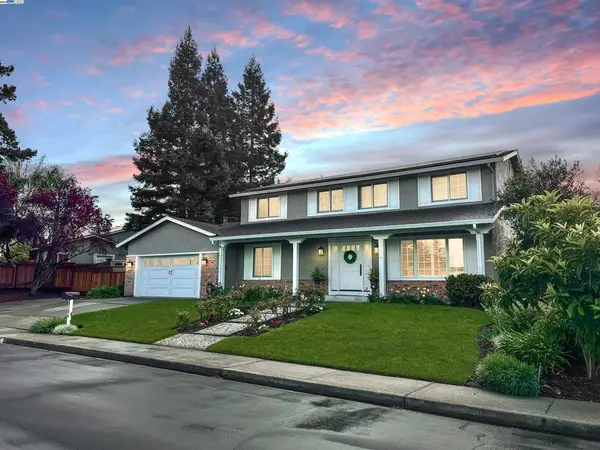 $1,998,000Coming Soon5 beds 3 baths2,368 sq. ft.
204 Franciscan Dr, Danville, CA 94526
MLS# 41093766Listed by: KELLER WILLIAMS REALTY


Protect your home and budget from life's surprises with an Assurant Home Warranty, backed by a partner that supports you through every step of homeownership. Explore Plans.
©2026 Century 21 Real Estate LLC. All rights reserved. CENTURY 21®, the CENTURY 21 Logo and C21® are service marks owned by Century 21 Real Estate LLC. Century 21 Real Estate LLC fully supports the principles of the Fair Housing Act and the Equal Opportunity Act. Each office is independently owned and operated. Listing information is deemed reliable but not guaranteed accurate.