
11278 Betlen Dr, Dublin, CA 94568
Local realty services provided by:CENTURY 21 LOTUS
11278 Betlen Dr,Dublin, CA 94568
$1,355,000
- 4 Beds
- 3 Baths
- - sq. ft.
- Single family
- Sold
Listed by: stephany jenkins
Office: park46 real estate925-519-8226
MLS#:41142820
Source:CRMLS
Sorry, we are unable to map this address
Price summary
- Price:$1,355,000
About this home
Nestled in the highly desirable West Dublin Hills, this spacious approximately 3,100 sq. ft. home offers an incredible opportunity to create your dream home while enjoying breathtaking panoramic views of the city lights and surrounding hills. Featuring 4 bedrooms, 2.5 bathrooms, and a versatile floor plan, this property is filled with character, natural light, and endless possibilities to update it and make it your own. Step inside to soaring ceilings, skylights, and expansive windows that flood the home with natural light. The welcoming entry opens to a spacious living room and a sunken conversation room with a cozy fireplace, creating the perfect setting for entertaining or relaxing. The oversized kitchen is designed for gathering, offering a large center island, breakfast bar, abundant cabinetry, double ovens, dual cooktops, and a picturesque window overlooking the backyard. The home features two separate family rooms, including an impressive oversized great room with vaulted ceilings, exposed beams, and walls of windows. This flexible space could serve as a game room, media room, home office, gym, or whatever best suits your lifestyle. A unique feature is the current 5-car garage configuration, with the option to convert part of the garage back into a main-level bedroom and bathroom while still maintaining a spacious 3-car garage. Upstairs, you'll find four generously sized bedrooms, including a spacious primary suite with multiple closets and beautiful views. The expansive backyard offers incredible potential to become a true outdoor retreat. Enjoy views from the deck, a garden area, dedicated space for a hot tub with existing pump and hookups, a storage shed, side yard, and ample room to design your ideal outdoor living space. Located in one of Dublin's most sought-after neighborhoods with easy access to top-rated schools, parks, shopping, BART, and major commuter routes, this is a rare opportunity to renovate and customize a home with exceptional bones, an unbeatable location, and spectacular views....
Contact an agent
Home facts
- Year built:1971
- Subdivision & Development:BRIAR HILLS
- Listing ID #:41142820
- Added:46 day(s) ago
- Updated:September 14, 2026 at 06:54 AM
Rooms and interior
- Bedrooms:4
- Total bathrooms:3
- Full bathrooms:3
- Flooring:Carpet, Wood
Heating and cooling
- Cooling:Central Air
- Heating:Forced Air
- Central air:Yes
Structure and exterior
- Year built:1971
- Lot Features:Back Yard, Front Yard
- Construction Materials:Stucco
- Exterior Features:Deck, Patio
- Levels:2 Story
Finances and disclosures
- Price:$1,355,000
Features and amenities
- Amenities:Gas Water Heater
Parking
- Total parking spaces:5
- Parking description:Garage
- Garage:Yes
- Garage spaces:5
New listings near 11278 Betlen Dr
- Coming Soon
 $1,399,000Coming Soon4 beds 3 baths2,050 sq. ft.
3927 Madbury Ct, Dublin, CA 94568
MLS# 41147798Listed by: INTERO REAL ESTATE SERVICES - Coming Soon
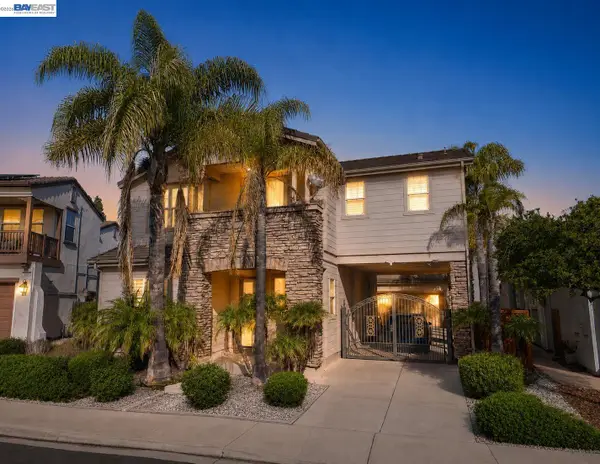 $2,248,000Coming Soon4 beds 4 baths3,370 sq. ft.
3113 Madden Way, Dublin, CA 94568
MLS# 41147259Listed by: MAGNI REALTY, INC - Coming Soon
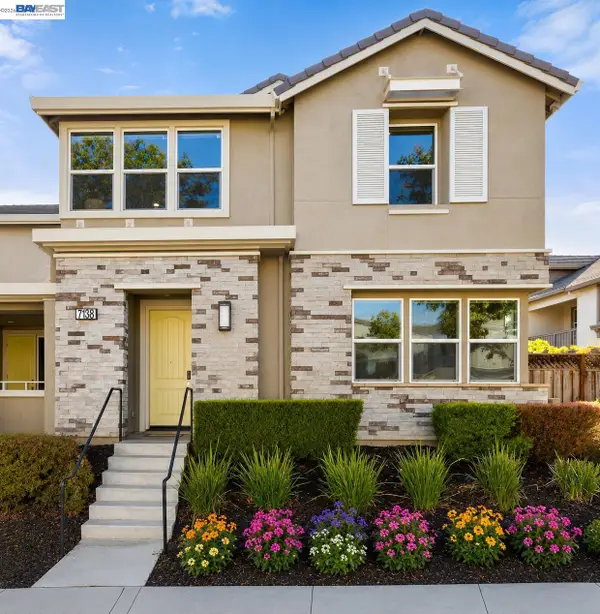 $1,388,888Coming Soon4 beds 4 baths2,052 sq. ft.
7138 Calistoga Ln, Dublin, CA 94568
MLS# 41147202Listed by: KELLER WILLIAMS TRI-VALLEY - Coming Soon
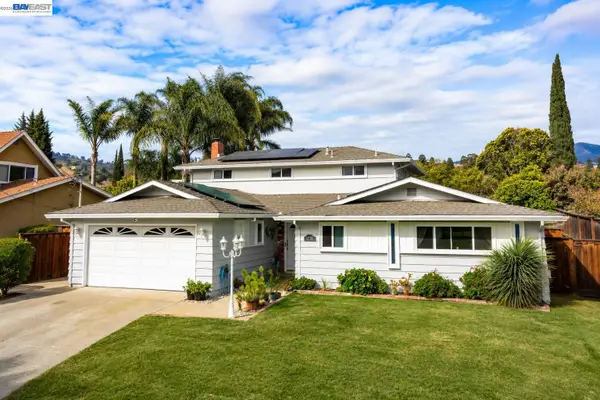 $1,499,000Coming Soon4 beds 3 baths2,360 sq. ft.
11738 Silvergate Dr, Dublin, CA 94568
MLS# 41147101Listed by: KELLER WILLIAMS TRI-VALLEY - Coming Soon
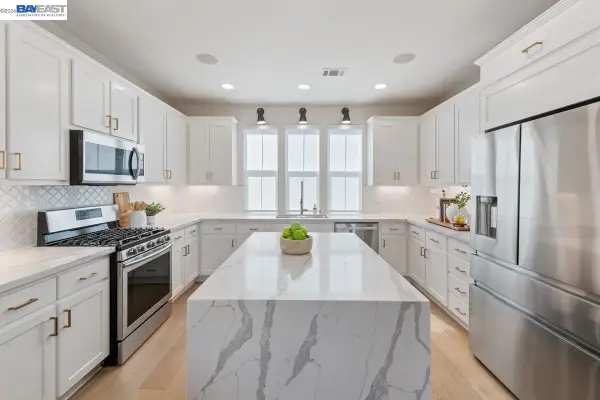 $999,888Coming Soon3 beds 3 baths1,654 sq. ft.
3717 Branding Iron Pl, Dublin, CA 94568
MLS# 41146775Listed by: KELLER WILLIAMS TRI-VALLEY - Coming Soon
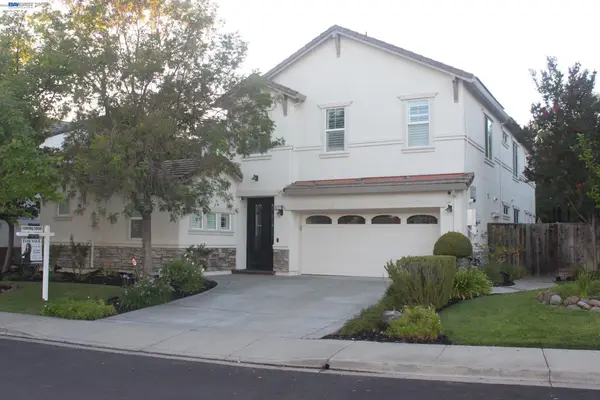 $2,495,000Coming Soon6 beds 6 baths3,838 sq. ft.
3743 Ferncroft Way, Dublin, CA 94568
MLS# 41146770Listed by: TUCKER ASSOC RL EST SRVCS - Coming Soon
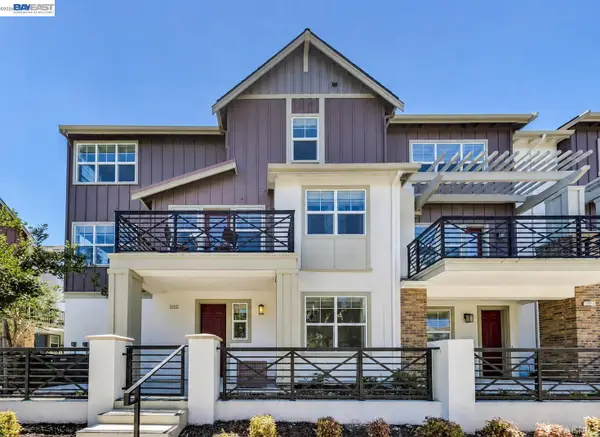 $1,049,888Coming Soon3 beds 4 baths2,002 sq. ft.
2092 Central Pkwy, Dublin, CA 94568
MLS# 41146623Listed by: KELLER WILLIAMS TRI-VALLEY - Coming Soon
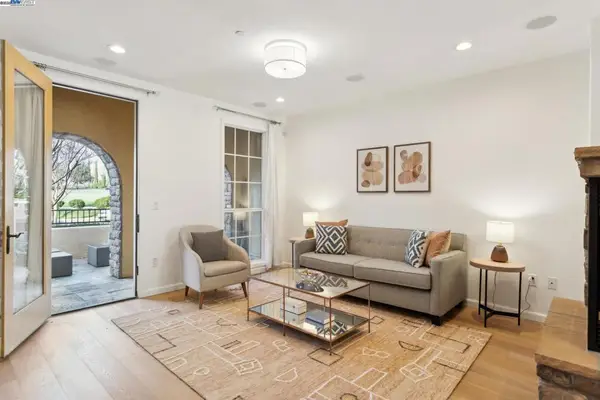 $1,149,000Coming Soon3 beds 3 baths1,956 sq. ft.
3554 Capoterra Way #2, Dublin, CA 94568
MLS# 41092462Listed by: COLDWELL BANKER REALTY - New
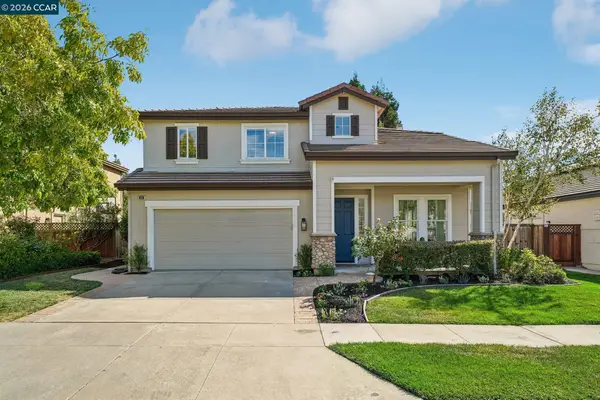 $1,948,000Active5 beds 3 baths2,765 sq. ft.
4926 Redwood Ave, Dublin, CA 94568
MLS# 41148098Listed by: TESSELLATION REAL ESTATE
- New
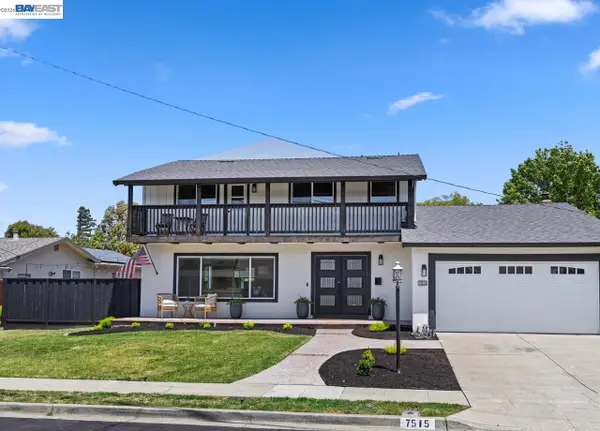 $1,488,000Active4 beds 3 baths2,039 sq. ft.
7515 San Sabana Rd, Dublin, CA 94568
MLS# 41148020Listed by: COMPASS


Protect your home and budget from life's surprises with an Assurant Home Warranty, backed by a partner that supports you through every step of homeownership. Explore Plans.
©2026 Century 21 Real Estate LLC. All rights reserved. CENTURY 21®, the CENTURY 21 Logo and C21® are service marks owned by Century 21 Real Estate LLC. Century 21 Real Estate LLC fully supports the principles of the Fair Housing Act and the Equal Opportunity Act. Each office is independently owned and operated. Listing information is deemed reliable but not guaranteed accurate.