
11698 Serra Ct, Dublin, CA 94568
Local realty services provided by:CENTURY 21 Century Real Estate
11698 Serra Ct,Dublin, CA 94568
$1,595,000
- 4 Beds
- 3 Baths
- 2,164 sq. ft.
- Single family
- Active
Listed by: mike kehrig, kelsey smith
Office: coldwell banker925-837-4100
MLS#:41142972
Source:CRMLS
Price summary
- Price:$1,595,000
- Price per sq. ft.:$737.06
About this home
Welcome to a home that truly has it all! Nestled in one of Dublin's desirable neighborhoods, this private cul-de-sac retreat is designed for comfortable living and effortless entertaining. Tucked away at the end of a quiet court, 11698 Serra Court offers the perfect blend of privacy, comfort, and modern updates. This beautifully maintained two-story home features 4 bedrooms and 2.5 bathrooms, with an updated kitchen designed for both everyday living and entertaining. The inviting family room is equipped with a projector and speaker system, creating the ultimate movie night experience. Updated bathrooms add a fresh, contemporary feel throughout the home. A dedicated laundry area is conveniently located in the attached 2-car garage, providing added functionality and storage. Step outside to your own backyard retreat, complete with a sparkling pool, relaxing hot tub, and spacious outdoor lounging areas. Perfect for hosting gatherings or enjoying peaceful evenings at home.
Contact an agent
Home facts
- Year built:1964
- Subdivision & Development:WESTIDE DUBLIN
- Listing ID #:41142972
- Added:35 day(s) ago
- Updated:August 31, 2026 at 11:39 AM
Rooms and interior
- Bedrooms:4
- Total bathrooms:3
- Full bathrooms:2
- Half bathrooms:1
- Flooring:Carpet, Wood
- Living area:2,164 sq. ft.
Heating and cooling
- Cooling:Central Air
- Heating:Forced Air
- Central air:Yes
Structure and exterior
- Roof:Shingle
- Year built:1964
- Building area:2,164 sq. ft.
- Lot area:0.23 Acres
- Lot Features:Back Yard, Front Yard
- Architectural Style:Traditional
- Construction Materials:Brick, Stucco, Wood Siding
- Levels:2 Story
Finances and disclosures
- Price:$1,595,000
- Price per sq. ft.:$737.06
Features and amenities
- Pool features:In Ground, Pool Cover
Parking
- Total parking spaces:2
- Parking description:Garage, Garage Door Opener
- Garage:Yes
- Garage spaces:2
New listings near 11698 Serra Ct
- Coming Soon
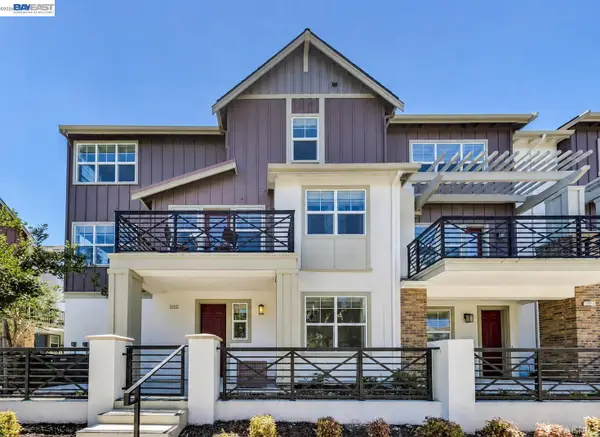 $1,049,888Coming Soon3 beds 4 baths2,002 sq. ft.
2092 Central Pkwy, Dublin, CA 94568
MLS# 41146623Listed by: KELLER WILLIAMS TRI-VALLEY - Coming Soon
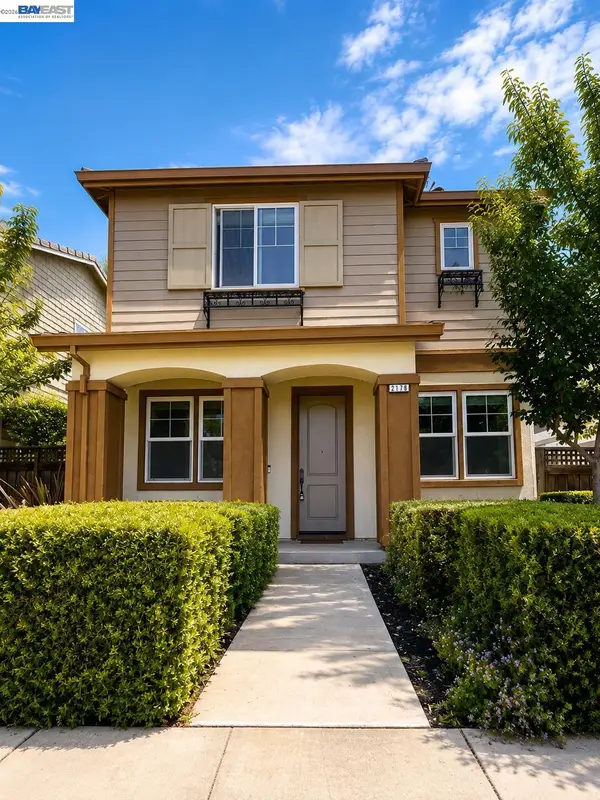 $1,485,000Coming Soon4 beds 3 baths2,174 sq. ft.
2178 Panorama Ct, Dublin, CA 94568
MLS# 41146499Listed by: ASANTE REALTY - Coming Soon
 $1,499,000Coming Soon4 beds 3 baths2,149 sq. ft.
5961 Hillbrook Pl, Dublin, CA 94568
MLS# 41143921Listed by: VALLEYVENTURES REALTY INC - Coming Soon
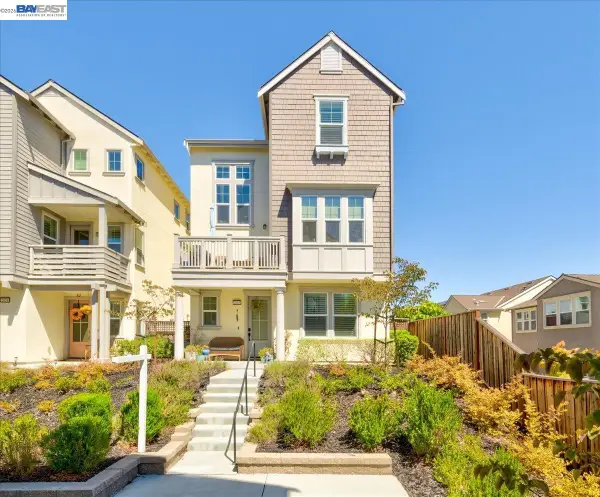 $1,349,000Coming Soon4 beds 4 baths2,082 sq. ft.
2062 Confidence Way, Dublin, CA 94568
MLS# 41144529Listed by: VALLEYVENTURES REALTY INC - Coming Soon
 $2,379,000Coming Soon5 beds 5 baths3,360 sq. ft.
3063 Ridgefield Ct, Dublin, CA 94568
MLS# 41145263Listed by: INTERO REAL ESTATE SERVICES - Coming Soon
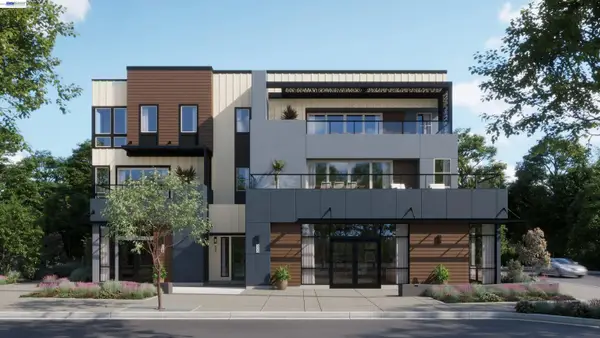 $1,280,900Coming Soon3 beds 2 baths1,996 sq. ft.
4601 Tassajara Blvd., Dublin, CA 94568
MLS# 41143409Listed by: RISEWELL HOMES - Coming Soon
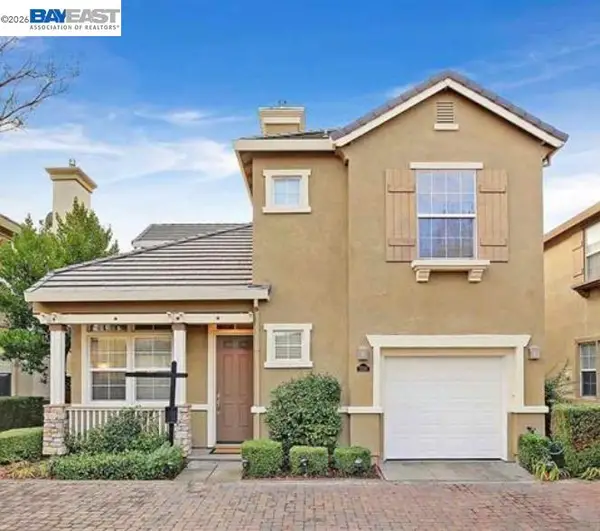 $1,374,888Coming Soon3 beds 3 baths1,535 sq. ft.
5236 Brookline Ct, Dublin, CA 94568
MLS# 41143546Listed by: KELLER WILLIAMS TRI-VALLEY - Coming Soon
 $1,399,000Coming Soon4 beds 3 baths2,050 sq. ft.
3927 Madbury Ct, Dublin, CA 94568
MLS# 41144096Listed by: INTERO REAL ESTATE SERVICES - Coming Soon
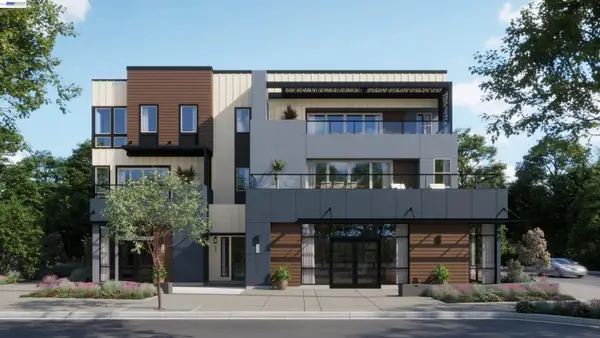 $1,416,900Coming Soon3 beds 4 baths2,002 sq. ft.
3951 Finnian Way, Dublin, CA 94568
MLS# 41144360Listed by: RISEWELL HOMES - Coming Soon
 $2,950,000Coming Soon4 beds 5 baths4,682 sq. ft.
2851 E Cog Hill Ter, Dublin, CA 94568
MLS# 41145032Listed by: KELLER WILLIAMS TRI-VALLEY


Protect your home and budget from life's surprises with an Assurant Home Warranty, backed by a partner that supports you through every step of homeownership. Explore Plans.
©2026 Century 21 Real Estate LLC. All rights reserved. CENTURY 21®, the CENTURY 21 Logo and C21® are service marks owned by Century 21 Real Estate LLC. Century 21 Real Estate LLC fully supports the principles of the Fair Housing Act and the Equal Opportunity Act. Each office is independently owned and operated. Listing information is deemed reliable but not guaranteed accurate.