
3385 Dublin Blvd #130, Dublin, CA 94568
Local realty services provided by:CENTURY 21 Epic
3385 Dublin Blvd #130,Dublin, CA 94568
$689,888
- 2 Beds
- 3 Baths
- 1,386 sq. ft.
- Condominium
- Active
Listed by: romar de claro
Office: coldwell banker realty
MLS#:41141963
Source:Bay East, CCAR, bridgeMLS
Price summary
- Price:$689,888
- Price per sq. ft.:$497.75
- Monthly HOA dues:$494
About this home
MOVE-IN READY AND THE LOWEST PRICE PER SQUARE FOOT FOR A 2-BEDROOM HOME IN DUBLIN WITH A PRIVATE 2-CAR ATTACHED GARAGE; custom built-in garage cabinets provide exceptional storage. Located in The Terraces, a desirable resort-style community, this beautifully appointed and impeccably maintained townhouse-style residence offers comfort, privacy, and outstanding convenience. A direct private entrance allows easy access without passing through the community’s main security gate. Inside, hardwood flooring, designer carpeting, fresh interior paint, abundant natural light, and quality finishes create a warm and polished atmosphere. The inviting living room features a fireplace and opens to a private balcony, while a second balcony off the primary suite provides a peaceful outdoor retreat. Additional highlights include an in-unit laundry closet with a stacked washer and dryer. Residents enjoy an impressive selection of HOA amenities, including a swimming pool, hot tub, fitness center, secured gates, additional underground guest parking, and a clubhouse that may be reserved for private gatherings and events. Ideally located near highly rated Kolb Elementary School and within walking distance of Emerald High School. Convenient access to shopping, dining, BART, Highway 580, Lowe’s, Target, San Francisco Premium Outlets, and Ulferts Center makes it easy to enjoy everything Dublin and the Tri-Valley have to offer....
Contact an agent
Home facts
- Year built:2007
- Subdivision & Development:The Terraces
- Listing ID #:41141963
- Added:58 day(s) ago
- Updated:September 13, 2026 at 01:34 PM
Rooms and interior
- Bedrooms:2
- Total bathrooms:3
- Full bathrooms:2
- Rooms Total:4
- Flooring:Carpet, Hardwood, Tile
- Bathrooms Description:Master Bath - Stall Shower, Shower Over Tub
- Kitchen Description:220 Volt Outlet, Breakfast Bar, Breakfast Nook, Dishwasher, Free Standing Range/Oven, Free-Standing Range, Gas Range, Gas Range/Cooktop, Ice Maker Hook-up, Microwave, Plumbed For Ice Maker, Refrigerator
- Living area:1,386 sq. ft.
Heating and cooling
- Cooling:Central Air
- Heating:Forced Air
- Central air:Yes
Structure and exterior
- Roof:Tile
- Year built:2007
- Building area:1,386 sq. ft.
- Architectural Style:Contemporary
- Construction Materials:Stucco
- Foundation Description:Slab
Utilities
- Water:Public
Finances and disclosures
- Price:$689,888
- Price per sq. ft.:$497.75
Features and amenities
- Appliances:Dishwasher, Free Standing Range, Gas Range, Microwave, Plumbed For Ice Maker, Refrigerator
- Laundry features:220 Volt Outlet, Dryer, In Unit, Laundry Closet, Stacked Only
- Amenities:Clubhouse, Fitness Center, Gated, Guest Parking, Pet Restrictions, Pool, Spa/Hot Tub
- Pool features:Community, In Ground
Parking
- Parking description:Attached, Enclosed, Garage, Garage Door Opener, Garage Faces Rear, Guest, Interior Access From Garage, Parking Lot, Private, Secured, Side By Side
- Garage:Yes
- Garage spaces:2
 Bay East 2026. CCAR 2026 bridgeMLS 2026. Information Deemed Reliable But Not Guaranteed. This information is being provided by the Bay East MLS, or CCAR MLS, or bridgeMLS. The listings presented here may or may not be listed by the Broker/Agent operating this website. This information is intended for the personal use of consumers and may not be used for any purpose other than to identify prospective properties consumers may be interested in purchasing. Data last updated at September 13, 2026 CAMAXMLS Member Broker: Mike Southwick
New listings near 3385 Dublin Blvd #130
- Coming Soon
 $1,399,000Coming Soon4 beds 3 baths2,050 sq. ft.
3927 Madbury Ct, Dublin, CA 94568
MLS# 41147798Listed by: INTERO REAL ESTATE SERVICES - Coming Soon
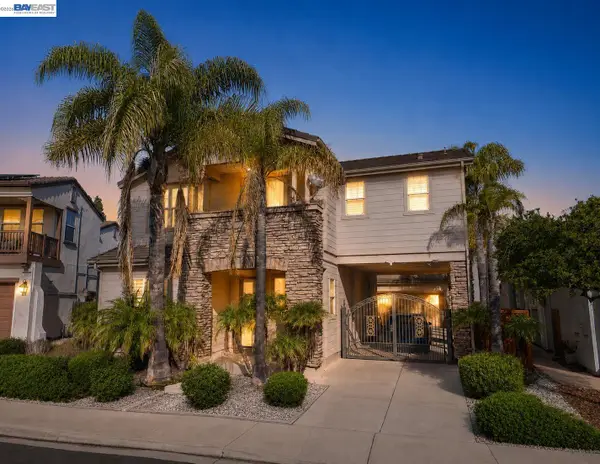 $2,248,000Coming Soon4 beds 4 baths3,370 sq. ft.
3113 Madden Way, Dublin, CA 94568
MLS# 41147259Listed by: MAGNI REALTY, INC - Coming Soon
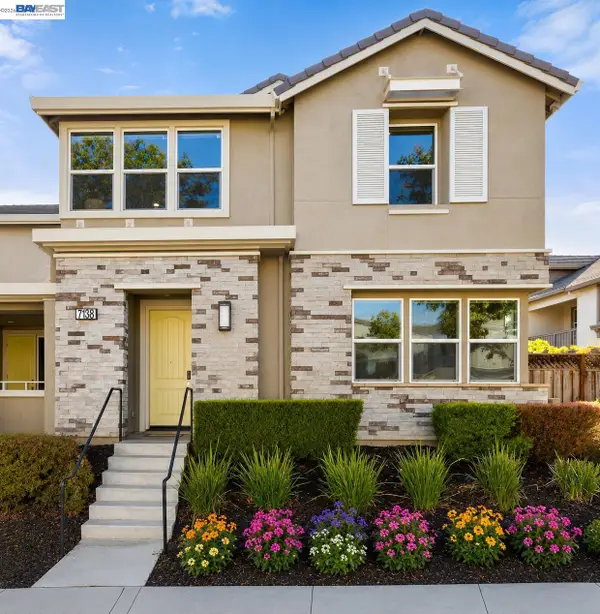 $1,388,888Coming Soon4 beds 4 baths2,052 sq. ft.
7138 Calistoga Ln, Dublin, CA 94568
MLS# 41147202Listed by: KELLER WILLIAMS TRI-VALLEY - Coming Soon
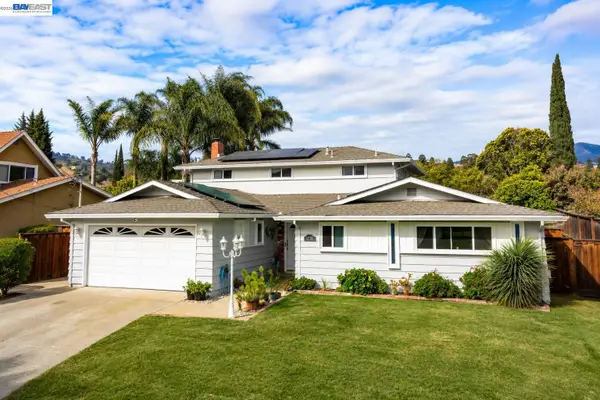 $1,499,000Coming Soon4 beds 3 baths2,360 sq. ft.
11738 Silvergate Dr, Dublin, CA 94568
MLS# 41147101Listed by: KELLER WILLIAMS TRI-VALLEY - Coming Soon
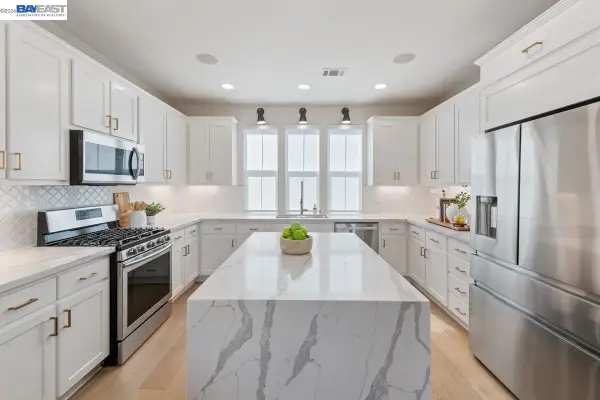 $999,888Coming Soon3 beds 3 baths1,654 sq. ft.
3717 Branding Iron Pl, Dublin, CA 94568
MLS# 41146775Listed by: KELLER WILLIAMS TRI-VALLEY - Coming Soon
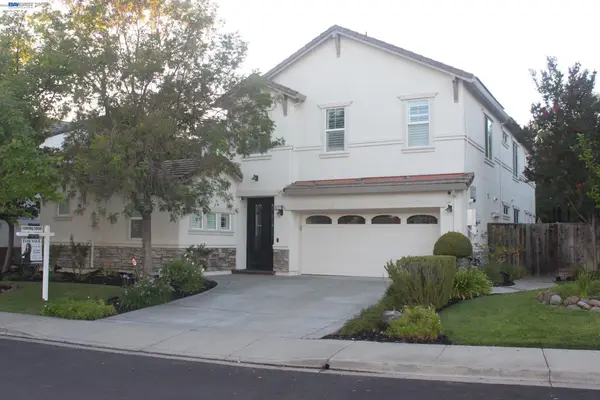 $2,495,000Coming Soon6 beds 6 baths3,838 sq. ft.
3743 Ferncroft Way, Dublin, CA 94568
MLS# 41146770Listed by: TUCKER ASSOC RL EST SRVCS - Coming Soon
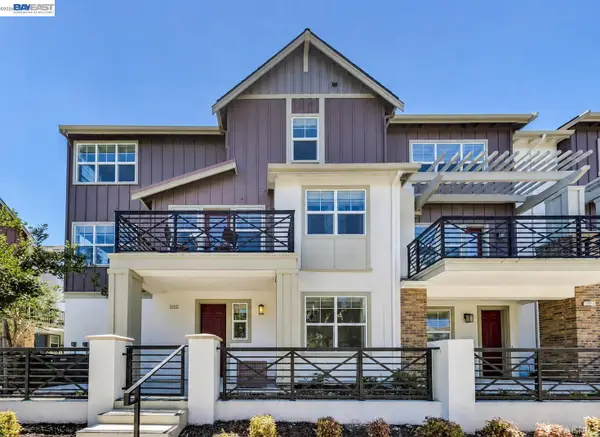 $1,049,888Coming Soon3 beds 4 baths2,002 sq. ft.
2092 Central Pkwy, Dublin, CA 94568
MLS# 41146623Listed by: KELLER WILLIAMS TRI-VALLEY - Coming Soon
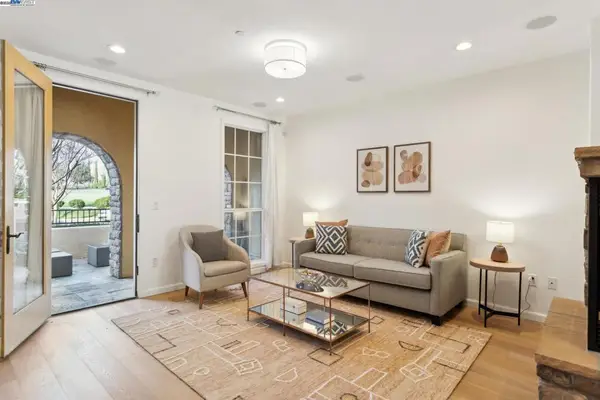 $1,149,000Coming Soon3 beds 3 baths1,956 sq. ft.
3554 Capoterra Way #2, Dublin, CA 94568
MLS# 41092462Listed by: COLDWELL BANKER REALTY - New
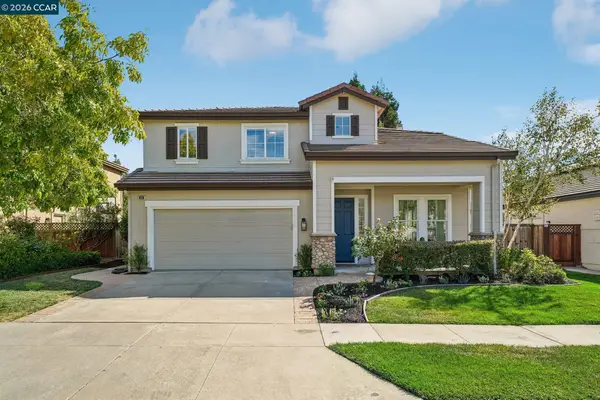 $1,948,000Active5 beds 3 baths2,765 sq. ft.
4926 Redwood Ave, Dublin, CA 94568
MLS# 41148098Listed by: TESSELLATION REAL ESTATE - New
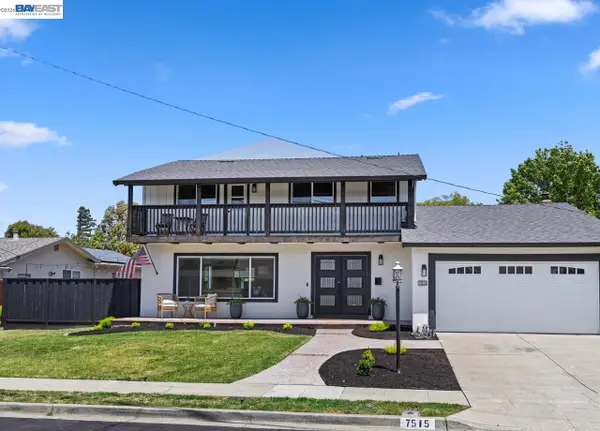 $1,488,000Active4 beds 3 baths2,039 sq. ft.
7515 San Sabana Rd, Dublin, CA 94568
MLS# 41148020Listed by: COMPASS


Protect your home and budget from life's surprises with an Assurant Home Warranty, backed by a partner that supports you through every step of homeownership. Explore Plans.
©2026 Century 21 Real Estate LLC. All rights reserved. CENTURY 21®, the CENTURY 21 Logo and C21® are service marks owned by Century 21 Real Estate LLC. Century 21 Real Estate LLC fully supports the principles of the Fair Housing Act and the Equal Opportunity Act. Each office is independently owned and operated. Listing information is deemed reliable but not guaranteed accurate.