
4593 Brannigan St, Dublin, CA 94568
Local realty services provided by:CENTURY 21 Masters
4593 Brannigan St,Dublin, CA 94568
$820,000
- 3 Beds
- 4 Baths
- - sq. ft.
- Condominium
- Sold
Listed by: daryl temple
Office: realty one group future925-230-0700
MLS#:41141541
Source:CRMLS
Sorry, we are unable to map this address
Price summary
- Price:$820,000
- Monthly HOA dues:$275
About this home
Discover the best of East Dublin living at 4593 Brannigan Street, a stylish 3-bedroom, 3.5-bath home in the Cottages at Dublin Ranch. Offering 1,634 square feet of thoughtfully arranged living space, this home combines an open layout with the privacy and flexibility today’s buyers appreciate. The spacious primary suite provides a peaceful place to recharge, complete with a soaking tub, separate shower and generous bathroom space. The location makes everyday life especially convenient. Emerald High School, Emerald Glen Park, and The Wave are all close by, while nearby shopping, restaurants and entertainment at Hacienda Crossings and the San Francisco Premium Outlets provide plenty of options for dining, errands and weekends out. Easy access to BART, Interstate 580 and Interstate 680 keeps the rest of the Tri-Valley and Bay Area within reach. With an attached garage, move-in-ready interior and a location that puts so much nearby, this home offers an appealing balance of comfort, convenience and community....
Contact an agent
Home facts
- Year built:2004
- Listing ID #:41141541
- Added:58 day(s) ago
- Updated:September 13, 2026 at 06:59 AM
Rooms and interior
- Bedrooms:3
- Total bathrooms:4
- Full bathrooms:3
- Half bathrooms:1
- Flooring:Carpet, Laminate, Tile, Wood
Heating and cooling
- Cooling:Central Air
- Heating:Forced Air
- Central air:Yes
Structure and exterior
- Roof:Shingle
- Year built:2004
- Lot Features:Zero Lot Line
- Architectural Style:Traditional
- Construction Materials:Stucco
- Exterior Features:FrontPorch
Finances and disclosures
- Price:$820,000
Features and amenities
- Amenities:Gas Water Heater
- Pool features:Association, Pool
Parking
- Total parking spaces:2
- Parking description:Garage, Garage Door Opener
- Garage:Yes
- Garage spaces:2
New listings near 4593 Brannigan St
- Coming Soon
 $1,399,000Coming Soon4 beds 3 baths2,050 sq. ft.
3927 Madbury Ct, Dublin, CA 94568
MLS# 41147798Listed by: INTERO REAL ESTATE SERVICES - Coming Soon
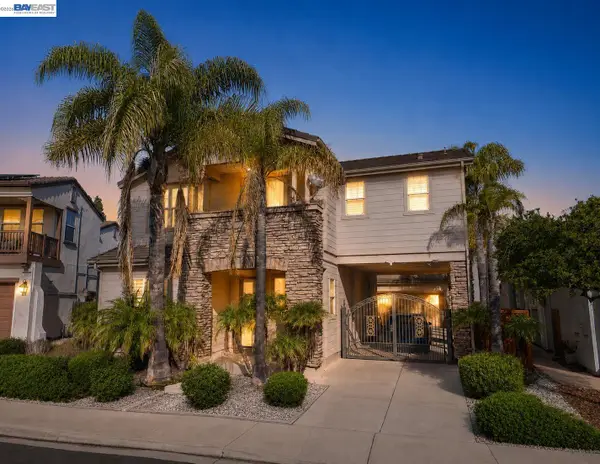 $2,248,000Coming Soon4 beds 4 baths3,370 sq. ft.
3113 Madden Way, Dublin, CA 94568
MLS# 41147259Listed by: MAGNI REALTY, INC - Coming Soon
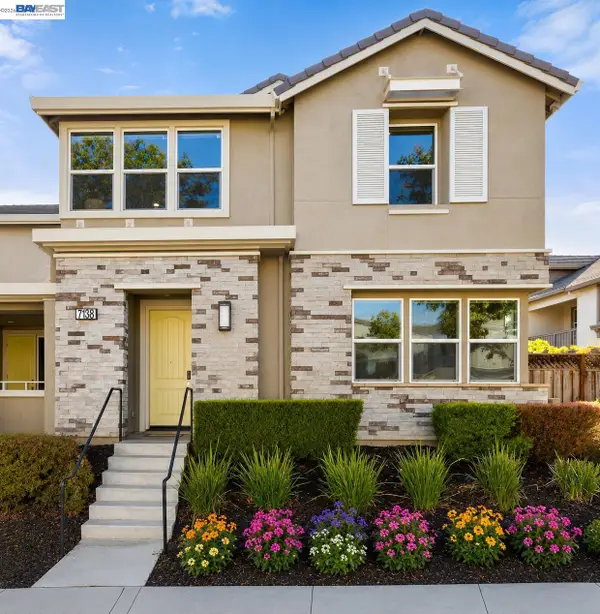 $1,388,888Coming Soon4 beds 4 baths2,052 sq. ft.
7138 Calistoga Ln, Dublin, CA 94568
MLS# 41147202Listed by: KELLER WILLIAMS TRI-VALLEY - Coming Soon
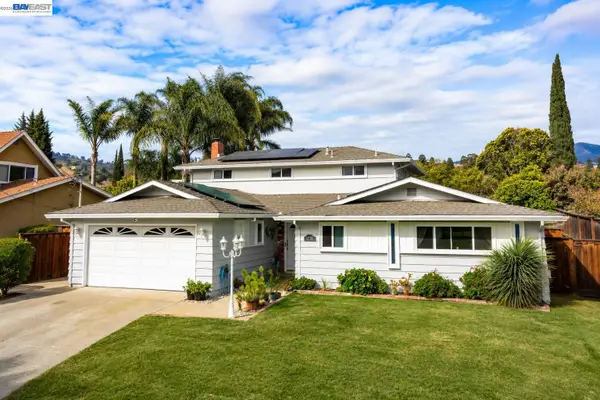 $1,499,000Coming Soon4 beds 3 baths2,360 sq. ft.
11738 Silvergate Dr, Dublin, CA 94568
MLS# 41147101Listed by: KELLER WILLIAMS TRI-VALLEY - Coming Soon
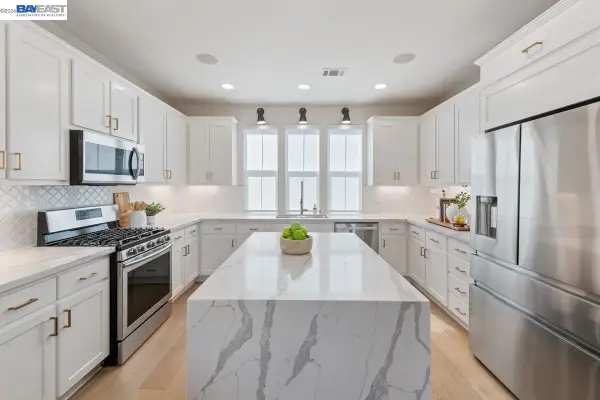 $999,888Coming Soon3 beds 3 baths1,654 sq. ft.
3717 Branding Iron Pl, Dublin, CA 94568
MLS# 41146775Listed by: KELLER WILLIAMS TRI-VALLEY - Coming Soon
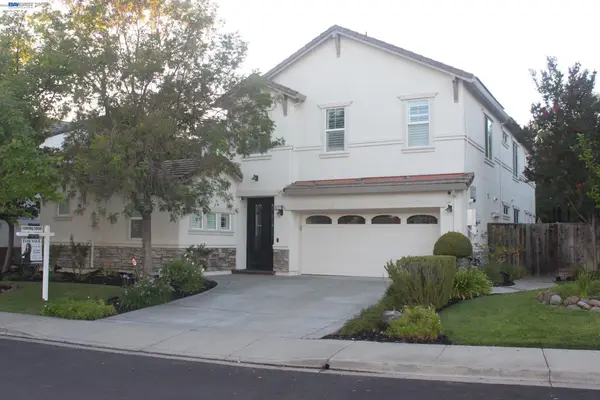 $2,495,000Coming Soon6 beds 6 baths3,838 sq. ft.
3743 Ferncroft Way, Dublin, CA 94568
MLS# 41146770Listed by: TUCKER ASSOC RL EST SRVCS - Coming Soon
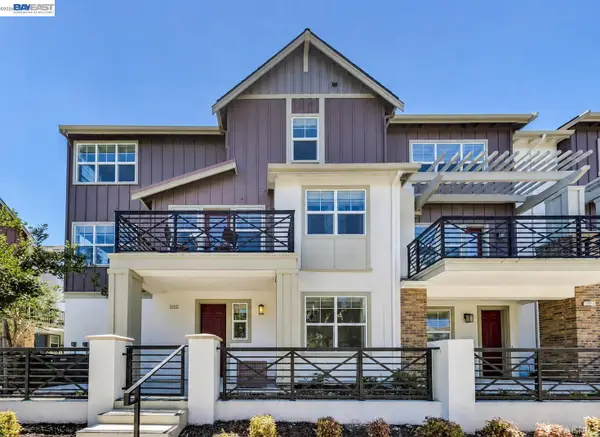 $1,049,888Coming Soon3 beds 4 baths2,002 sq. ft.
2092 Central Pkwy, Dublin, CA 94568
MLS# 41146623Listed by: KELLER WILLIAMS TRI-VALLEY - Coming Soon
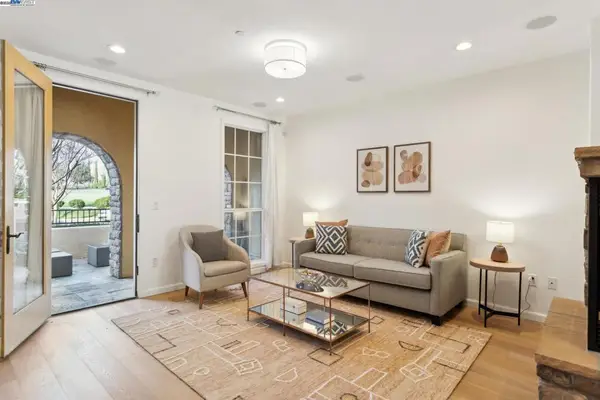 $1,149,000Coming Soon3 beds 3 baths1,956 sq. ft.
3554 Capoterra Way #2, Dublin, CA 94568
MLS# 41092462Listed by: COLDWELL BANKER REALTY - Open Sun, 1 to 4pmNew
 $1,948,000Active5 beds 3 baths2,765 sq. ft.
4926 Redwood Ave, Dublin, CA 94568
MLS# 41148098Listed by: TESSELLATION REAL ESTATE - Open Sun, 1 to 4pmNew
 $1,488,000Active4 beds 3 baths2,039 sq. ft.
7515 San Sabana Rd, Dublin, CA 94568
MLS# 41148020Listed by: COMPASS


Protect your home and budget from life's surprises with an Assurant Home Warranty, backed by a partner that supports you through every step of homeownership. Explore Plans.
©2026 Century 21 Real Estate LLC. All rights reserved. CENTURY 21®, the CENTURY 21 Logo and C21® are service marks owned by Century 21 Real Estate LLC. Century 21 Real Estate LLC fully supports the principles of the Fair Housing Act and the Equal Opportunity Act. Each office is independently owned and operated. Listing information is deemed reliable but not guaranteed accurate.