
5471 Dublin Blvd, Dublin, CA 94568
Local realty services provided by:CENTURY 21 LOTUS
5471 Dublin Blvd,Dublin, CA 94568
$948,800
- 3 Beds
- 3 Baths
- 1,809 sq. ft.
- Condominium
- Active
Listed by: angelica arrospide, grace nguyen
Office: realty one group future925-230-0700
MLS#:41144041
Source:CRMLS
Price summary
- Price:$948,800
- Price per sq. ft.:$524.49
- Monthly HOA dues:$350
About this home
Welcome to this stunning corner residence in Dublin’s desirable Boulevard community. This beautifully designed two-story home offers 3 bedrooms, 3 full bathrooms, 1,809 square feet of thoughtfully designed living space, and a two-car garage with EV charging. Soaring ceilings and abundant natural light enhance the open-concept main level, featuring a gourmet kitchen with granite countertops, a large island, stainless steel appliances, and a reverse osmosis water filtration system at the kitchen sink. A downstairs bedroom and full bath provide ideal flexibility for guests, extended family, or a home office. Upstairs, retreat to the spacious primary suite and unwind on your private balcony. For year-round comfort, each bedroom is equipped with its own dedicated A/C unit. An additional bedroom and full bath complete the upper level. Residents enjoy resort-style amenities including a pool, clubhouse, fitness center, parks, and scenic walking trails. Ideally located within walking distance to Whole Foods, shopping, dining, and BART, with easy access to I-580/I-680 and top-rated schools. Combining modern style, exceptional convenience, and a vibrant community, this home truly has it all....
Contact an agent
Home facts
- Year built:2021
- Listing ID #:41144041
- Added:36 day(s) ago
- Updated:September 11, 2026 at 10:59 AM
Rooms and interior
- Bedrooms:3
- Total bathrooms:3
- Full bathrooms:3
- Flooring:Carpet, Tile, Vinyl
- Living area:1,809 sq. ft.
Structure and exterior
- Year built:2021
- Building area:1,809 sq. ft.
- Lot Features:Zero Lot Line
- Architectural Style:Contemporary
- Construction Materials:Stucco
- Levels:2 Story
Finances and disclosures
- Price:$948,800
- Price per sq. ft.:$524.49
Features and amenities
- Appliances:Dryer, Washer
- Laundry features:Dryer, Washer
- Pool features:Association, Pool
Parking
- Total parking spaces:2
- Parking description:Garage, Garage Door Opener
- Garage:Yes
- Garage spaces:2
New listings near 5471 Dublin Blvd
- Coming Soon
 $1,399,000Coming Soon4 beds 3 baths2,050 sq. ft.
3927 Madbury Ct, Dublin, CA 94568
MLS# 41147798Listed by: INTERO REAL ESTATE SERVICES - Coming Soon
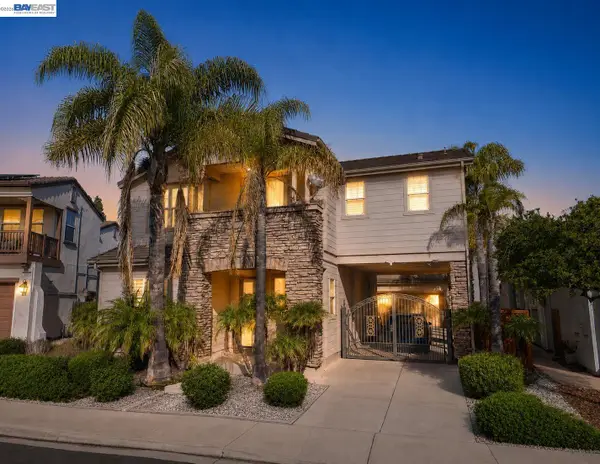 $2,248,000Coming Soon4 beds 4 baths3,370 sq. ft.
3113 Madden Way, Dublin, CA 94568
MLS# 41147259Listed by: MAGNI REALTY, INC - Coming Soon
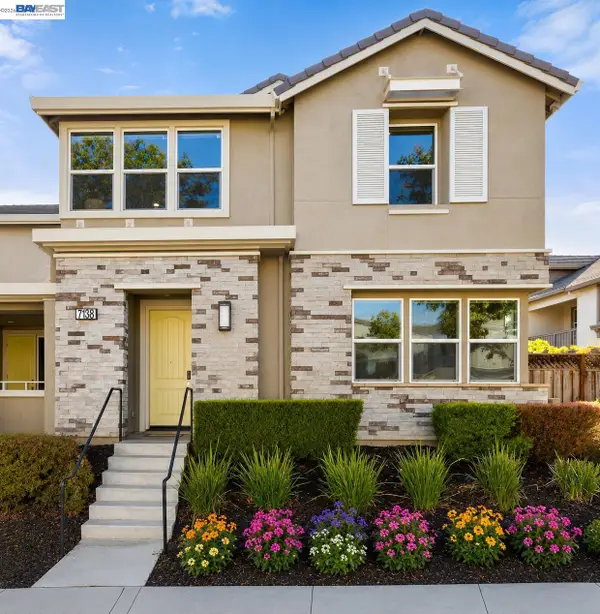 $1,388,888Coming Soon4 beds 4 baths2,052 sq. ft.
7138 Calistoga Ln, Dublin, CA 94568
MLS# 41147202Listed by: KELLER WILLIAMS TRI-VALLEY - Coming Soon
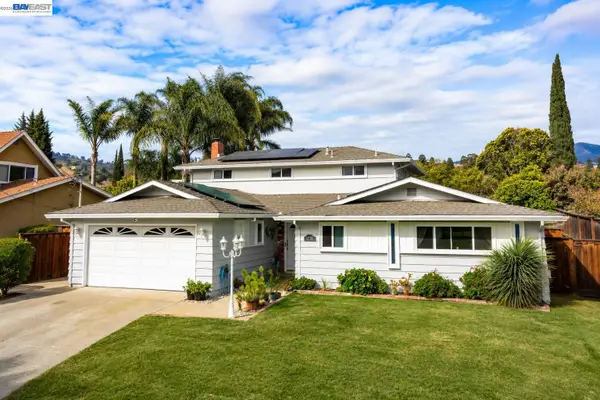 $1,499,000Coming Soon4 beds 3 baths2,360 sq. ft.
11738 Silvergate Dr, Dublin, CA 94568
MLS# 41147101Listed by: KELLER WILLIAMS TRI-VALLEY - Coming Soon
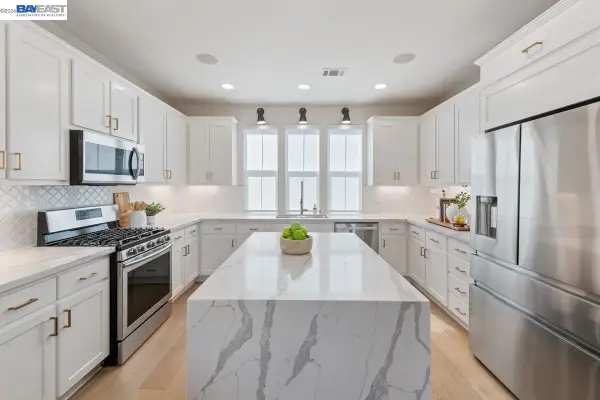 $999,888Coming Soon3 beds 3 baths1,654 sq. ft.
3717 Branding Iron Pl, Dublin, CA 94568
MLS# 41146775Listed by: KELLER WILLIAMS TRI-VALLEY - Coming Soon
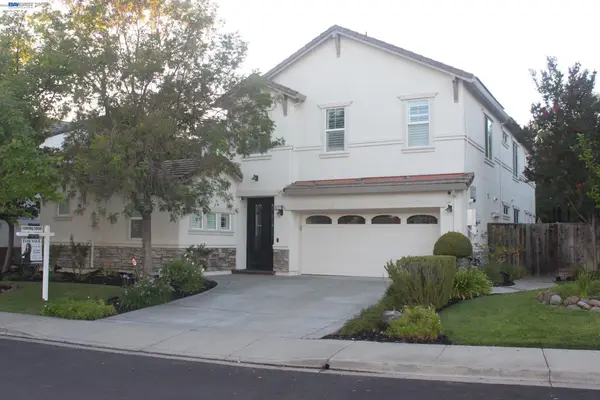 $2,495,000Coming Soon6 beds 6 baths3,838 sq. ft.
3743 Ferncroft Way, Dublin, CA 94568
MLS# 41146770Listed by: TUCKER ASSOC RL EST SRVCS - Coming Soon
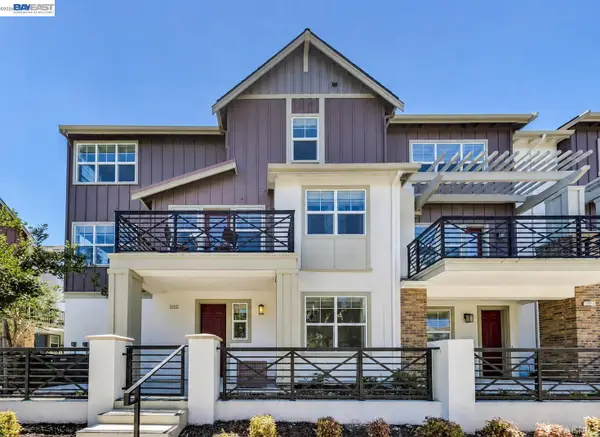 $1,049,888Coming Soon3 beds 4 baths2,002 sq. ft.
2092 Central Pkwy, Dublin, CA 94568
MLS# 41146623Listed by: KELLER WILLIAMS TRI-VALLEY - Coming Soon
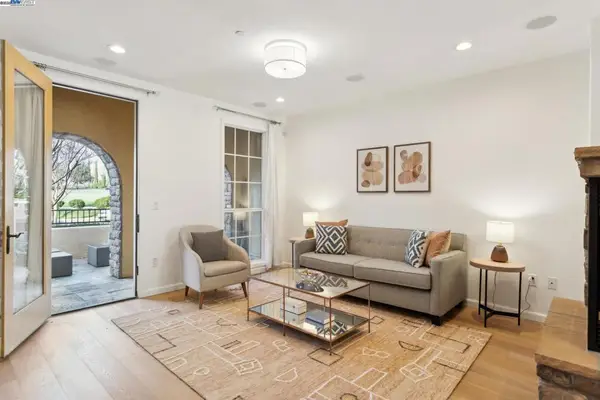 $1,149,000Coming Soon3 beds 3 baths1,956 sq. ft.
3554 Capoterra Way #2, Dublin, CA 94568
MLS# 41092462Listed by: COLDWELL BANKER REALTY - Open Sun, 1 to 4pmNew
 $1,948,000Active5 beds 3 baths2,765 sq. ft.
4926 Redwood Ave, Dublin, CA 94568
MLS# 41148098Listed by: TESSELLATION REAL ESTATE - Open Sun, 1:30 to 5pmNew
 $2,349,888Active5 beds 5 baths3,360 sq. ft.
3063 Ridgefield Ct, Dublin, CA 94568
MLS# 41145263Listed by: INTERO REAL ESTATE SERVICES


Protect your home and budget from life's surprises with an Assurant Home Warranty, backed by a partner that supports you through every step of homeownership. Explore Plans.
©2026 Century 21 Real Estate LLC. All rights reserved. CENTURY 21®, the CENTURY 21 Logo and C21® are service marks owned by Century 21 Real Estate LLC. Century 21 Real Estate LLC fully supports the principles of the Fair Housing Act and the Equal Opportunity Act. Each office is independently owned and operated. Listing information is deemed reliable but not guaranteed accurate.