
4218 Dunsmuir Ave, Dunsmuir, CA 96027
Local realty services provided by:CENTURY 21 Advantage
4218 Dunsmuir Ave,Dunsmuir, CA 96027
$299,900
- 2 Beds
- 1 Baths
- 1,100 sq. ft.
- Single family
- Active
Listed by: yolanda kruger
Office: young and company real estate
MLS#:20261086
Source:CA_SCAR
Price summary
- Price:$299,900
- Price per sq. ft.:$272.64
About this home
1948 Mountain Cottage Bonus Lot! Grab this authentic 1,100 sq ft 1948 cottage framed by a mature, trees. . 2beds, a cozy loft, home office, full basement, and a single-car garage. Classic original windows keep the mid-century soul intact. Massive backyard PLUS a completely separate second lot with rear access. Inside features bright living spaces, laminate flooring, and a spacious tile-counter kitchen with stainless appliances. Workshop. Deep backyard includes a separate second lot with rear access. Flexible C-2 zoning opens huge possibilities: build an Airbnb cabin, retail space, or commercial workshop. In historic Dunsmuir near the Upper Sacramento River, drawing year-round tourists for world-class fly fishing, PCT hiking, and Mt. Shasta alpine adventures.
Contact an agent
Home facts
- Year built:1948
- Subdivision & Development:Revised Map Shasta Retrea
- Listing ID #:20261086
- Added:1 day(s) ago
- Updated:September 01, 2026 at 02:41 PM
Rooms and interior
- Bedrooms:2
- Total bathrooms:1
- Full bathrooms:1
- Flooring:Vinyl, Wood
- Kitchen Description:Dishwasher, Range-Electric, Tile Counter Tops
- Basement Description:Perimeter
- Living area:1,100 sq. ft.
Heating and cooling
- Heating:Monitor-Propane
Structure and exterior
- Roof:Composition
- Year built:1948
- Building area:1,100 sq. ft.
- Lot area:0.14 Acres
- Architectural Style:Cabin
- Construction Materials:Wood
- Exterior Features:Garden Area, Trees
- Foundation Description:Perimeter
Utilities
- Water:City
- Sewer:Has Septic
Finances and disclosures
- Price:$299,900
- Price per sq. ft.:$272.64
Features and amenities
- Amenities:Cell Service, Garden Area, Hard Line Phone, Trees
Parking
- Parking description:Concrete Driveway, Garage Attached
New listings near 4218 Dunsmuir Ave
- New
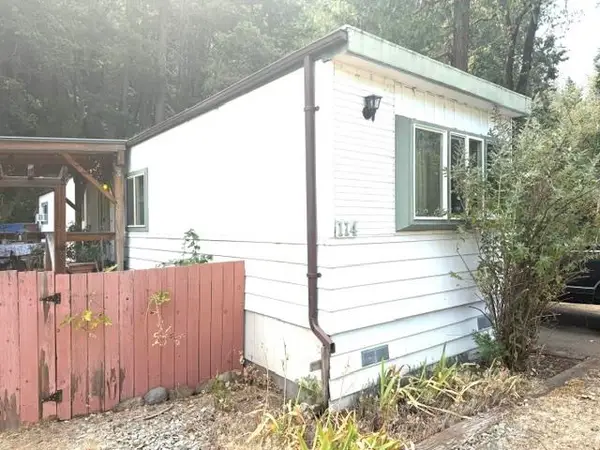 $45,000Active0 Acres
114 Riverwood Way, Dunsmuir, CA 96025
MLS# 20261079Listed by: ALPINE REALTY, INC - New
 $275,000Active2 beds 3 baths1,033 sq. ft.
6241 & 6241 1/2 Dunsmuir Ave, Dunsmuir, CA 96025
MLS# 20261077Listed by: ALPINE REALTY, INC - New
 $299,900Active3 beds 2 baths1,332 sq. ft.
4104 Grover Street, Dunsmuir, CA 96025
MLS# 26-4168Listed by: EXP REALTY OF CALIFORNIA, INC. - New
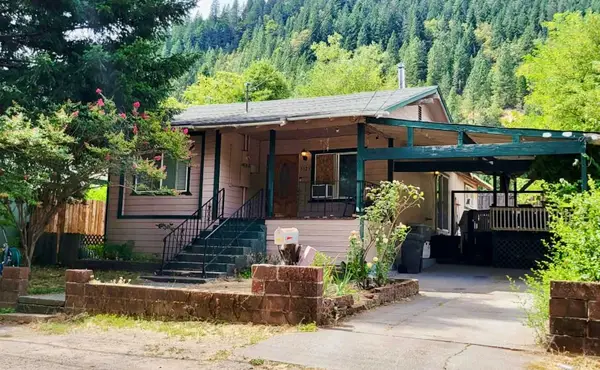 $279,000Active3 beds 2 baths1,200 sq. ft.
5125 Florence Loop, Dunsmuir, CA 96025
MLS# 20261054Listed by: YOUNG AND COMPANY REAL ESTATE - New
 $225,000Active24.37 Acres
Siskiyou Ave/ River Ave, Dunsmuir, CA 96025
MLS# 20261050Listed by: ALPINE REALTY, INC  $160,000Active2 beds 1 baths1,153 sq. ft.
6040 Butterfly Avenue, Dunsmuir, CA 96025
MLS# 26-3737Listed by: WAHLUND & CO. REALTY GROUP $139,900Active3 beds 1 baths1,065 sq. ft.
5518 Castle Avenue, Dunsmuir, CA 96025
MLS# 26-3726Listed by: EXP REALTY OF CALIFORNIA, INC. $449,000Active3 beds 2 baths1,920 sq. ft.
4000 Timber Dr, Dunsmuir, CA 96025
MLS# 20261003Listed by: MT. SHASTA REALTY, INC. $255,000Active3 beds 2 baths1,447 sq. ft.
4601 Hart Ave, Dunsmuir, CA 96025
MLS# 20260961Listed by: MT. SHASTA REALTY, INC.


Protect your home and budget from life's surprises with an Assurant Home Warranty, backed by a partner that supports you through every step of homeownership. Explore Plans.
©2026 Century 21 Real Estate LLC. All rights reserved. CENTURY 21®, the CENTURY 21 Logo and C21® are service marks owned by Century 21 Real Estate LLC. Century 21 Real Estate LLC fully supports the principles of the Fair Housing Act and the Equal Opportunity Act. Each office is independently owned and operated. Listing information is deemed reliable but not guaranteed accurate.